Completed in 2017 and expanded far beyond the original design, this exceptional residence stands as the largest and most unique home in the community-a true one-of-a-kind opportunity. From the moment you step inside, the space and thoughtful plan set a tone of refined living and modern comfort. The main-level primary suite offers effortless everyday living, while the expanded open-concept living, dining, and kitchen areas create an impressive setting for both gatherings and day-to-day enjoyment. Hardwood floors throughout the main living spaces only make each room feel more connected. A striking feature fireplace anchors the living room, and the enlarged dining area flows seamlessly into the chef-inspired kitchen, complete with an oversized island, stone counters, abundant storage, and stainless steel appliances. Functionality is unmatched with a 3-car garage that opens into a well-designed transition hall featuring the laundry room and pantry-keeping the heart of the home organized and connected. The oversized covered back patio extends your living space outdoors, perfect for year-round entertaining and enjoyment. Upstairs, you will be pleasantly surprised. The second level feels expansive, offering four remarkably large bedrooms, including a Jack-and-Jill bath with dual vanities and an additional hall bath. A spacious media room with double doors for privacy, an airy loft, and a dedicated office or library niche with custom built-ins provide exceptional flexibility and room to grow. Fresh interior paint, newly refreshed exterior accents, a welcoming covered front entry, and a prime corner lot complete this meticulously maintained, truly move-in-ready home. With its rare expanded footprint and thoughtfully curated spaces, this residence delivers a level of comfort and scale seldom found in the neighborhood.
Closed
$500,000
4435 Heatherwood Dr, Atlanta, GA 30331
5beds
3,600sqft
Single Family Residence, Residential
Built in 2017
8,624 Square Feet Lot
$494,600 Zestimate®
$139/sqft
$3,759 Estimated rent
Home value
$494,600
$450,000 - $539,000
$3,759/mo
Zestimate® history
Owner options
List your home for rent
$3,759/mo
Rent Zestimate®
Find your next renter with Zillow Rental Manager. Plus, with online applications, you can quickly screen prospective tenants – for free.
$3,759/mo
Rent Zestimate®
Refinance and save
$3,251/mo
Est. payment
Refinancing to a lower rate could help reduce your monthly payments and save thousands over the life of the loan.
$3,251/mo
Est. payment
Explore your selling options
Work with a Zillow partner agent
Leverage their expertise and Zillow's premium Showcase listings to get your home seen by more buyers.
Get startedList with your own agent
Get your home in front of millions of buyers by listing it on Zillow.
Learn how to do itSell it yourself
Take full control of how buyers see your home on Zillow by listing For Sale by Owner (FSBO).
List your homeWhat's special
Main-level primary suiteOversized islandAiry loftStainless steel appliancesNewly refreshed exterior accentsPrime corner lotStone counters
Zillow last checked:
Listing updated:
Listed by:
Dietre Ffrench,
Atlanta Fine Homes Sotheby's International 404-663-9701
Bought with:
Jenelle Hamilton, 389990
Keller Williams North Atlanta
Source: FMLS GA,MLS#: 7681844
Facts & features
Interior
Bedrooms & bathrooms
- Bedrooms: 5
- Bathrooms: 4
- Full bathrooms: 3
- 1/2 bathrooms: 1
- Main level bathrooms: 1
- Main level bedrooms: 1
Rooms
- Room types: Bonus Room, Library, Media Room
Primary bedroom
- Features: Master on Main, Oversized Master
- Level: Master on Main, Oversized Master
Bedroom
- Features: Master on Main, Oversized Master
Primary bathroom
- Features: Double Vanity, Separate Tub/Shower, Soaking Tub
Dining room
- Features: Open Concept
Kitchen
- Features: Breakfast Bar, Cabinets Other, Kitchen Island, Pantry, Stone Counters, View to Family Room
Heating
- Central, Forced Air, Natural Gas
Cooling
- Ceiling Fan(s), Central Air
Appliances
- Included: Disposal, Gas Range, Gas Water Heater, Microwave, Refrigerator
- Laundry: In Hall, Laundry Room, Main Level
Features
- Bookcases, Double Vanity, Entrance Foyer, High Ceilings 9 ft Lower, High Speed Internet, Walk-In Closet(s)
- Flooring: Carpet, Hardwood, Other
- Windows: Insulated Windows
- Basement: None
- Attic: Pull Down Stairs
- Number of fireplaces: 1
- Fireplace features: Family Room
- Common walls with other units/homes: No Common Walls
Interior area
- Total structure area: 3,600
- Total interior livable area: 3,600 sqft
- Finished area above ground: 3,600
- Finished area below ground: 0
Property
Parking
- Total spaces: 5
- Parking features: Attached, Garage, Garage Door Opener, Garage Faces Front, Kitchen Level, Level Driveway
- Attached garage spaces: 3
- Has uncovered spaces: Yes
Accessibility
- Accessibility features: None
Features
- Levels: Two
- Stories: 2
- Patio & porch: Covered, Front Porch, Patio
- Exterior features: Private Yard, No Dock
- Pool features: None
- Spa features: None
- Fencing: None
- Has view: Yes
- View description: Other
- Waterfront features: None
- Body of water: None
Lot
- Size: 8,624 Square Feet
- Features: Back Yard, Corner Lot, Cul-De-Sac, Front Yard, Landscaped, Level
Details
- Additional structures: None
- Parcel number: 14F0062 LL1470
- Other equipment: None
- Horse amenities: None
Construction
Type & style
- Home type: SingleFamily
- Architectural style: Craftsman,Traditional
- Property subtype: Single Family Residence, Residential
Materials
- Brick, Brick 3 Sides, Cement Siding
- Foundation: Slab
- Roof: Composition,Shingle
Condition
- Resale
- New construction: No
- Year built: 2017
Utilities & green energy
- Electric: 220 Volts in Garage
- Sewer: Public Sewer
- Water: Public
- Utilities for property: Cable Available, Electricity Available, Natural Gas Available, Phone Available, Sewer Available, Underground Utilities, Water Available
Green energy
- Energy efficient items: None
- Energy generation: None
Community & HOA
Community
- Features: Homeowners Assoc, Near Public Transport, Near Schools, Near Shopping
- Security: None
- Subdivision: Heatherland Estates
HOA
- Has HOA: No
Location
- Region: Atlanta
Financial & listing details
- Price per square foot: $139/sqft
- Annual tax amount: $7,297
- Date on market: 11/14/2025
- Cumulative days on market: 47 days
- Listing terms: Cash,Conventional,FHA,VA Loan
- Electric utility on property: Yes
- Road surface type: Paved
Price history
| Date | Event | Price |
|---|---|---|
| 1/16/2026 | Sold | $500,000-4.8%$139/sqft |
Source:  FMLS GA #7681844 Report a problem FMLS GA #7681844 Report a problem | ||
| 1/9/2026 | Pending sale | $525,000$146/sqft |
Source: FMLS GA #7681844 Report a problem | ||
| 11/14/2025 | Listed for sale | $525,000$146/sqft |
Source: FMLS GA #7681844 Report a problem | ||
Public tax history
Tax history is unavailable.
Neighborhood: 30331
Nearby homes
- $500,0005 bd4 ba3.6k sqft4435 Heatherwood Dr SW, Atlanta, GA 30331Sold
- $402,3004 bd3 ba2.3k sqft4445 Heatherwood Dr, Atlanta, GA 30331Off Market
- $385,0004 bd3 ba2.5k sqft1226 Asterwood Ln, Atlanta, GA 30331Off Market
- $397,9005 bd4 ba2.8k sqft1236 Asterwood Ln, Atlanta, GA 30331Off Market
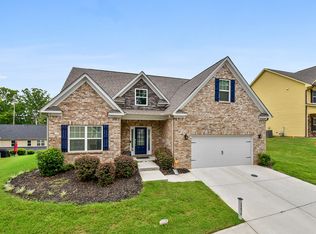
- $416,5005 bd4 ba3.1k sqft1236 Asterwood Lane Sw, Atlanta, GA 30331Off Market
- $418,4005 bd4 ba3k sqft3 Heatherland Dr, Atlanta, GA 30331Off Market
- $409,3004 bd4 ba3k sqft4440 Heatherwood Dr, Atlanta, GA 30331Off Market
- $375,2004 bd3 ba3k sqft4455 Heatherwood Dr, Atlanta, GA 30331Off Market
Nearby schools
GreatSchools rating
- 6/10Randolph Elementary SchoolGrades: PK-5Distance: 1.7 mi
- 6/10Sandtown Middle SchoolGrades: 6-8Distance: 2 mi
- 5/10Westlake High SchoolGrades: 9-12Distance: 3.1 mi
Schools provided by the listing agent
- Elementary: Randolph
- Middle: Sandtown
- High: Westlake
Source: FMLS GA. This data may not be complete. We recommend contacting the local school district to confirm school assignments for this home.
Get a cash offer in 3 minutes
Find out how much your home could sell for in as little as 3 minutes with a no-obligation cash offer.
Estimated market value
$494,600
Get a cash offer in 3 minutes
Find out how much your home could sell for in as little as 3 minutes with a no-obligation cash offer.
Estimated market value
$494,600
- Georgia
- Fulton County
- Atlanta
- 30331
- 4435 Heatherwood Dr
