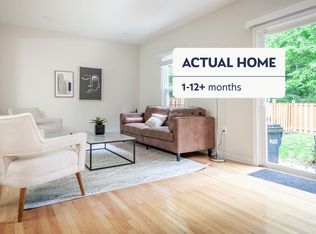
STUNNING FULLY RENOVATED end-unit townhome in Fairfax’s sought-after Alden Glen community! This gorgeous all-new remodel features 3 bedrooms, 2.5 bathrooms, and a brick-front exterior. The home has been completely updated from top to bottom with modern finishes, stylish neutral décor, and true move-in ready convenience. Enjoy a brand-new kitchen with stainless steel appliances, granite countertops, undermount sink, and updated fixtures. Fresh paint throughout and new custom hardwood flooring on the entire main level, new carpet upstairs. All-new trim, baseboards, and six-panel interior doors enhance the look and feel. Bathrooms shine with granite-topped vanities, new lighting, new porcelain tile and sleek hardware. Additional upgrades include new ceiling fans in the bedrooms, new light fixtures throughout, new washer and dryer, and a brand-new fence enclosing the backyard. Major systems have also been updated with a new HVAC system and water heater in 2024. Ideally located just minutes from Fairfax schools, shopping, parks, and commuter routes. Every detail has been meticulously upgraded—don’t miss your chance to own this turnkey gem in the heart of Fairfax!
Sold for $630,000
$630,000
4435 Holly Ave, Fairfax, VA 22030
3beds
1,920sqft
Townhouse
Built in 1985
2,400 Square Feet Lot
$641,400 Zestimate®
$328/sqft
$3,265 Estimated rent
Home value
$641,400
$603,000 - $686,000
$3,265/mo
Zestimate® history
Owner options
List your home for rent
$3,265/mo
Rent Zestimate®
Find your next renter with Zillow Rental Manager. Plus, with online applications, you can quickly screen prospective tenants – for free.
$3,265/mo
Rent Zestimate®
Refinance and save
$4,028/mo
Est. payment
Refinancing to a lower rate could help reduce your monthly payments and save thousands over the life of the loan.
$4,028/mo
Est. payment
Explore your selling options
Work with a Zillow partner agent
Leverage their expertise and Zillow's premium Showcase listings to get your home seen by more buyers.
Get startedList with your own agent
Get your home in front of millions of buyers by listing it on Zillow.
Learn how to do itSell it yourself
Take full control of how buyers see your home on Zillow by listing For Sale by Owner (FSBO).
List your homeWhat's special
Brand-new fenceBrick-front exteriorModern finishesGranite countertopsNew porcelain tileNew ceiling fansFresh paint
Zillow last checked:
Listing updated:
Listed by:
Maggie Bier Bodge 571-249-6205,
Samson Properties
Bought with:
Karen Briscoe, 0225066466
Serhant
Source: Bright MLS,MLS#: VAFX2258062
Facts & features
Interior
Bedrooms & bathrooms
- Bedrooms: 3
- Bathrooms: 4
- Full bathrooms: 2
- 1/2 bathrooms: 2
- Main level bathrooms: 1
Rooms
- Room types: Living Room, Dining Room, Primary Bedroom, Bedroom 2, Bedroom 3, Kitchen, Foyer, Laundry, Office, Recreation Room, Bathroom 2, Primary Bathroom, Half Bath
Primary bedroom
- Level: Upper
Bedroom 2
- Level: Upper
Bedroom 3
- Level: Upper
Primary bathroom
- Level: Upper
Bathroom 2
- Level: Upper
Dining room
- Level: Main
Foyer
- Level: Main
Half bath
- Level: Main
Half bath
- Level: Lower
Kitchen
- Level: Main
Laundry
- Level: Lower
Living room
- Level: Main
Office
- Level: Lower
Recreation room
- Level: Lower
Heating
- Heat Pump, Electric
Cooling
- Central Air, Electric
Appliances
- Included: Microwave, Dishwasher, Disposal, Dryer, Refrigerator, Washer, Water Heater, Exhaust Fan, Ice Maker, Cooktop, Electric Water Heater
- Laundry: In Basement, Laundry Room
Features
- Eat-in Kitchen, Ceiling Fan(s), Bathroom - Tub Shower, Bathroom - Stall Shower, Breakfast Area, Combination Kitchen/Dining, Open Floorplan, Floor Plan - Traditional, Primary Bath(s), Recessed Lighting, Dry Wall
- Flooring: Hardwood, Luxury Vinyl, Ceramic Tile, Carpet
- Doors: Six Panel, Sliding Glass
- Windows: Bay/Bow, Double Hung, Screens, Double Pane Windows, Window Treatments
- Basement: Full
- Has fireplace: No
Interior area
- Total structure area: 1,920
- Total interior livable area: 1,920 sqft
- Finished area above ground: 1,280
- Finished area below ground: 640
Property
Parking
- Parking features: Assigned, Lighted, Paved, On Street
- Has uncovered spaces: Yes
- Details: Assigned Parking
Accessibility
- Accessibility features: None
Features
- Levels: Three
- Stories: 3
- Patio & porch: Patio
- Exterior features: Play Area, Sidewalks, Play Equipment, Street Lights, Tennis Court(s), Sport Court
- Pool features: None
- Fencing: Wood,Back Yard,Full
- Has view: Yes
- View description: Garden, Street, Trees/Woods
Lot
- Size: 2,400 Square Feet
- Features: Backs - Open Common Area, Backs to Trees, Front Yard, Landscaped, Level, No Thru Street, Private, Rear Yard, Suburban
Details
- Additional structures: Above Grade, Below Grade
- Parcel number: 0561 14 0169
- Zoning: 308
- Special conditions: Standard
Construction
Type & style
- Home type: Townhouse
- Architectural style: Colonial
- Property subtype: Townhouse
Materials
- Aluminum Siding, Brick
- Foundation: Brick/Mortar
- Roof: Asphalt,Shingle
Condition
- Excellent
- New construction: No
- Year built: 1985
- Major remodel year: 2025
Details
- Builder model: Brookfield
Utilities & green energy
- Sewer: Public Sewer
- Water: Public
- Utilities for property: Cable Available, Electricity Available, Sewer Available, Water Available, Fiber Optic
Community & HOA
Community
- Security: Smoke Detector(s)
- Subdivision: Alden Glen
HOA
- Has HOA: Yes
- Amenities included: Basketball Court, Tot Lots/Playground, Tennis Court(s), Common Grounds
- Services included: Common Area Maintenance, Lawn Care Front, Lawn Care Side, Management, Reserve Funds, Road Maintenance, Snow Removal, Trash
- HOA fee: $100 monthly
- HOA name: ALDEN GLEN
Location
- Region: Fairfax
Financial & listing details
- Price per square foot: $328/sqft
- Tax assessed value: $520,910
- Annual tax amount: $6,022
- Date on market: 9/4/2025
- Listing agreement: Exclusive Right To Sell
- Listing terms: Cash,Conventional,FHA,VA Loan
- Ownership: Fee Simple
- Road surface type: Black Top, Paved
Price history
| Date | Event | Price |
|---|---|---|
| 9/22/2025 | Sold | $630,000+0%$328/sqft |
Source:  Bright MLS #VAFX2258062 Report a problem Bright MLS #VAFX2258062 Report a problem | ||
| 9/8/2025 | Contingent | $629,900$328/sqft |
Source: Bright MLS #VAFX2258062 Report a problem | ||
| 9/4/2025 | Listed for sale | $629,900$328/sqft |
Source: Bright MLS #VAFX2258062 Report a problem | ||
| 12/27/2019 | Listing removed | $1,995$1/sqft |
Source: Keller Williams Realty Alliance Group Fairfax Gateway #VAFX1097778 Report a problem | ||
| 11/22/2019 | Price change | $1,995-5%$1/sqft |
Source: Keller Williams Realty Alliance Group Fairfax Gateway #VAFX1097778 Report a problem | ||
| 11/2/2019 | Listed for rent | $2,100$1/sqft |
Source: Keller Williams Realty Alliance Group Fairfax Gateway #VAFX1097778 Report a problem | ||
Public tax history
| Year | Property taxes | Tax assessment |
|---|---|---|
| 2025 | $6,022 +4.3% | $520,910 +4.5% |
| 2024 | $5,772 +11.9% | $498,250 +9% |
| 2023 | $5,161 -0.3% | $457,290 +1.1% |
| 2022 | $5,174 | $452,500 +5.6% |
| 2021 | -- | $428,370 +9.1% |
| 2020 | $4,647 +3.3% | $392,660 +3.3% |
| 2019 | $4,499 +3.1% | $380,110 +3.1% |
| 2018 | $4,363 +4.8% | $368,630 +2.8% |
| 2017 | $4,163 +0.2% | $358,580 |
| 2016 | $4,154 +8.7% | $358,580 +4.7% |
| 2015 | $3,821 +3.5% | $342,410 +3.3% |
| 2014 | $3,693 | $331,630 +8.4% |
| 2013 | -- | $305,940 +3.8% |
| 2012 | -- | $294,640 +2% |
| 2011 | -- | $288,780 +5.9% |
| 2010 | -- | $272,790 -3% |
| 2009 | -- | $281,250 -19% |
| 2008 | -- | $347,010 -2.5% |
| 2007 | -- | $355,990 +89.6% |
| 2003 | -- | $187,715 +11.9% |
| 2002 | -- | $167,715 |
Find assessor info on the county website
Neighborhood: Fair Oaks
Nearby homes
- $574,5003 bd4 ba1.3k sqft4433 Holly Ave, Fairfax, VA 22030Off Market
- $566,8003 bd3 ba1.2k sqft4431 Holly Ave, Fairfax, VA 22030Off Market
- $563,2003 bd2 ba1.2k sqft4429 Holly Ave, Fairfax, VA 22030Off Market
- $587,8003 bd3 ba1.2k sqft4437 Holly Ave, Fairfax, VA 22030Off Market
- $626,8003 bd4 ba1.9k sqft4427 Holly Ave, Fairfax, VA 22030Off Market
- $560,9003 bd2 ba1.2k sqft4439 Holly Ave, Fairfax, VA 22030Off Market
- $603,6004 bd3 ba1.2k sqft4441 Holly Ave, Fairfax, VA 22030Off Market
- $630,4003 bd4 ba1.2k sqft4434 Holly Ave, Fairfax, VA 22030Off Market
Nearby schools
GreatSchools rating
- 6/10Eagle View Elementary SchoolGrades: PK-6Distance: 0.2 mi
- 6/10Johnson Middle SchoolGrades: 7-8Distance: 1.8 mi
- 6/10Fairfax High SchoolGrades: 9-12Distance: 4 mi
Schools provided by the listing agent
- Elementary: Eagle View
- Middle: Katherine Johnson
- High: Fairfax
- District: Fairfax County Public Schools
Source: Bright MLS. This data may not be complete. We recommend contacting the local school district to confirm school assignments for this home.
Get a cash offer in 3 minutes
Find out how much your home could sell for in as little as 3 minutes with a no-obligation cash offer.
Estimated market value
$641,400
Get a cash offer in 3 minutes
Find out how much your home could sell for in as little as 3 minutes with a no-obligation cash offer.
Estimated market value
$641,400
- Virginia
- Fairfax County
- Fairfax
- 22030
- Fair Oaks
- 4435 Holly Ave
Nearby cities
Nearby neighborhoods
Nearby zip codes
Other Fairfax Topics
