Skip main navigation
Sold for $687,500
  • $687,500

    4435 Lords Dr, Sarasota, FL 34231

    3beds
    1,646sqft
    Single Family Residence
    Built in 1976
    0.45 Acres Lot
    $692,100 Zestimate®
    $418/sqft
    $3,604 Estimated rent

    Home value

    $692,100

    $644,000 - $747,000

    $3,604/mo

    Zestimate® history
    Loading
    Loading...

    Owner options

    List your home for rent

    $3,604/mo

    Rent Zestimate®

    Find your next renter with Zillow Rental Manager. Plus, with online applications, you can quickly screen prospective tenants – for free.

    Learn more

    $3,604/mo

    Rent Zestimate®

    Refinance and save

    $4,383/mo

    Est. payment

    Refinancing to a lower rate could help reduce your monthly payments and save thousands over the life of the loan.

    See today's rates

    $4,383/mo

    Est. payment

    Explore your selling options

    Work with a Zillow partner agent

    Leverage their expertise and Zillow's premium Showcase listings to get your home seen by more buyers.

    Get started

    List with your own agent

    Get your home in front of millions of buyers by listing it on Zillow.

    Learn how to do it

    Sell it yourself

    Take full control of how buyers see your home on Zillow by listing For Sale by Owner (FSBO).

    List your home

    What's special

    Solar - heated poolUpdated vanityLuxury amenitiesFunctional flex spaceMexican tileNature preserveNatural beauty
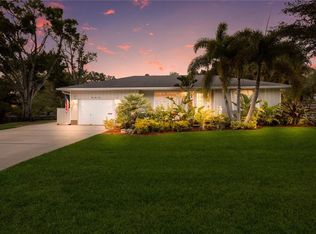
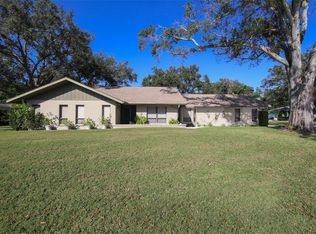
    Welcome to your dream oasis nestled in a quiet, highly sought-after neighborhood with NO HOA or deed restrictions. This enchanting 3-bedroom, 2-bathroom home with a pool bungalow is a rare find, offering unparalleled tranquility and luxury. As you approach the property, you're greeted by a canopy of shady palm trees and a spacious two-car garage. Stepping inside, you're immediately struck by the elegant combination of Mexican tile and an airy open feel coming from the large windows throughout the home. There is a formal living room at the front and just ahead you will find the gourmet kitchen which is a chef's delight, boasting top-of-the-line, matching appliances, ample counter space, and wooden cabinetry, perfect for hosting your next meal. Adjacent to the kitchen you will find the dining room and expansive family room offering a functional flex space to entertain with ease. Down the hall you will find two bedrooms and a full bathroom with an updated vanity and a luxurious, tiled walk-in shower. Tucked away with its own private lanai entrance the primary suite offers a massive walk-in closet and attached en-suite bathroom with a tiled, walk-in shower where you can unwind after long days. Off the back you step outside to your own personal paradise, where a screened lanai awaits your pool, providing year-round relaxation and entertainment. Adjacent to the pool is a charming pool bungalow, ideal for use as an in-law suite, studio, or gym space. The almost half-acre lot is oversized with plenty of room to plant a lovely garden, grill out on the weekends and run around with your furry friends as you take in the breathtaking views of the abundant wildlife pond and nature preserve that surrounds you. Centrally located, close to top-rated schools, shopping, dining and just 5 miles from the popular sandy beaches of Sarasota. With its unbeatable combination of luxury amenities and natural beauty, this home is more than just a residence – it's a sanctuary where every day feels like a vacation! Don't miss your chance to make this home yours! Schedule a viewing today and experience the epitome of Florida living.

    Zillow last checked:

    Listing updated:

    Listed by:

    Joey Lamielle 941-350-0016,

    RE/MAX ALLIANCE GROUP 941-954-5454

    Bought with:

    Jeanine Colavecchi, PA, 3373572

    MVP REALTY ASSOCIATES, LLC

    Source: Stellar MLS,MLS#: A4604725MLS LogoOriginating MLS: Sarasota - Manatee

    Facts & features

    Interior

    Bedrooms & bathrooms
    • Bedrooms: 3
    • Bathrooms: 2
    • Full bathrooms: 2
    Rooms
    • Room types: Attic, Florida Room
    Primary bedroom
    • Features: Walk-In Closet(s)
    • Level: First
    • Dimensions: 11x14
    Bedroom 2
    • Features: Ceiling Fan(s), Built-in Closet
    • Level: First
    • Dimensions: 11x14
    Bedroom 3
    • Features: Ceiling Fan(s), Built-in Closet
    • Level: First
    • Dimensions: 11x12
    Florida room
    • Features: Ceiling Fan(s)
    • Level: First
    • Dimensions: 13x26
    Kitchen
    • Level: First
    • Dimensions: 10x12
    Living room
    • Features: Ceiling Fan(s)
    • Level: First
    • Dimensions: 14x16
    Heating
    • Central, Electric
    Cooling
    • Central Air
    Appliances
    • Included: Dishwasher, Dryer, Electric Water Heater, Microwave, Range, Refrigerator, Washer
    • Laundry: In Garage
    Features
    • Ceiling Fan(s), Eating Space In Kitchen, Primary Bedroom Main Floor, Stone Counters, Thermostat, Walk-In Closet(s)
    • Flooring: Ceramic Tile, Other, Parquet, Vinyl
    • Doors: Sliding Doors
    • Windows: Blinds, Window Treatments
    • Has fireplace: No
    Interior area
    • Total structure area: 2,741
    • Total interior livable area: 1,646 sqft

    Property

    Parking
    • Total spaces: 2
    • Parking features: Circular Driveway, Driveway, Garage Door Opener
    • Attached garage spaces: 2
    • Has uncovered spaces: Yes
    Features
    • Levels: One
    • Stories: 1
    • Patio & porch: Deck, Patio, Screened
    • Exterior features: Irrigation System, Lighting, Rain Gutters, Sidewalk
    • Has private pool: Yes
    • Pool features: Fiberglass, In Ground, Screen Enclosure, Solar Heat
    • Has spa: Yes
    • Spa features: Above Ground
    • Fencing: Fenced,Wood
    • Has view: Yes
    • View description: Trees/Woods, Water, Pond
    • Has water view: Yes
    • Water view: Water,Pond
    • Waterfront features: Waterfront, Pond, Pond Access
    Lot
    • Size: 0.45 Acres
    • Dimensions: 153 x 127 x 153 x 127
    • Features: In County, Level, Street Dead-End
    • Residential vegetation: Bamboo, Mature Landscaping, Trees/Landscaped, Wooded
    Details
    • Additional structures: Gazebo, Shed(s), Storage
    • Parcel number: 0075020018
    • Zoning: RSF2
    • Special conditions: None

    Construction

    Type & style
    • Home type: SingleFamily
    • Architectural style: Ranch
    • Property subtype: Single Family Residence
    Materials
    • Block, Stucco, Wood Siding
    • Foundation: Slab
    • Roof: Shingle
    Condition
    • New construction: No
    • Year built: 1976

    Utilities & green energy

    • Sewer: Public Sewer
    • Water: Public
    • Utilities for property: BB/HS Internet Available, Cable Connected, Electricity Connected, Public, Sewer Connected, Water Connected

    Community & HOA

    Community
    • Features: Fishing, Water Access, Waterfront
    • Security: Security System Owned, Smoke Detector(s)
    • Pet fee: $0 monthly
    • Subdivision: SARASOTA-VENICE CO RIVER SUB
    HOA
    • Has HOA: No
    Location
    • Region: Sarasota

    Financial & listing details

    • Price per square foot: $418/sqft
    • Tax assessed value: $477,300
    • Annual tax amount: $2,458
    • Date on market: 3/28/2024
    • Cumulative days on market: 18 days
    • Listing terms: Cash,Conventional
    • Ownership: Fee Simple
    • Total actual rent: 0
    • Electric utility on property: Yes
    • Road surface type: Paved, Asphalt

    Price history

    DateEventPrice
    6/13/2024Sold$687,500-4.5%$418/sqft
    Source: Stellar MLS #A4604725 Report a problem
    4/15/2024Pending sale$719,900$437/sqft
    Source: Stellar MLS #A4604725 Report a problem
    3/28/2024Listed for sale$719,900-4%$437/sqft
    Source: Stellar MLS #A4604725 Report a problem
    8/24/2021Listing removed--
    Source: Stellar MLS #A4495477 Report a problem
    3/25/2021Listed for sale$750,000+150%$456/sqft
    Source: Stellar MLS #A4495477 Report a problem
    7/14/2011Listing removed$300,000$182/sqft
    Source: CRISTELLO AND CO REAL ESTATE #A3938412 Report a problem
    1/30/2011Listed for sale$300,000-36.8%$182/sqft
    Source: CRISTELLO AND CO REAL ESTATE #A3938412 Report a problem
    8/9/2005Sold$475,000+137.5%$289/sqft
    Source: Public Record Report a problem
    6/27/2005Sold$200,000-28.3%$122/sqft
    Source: Public Record Report a problem
    2/25/2004Sold$279,000+74.5%$170/sqft
    Source: Public Record Report a problem
    11/25/1997Sold$159,900$97/sqft
    Source: Public Record Report a problem

    Public tax history

    YearProperty taxesTax assessment
    2025$6,314 +144.5%$477,300 +148.6%
    2024$2,582 +5%$191,984 +3%
    2023$2,458 +2.4%$186,392 +3%
    2022$2,400 +0.3%$180,963 +3%
    2021$2,393 +4.9%$175,692 +6.6%
    2020$2,281 +3.9%$164,785 +2.3%
    2019$2,194 $161,080 +1.9%
    2018$2,194 +2.9%$158,077 +2.1%
    2017$2,134 0%$154,826 -18.1%
    2016$2,134 $189,100 +11.2%
    2015$2,134 +0.4%$170,000 +15.5%
    2014$2,125 +8.7%$147,185
    2013$1,956 +7.4%$147,185 +6.3%
    2012$1,822 -17.3%$138,500 -18.2%
    2011$2,203 -9.9%$169,400 -5.4%
    2010$2,445 -25.4%$179,100 -11.5%
    2009$3,278 $202,300 -19.8%
    2008$3,278 -11.9%$252,300 -8.2%
    2007$3,718 $274,800 -7.3%
    2006-- $296,600 +41.6%
    2005-- $209,500 +74.2%
    2002$2,004 +6.5%$120,242 +1.6%
    2001$1,881 +1.9%$118,348 +3%
    2000$1,847 $114,901
    Find assessor info on the county website

    Neighborhood: Ridge Wood Heights

    Nearby schools

    GreatSchools rating
    Schools provided by the listing agent
    • Elementary: Phillippi Shores Elementary
    • Middle: Brookside Middle
    • High: Riverview High

    Source: Stellar MLS. This data may not be complete. We recommend contacting the local school district to confirm school assignments for this home.

    Get a cash offer in 3 minutes
    Find out how much your home could sell for in as little as 3 minutes with a no-obligation cash offer.
    Estimated market value
    $692,100
    Get a cash offer in 3 minutes
    Find out how much your home could sell for in as little as 3 minutes with a no-obligation cash offer.
    Estimated market value
    $692,100