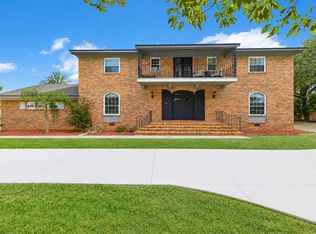
Under contract-accepting backup offers. This beautiful 4 bedroom home also includes an office with a closet. The home has 2.5 updated baths, plus there is a full updated bath in the garage that serves as a pool bath for a total of 3.5 baths. The open air salt water pool is less than 3 years old! Beautiful open floor plan with an oversized family area as well as a cozy family room with a woodburning fireplace. Large bedrooms upstairs, with a very large master and beautiful master bath with dual sinks, granite countertops and a large walk-in shower. This home sits on a large lot with a fully fences back yard and large screened porch. The detached 2 car garage includes an upstairs room that could be used as a game room, or storage. Inside large laundry room, roof is 6 years old. This is the perfect family home in an amazing location, close to everything. Professional pictures coming soon.
Accepting backups
$550,000
4435 MOUNT VIEW DR, LAKELAND, FL 33813
4beds
2,802sqft
Single Family Residence
Built in 1967
0.5 Acres Lot
$-- Zestimate®
$196/sqft
$-- HOA
What's special
Large bedrooms upstairsLarge laundry roomGranite countertopsLarge lotOversized family areaBeautiful open floor planOffice with a closet
- 68 days |
- 400 |
- 16 |
Zillow last checked:
Listing updated:
Listed by:
Debbie Ward-Terry 863-660-7927,
REGAL REAL ESTATE LLC 863-660-7927
Source: Stellar MLS,MLS#: L4962848 Originating MLS: Lakeland
Originating MLS: Lakeland
Facts & features
Interior
Bedrooms & bathrooms
- Bedrooms: 4
- Bathrooms: 3
- Full bathrooms: 2
- 1/2 bathrooms: 1
Rooms
- Room types: Den/Library/Office, Utility Room, Loft
Primary bedroom
- Description: Room5
- Features: Walk-In Closet(s)
- Level: Second
- Area: 260 Square Feet
- Dimensions: 20x13
Bedroom 2
- Description: Room6
- Features: Built-in Closet
- Level: Second
- Area: 143 Square Feet
- Dimensions: 13x11
Bedroom 3
- Description: Room7
- Features: Built-in Closet
- Level: Second
- Area: 132 Square Feet
- Dimensions: 11x12
Bedroom 4
- Description: Room8
- Features: Built-in Closet
- Level: Second
- Area: 168 Square Feet
- Dimensions: 14x12
Primary bathroom
- Description: Room9
- Level: Second
- Area: 140 Square Feet
- Dimensions: 14x10
Dinette
- Description: Room3
- Level: First
- Area: 156 Square Feet
- Dimensions: 13x12
Dining room
- Description: Room2
- Level: First
- Area: 216 Square Feet
- Dimensions: 18x12
Kitchen
- Description: Room4
- Level: First
- Area: 168 Square Feet
- Dimensions: 14x12
Living room
- Description: Room1
- Level: First
- Area: 336 Square Feet
- Dimensions: 28x12
Heating
- Central
Cooling
- Central Air, Ductless, Wall/Window Unit(s)
Appliances
- Included: Dishwasher, Disposal, Electric Water Heater, Microwave, Range, Refrigerator
- Laundry: Inside, Laundry Room
Features
- Ceiling Fan(s), Crown Molding, Eating Space In Kitchen, Kitchen/Family Room Combo, Living Room/Dining Room Combo, Open Floorplan, Solid Wood Cabinets, Tray Ceiling(s), Walk-In Closet(s)
- Flooring: Carpet, Tile, Hardwood
- Windows: Window Treatments
- Has fireplace: Yes
- Fireplace features: Wood Burning
Interior area
- Total structure area: 3,242
- Total interior livable area: 2,802 sqft
Video & virtual tour
Property
Parking
- Total spaces: 2
- Parking features: Bath In Garage, Garage Door Opener, Other
- Garage spaces: 2
- Details: Garage Dimensions: 26x15
Features
- Levels: Two
- Stories: 2
- Patio & porch: Covered, Rear Porch, Screened
- Exterior features: Irrigation System, Rain Gutters
- Has private pool: Yes
- Pool features: Gunite, In Ground, Salt Water
- Fencing: Fenced
Lot
- Size: 0.5 Acres
- Dimensions: 144 x 150
- Residential vegetation: Mature Landscaping, Oak Trees, Trees/Landscaped
Details
- Additional structures: Other
- Parcel number: 242906000000042070
- Zoning: R-1
- Special conditions: None
Construction
Type & style
- Home type: SingleFamily
- Architectural style: Traditional
- Property subtype: Single Family Residence
Materials
- Brick, Vinyl Siding, Wood Frame
- Foundation: Slab
- Roof: Shingle
Condition
- New construction: No
- Year built: 1967
Utilities & green energy
- Sewer: Septic Tank
- Water: Public
- Utilities for property: BB/HS Internet Available, Cable Available, Electricity Connected, Phone Available, Underground Utilities
Community & HOA
Community
- Security: Smoke Detector(s)
- Pet fee: $0 monthly
- Subdivision: NOT IN SUBDIVISION
HOA
- Has HOA: No
Location
- Region: Lakeland
Financial & listing details
- Price per square foot: $196/sqft
- Tax assessed value: $390,913
- Annual tax amount: $4,097
- Date on market: 6/17/2026
- Cumulative days on market: 39 days
- Listing terms: Cash,Conventional,FHA,VA Loan
- Ownership: Fee Simple
- Total actual rent: 0
- Electric utility on property: Yes
- Road surface type: Paved, Asphalt
Estimated market value
Not available
Estimated sales range
Not available
Not available
Price history
| Date | Event | Price |
|---|---|---|
| 8/11/2026 | Listed for sale | $550,000$196/sqft |
Source:  Stellar MLS #L4962848 Report a problem Stellar MLS #L4962848 Report a problem | ||
| 7/25/2026 | Contingent | $550,000$196/sqft |
Source: Stellar MLS #L4962848 Report a problem | ||
| 7/7/2026 | Listed for sale | $550,000$196/sqft |
Source: Stellar MLS #L4962848 Report a problem | ||
| 6/30/2026 | Pending sale | $550,000$196/sqft |
Source: Stellar MLS #L4962848 Report a problem | ||
| 6/26/2026 | Listed for sale | $550,000$196/sqft |
Source: Stellar MLS #L4962848 Report a problem | ||
| 6/22/2026 | Pending sale | $550,000$196/sqft |
Source: Stellar MLS #L4962848 Report a problem | ||
| 6/17/2026 | Listed for sale | $550,000+72.4%$196/sqft |
Source: Stellar MLS #L4962848 Report a problem | ||
| 1/24/2020 | Sold | $319,000$114/sqft |
Source: Stellar MLS #L4911684 Report a problem | ||
| 12/16/2019 | Pending sale | $319,000$114/sqft |
Source: DREAM REALTY GROUP #L4911684 Report a problem | ||
| 12/10/2019 | Price change | $319,000-1.8%$114/sqft |
Source: DREAM REALTY GROUP #L4911684 Report a problem | ||
| 10/19/2019 | Listed for sale | $325,000+106.3%$116/sqft |
Source: DREAM REALTY GROUP #L4911684 Report a problem | ||
| 3/20/2000 | Sold | $157,500$56/sqft |
Source: Public Record Report a problem | ||
Public tax history
| Year | Property taxes | Tax assessment |
|---|---|---|
| 2025 | $4,097 +3.2% | $270,297 +2.9% |
| 2024 | $3,972 +11% | $262,679 +10% |
| 2023 | $3,578 +2.8% | $238,853 +3% |
| 2022 | $3,479 +0.6% | $231,896 +3% |
| 2021 | $3,458 +67.8% | $225,142 +49.8% |
| 2020 | $2,061 +1% | $150,329 +2.3% |
| 2019 | $2,041 | $146,949 +1.9% |
| 2018 | $2,041 +1.6% | $144,209 +2.1% |
| 2017 | $2,009 +3.9% | $141,243 +2.1% |
| 2016 | $1,934 -1.1% | $138,338 +0.7% |
| 2015 | $1,956 +8.9% | $137,376 +0.8% |
| 2014 | $1,797 -3.9% | $136,286 +1.5% |
| 2013 | $1,871 -12.8% | $134,272 -8.7% |
| 2012 | $2,145 +2.4% | $147,084 0% |
| 2011 | $2,095 -8.4% | $147,137 -4.8% |
| 2010 | $2,286 -25.1% | $154,590 -19.2% |
| 2009 | $3,053 -11.2% | $191,215 -13.6% |
| 2008 | $3,439 | $221,211 |
| 2007 | -- | -- |
| 2006 | $3,858 | -- |
| 2005 | -- | -- |
| 2004 | $2,708 +2.2% | -- |
| 2003 | $2,651 +0.6% | $128,100 -0.1% |
| 2002 | $2,634 +12.1% | $128,200 +12.1% |
| 2001 | $2,351 | $114,390 |
Find assessor info on the county website
Monthly payment
Est. payment
Payment breakdown
Explore the cost of this home by adjusting the details. Changes won't be saved.Climate risks
Neighborhood: 33813
Nearby schools
GreatSchools rating
- 7/10Carlton Palmore Elementary SchoolGrades: PK-5Distance: 0.8 mi
- 4/10Lakeland Highlands Middle SchoolGrades: 6-8Distance: 0.5 mi
- 5/10Lakeland Senior High SchoolGrades: 9-12Distance: 3.6 mi
Schools provided by the listing agent
- Elementary: Carlton Palmore Elem
- Middle: Lakeland Highlands Middl
- High: Lakeland Senior High
Source: Stellar MLS. This data may not be complete. We recommend contacting the local school district to confirm school assignments for this home.
- $356,2003 bd2 ba1.9k sqft4445 Mount View Dr, Lakeland, FL 33813Off Market
- $443,2004 bd3 ba2.8k sqft4425 Mount View Dr, Lakeland, FL 33813Off Market
- $409,8003 bd2 ba2.2k sqft510 Gibson Rd S, Lakeland, FL 33813Off Market
- $445,1004 bd3 ba2.4k sqft4455 Mount View Dr, Lakeland, FL 33813Off Market
- $546,2003 bd2 ba2.4k sqft4424 Nunnswood Ln, Lakeland, FL 33813Off Market
- $596,7004 bd3 ba3.5k sqft4415 Mount View Dr, Lakeland, FL 33813Off Market
- $411,9004 bd2 ba1.9k sqft511 Gibson Rd S, Lakeland, FL 33813Off Market
- $400,5003 bd2 ba2.1k sqftMt View Dr, Lakeland, FL 33813Off Market
A local agent can set up tours, give advice and negotiate with sellers.
Similar homes
- $580,0004 bd3 ba2.8k sqft3829 ERIC COURT, LAKELAND, FL 33813For Sale
 MLS ID #L4962432, Glenn Offutt, LAKELAND HOMETOWN PROPERTIES. Stellar MLS
 - $504,9004 bd2 ba2.6k sqft1113 SUGARTREE DRIVE N, LAKELAND, FL 33813For Sale
 MLS ID #L4962658, Rafael Lozano, III, LA ROSA REALTY PRESTIGE. Stellar MLS
 - $569,0004 bd2 ba3.1k sqft5939 WINDWOOD DRIVE, LAKELAND, FL 33813For Sale
 MLS ID #L4963670, Emma Obando Aleman, HELLO FLORIDA REAL ESTATE LLC. Stellar MLS
 - $649,9995 bd4 ba3.1k sqft811 FAIRLINGTON DRIVE, LAKELAND, FL 33813For Sale
 MLS ID #TB8464010, Nicole Salter, LIVE FLORIDA REALTY. Stellar MLS
 - $485,0004 bd2 ba2.1k sqft204 BIRCH LANE, LAKELAND, FL 33813For SaleMLS ID #G5115712, Carlos Hernandez, LPT REALTY, LLC. Stellar MLS
- $462,5003 bd2 ba2.6k sqft609 W PIPKIN ROAD, LAKELAND, FL 33813For SaleMLS ID #TB8486309, Carol Romeo, COLDWELL BANKER REALTY. Stellar MLS
- $424,9004 bd2 ba2.3k sqft1308 GLENFORD LANE, LAKELAND, FL 33813For SaleMLS ID #L4961137, Jenni Thompson, KELLER WILLIAMS REALTY. Stellar MLS
- $589,9994 bd2 ba2.4k sqft525 GANDHI DRIVE, LAKELAND, FL 33813For SaleMLS ID #L4963147, Crystal Taylor, LIVE FLORIDA REALTY. Stellar MLS
- $570,0003 bd3 ba2.5k sqft3050 SHOAL CREEK VILLAGE DRIVE, LAKELAND, FL 33803For SaleMLS ID #L4964184, Lisa Matheny, ENGEL & VOELKERS LAKELAND. Stellar MLS
- $749,9004 bd3 ba3k sqft5008 LAKEVIEW BOULEVARD, LAKELAND, FL 33813For SaleMLS ID #P4939444, Bill Hardy, BOARDWALK REALTY ASSOCIATES LLC. Stellar MLS
- $449,9004 bd3 ba2.9k sqft5309 ST LUCIA DRIVE, LAKELAND, FL 33812For SaleMLS ID #TB8526032, Vivian Resnick, DALTON WADE INC. Stellar MLS
- $524,9003 bd2 ba2.5k sqft2010 DEERBROOK DRIVE, LAKELAND, FL 33811For SaleMLS ID #N6144377, Todd Powers, POWERS REAL ESTATE SERVICES. Stellar MLS
- $725,0005 bd3 ba3.2k sqft902 HANOVER WAY, LAKELAND, FL 33813For SaleMLS ID #TB8494309, William Kilpatrick, KELLER WILLIAMS TAMPA CENTRAL. Stellar MLS
- $699,9004 bd4 ba3.6k sqft1249 LAKE POINT DRIVE, LAKELAND, FL 33813For SaleMLS ID #TB8464036, William Kilpatrick, KELLER WILLIAMS TAMPA CENTRAL. Stellar MLS
- $450,0004 bd3 ba2.5k sqft1231 NEWPORT AVENUE, LAKELAND, FL 33801For SaleMLS ID #L4962835, Stephanie Meyer PA, LPT REALTY, LLC. Stellar MLS
- $489,9004 bd2 ba1.7k sqft2718 BERKELEY AVENUE, LAKELAND, FL 33803For SaleMLS ID #L4962058, Julia Saunders, PAIGE WAGNER HOMES REALTY. Stellar MLS
- $599,9004 bd2 ba2.1k sqft23 OAKWOOD RD, WINTER HAVEN, FL 33880For SaleMLS ID #L4961490, Kimberly Davis, CROSBY & ASSOCIATES, INC.. Stellar MLS
- $540,0004 bd4 ba3.5k sqft268 OAK LANDING LANE, MULBERRY, FL 33860For SaleMLS ID #W7887700, Amelia Larkin, KINSFOLK SIGNATURE REALTY, LLC. Stellar MLS
- $479,0003 bd3 ba2k sqft725 PENINSULAR DRIVE, LAKELAND, FL 33813For SaleMLS ID #L4960006, Angie Workman, REMAX EXPERTS. Stellar MLS
- $529,9004 bd3 ba2.4k sqft7222 STANFORD DR, LAKELAND, FL 33809For SaleMLS ID #O6413543, Corey Smallman, MARKET CONNECT REALTY LLC. Stellar MLS
