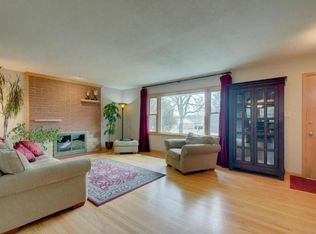
Picture it: 1953. The hi-fi is spinning, cocktails are clinking, and somebody just pulled into the driveway in a brand-new Chevy Bel-Air. This house was already cool then, and 73 years later, it still knows exactly what it's doing. Wood-planked ceilings, exposed beams, a stone fireplace and walls of windows bring all the vintage goodness, while mature trees make it feel like your own little hideaway. It's funky, woodsy and just weird enough in all the right ways. Bring the bar cart, the record collection, your wildest lamp and maybe resurrect the fondue pot. This isn't a house that wants gray furniture and a ''Live Laugh Love'' sign. It wants color, cocktails, questionable vintage treasures and someone ready to write its next chapter.
Contingent
$449,900
4435 N 148th STREET, Brookfield, WI 53005
3beds
1,640sqft
Single Family Residence
Built in 1953
0.53 Acres Lot
$458,000 Zestimate®
$274/sqft
$-- HOA
What's special
Stone fireplaceWalls of windowsExposed beamsWood-planked ceilingsMature trees
- 47 days
- 1,146
- 50
Likely to sell faster than
Zillow last checked:
Listing updated:
Listed by:
Christopher Cousineau 262-442-1006,
Premier Point Realty LLC
Source: WIREX MLS,MLS#: 1976139 Originating MLS: Metro MLS
Originating MLS: Metro MLSFacts & features
Interior
Bedrooms & bathrooms
- Bedrooms: 3
- Bathrooms: 2
- Full bathrooms: 2
- Main level bedrooms: 3
Primary bedroom
- Level: Main
- Area: 196
- Dimensions: 14 x 14
Bedroom 2
- Level: Main
- Area: 120
- Dimensions: 12 x 10
Bedroom 3
- Level: Main
- Area: 120
- Dimensions: 12 x 10
Bathroom
- Features: Master Bedroom Bath: Walk-In Shower, Master Bedroom Bath, Shower Over Tub
Kitchen
- Level: Main
- Area: 210
- Dimensions: 21 x 10
Living room
- Level: Main
- Area: 260
- Dimensions: 20 x 13
Heating
- Natural Gas, Forced Air
Cooling
- Central Air
Appliances
- Included: Dishwasher, Dryer, Range, Refrigerator, Washer
Features
- High Speed Internet, Pantry, Cathedral/vaulted ceiling
- Basement: Block,Full,Partially Finished,Sump Pump
Interior area
- Total structure area: 1,640
- Total interior livable area: 1,640 sqft
- Finished area above ground: 1,240
- Finished area below ground: 400
Property
Parking
- Total spaces: 2
- Parking features: Garage Door Opener, Attached, 2 Car
- Attached garage spaces: 2
Features
- Levels: One
- Stories: 1
Lot
- Size: 0.53 Acres
- Features: Wooded
Details
- Parcel number: BR C1014077
- Zoning: RES
Construction
Type & style
- Home type: SingleFamily
- Architectural style: Ranch
- Property subtype: Single Family Residence
Materials
- Aluminum Siding, Aluminum/Steel
Condition
- 21+ Years
- New construction: No
- Year built: 1953
Utilities & green energy
- Sewer: Public Sewer
- Water: Public
- Utilities for property: Cable Available
Community & HOA
Location
- Region: Brookfield
- Municipality: Brookfield
Financial & listing details
- Price per square foot: $274/sqft
- Tax assessed value: $316,100
- Annual tax amount: $3,933
- Date on market: 8/14/2026
- Inclusions: Range, Refrigerator, Dishwasher, Washer, Dryer
- Exclusions: Seller's Personal Property
Estimated market value
$458,000
$435,000 - $481,000
$2,631/mo
Price history
| Date | Event | Price |
|---|---|---|
| 9/1/2026 | Contingent | $449,900$274/sqft |
Source:  WIREX MLS #1976139 Report a problem WIREX MLS #1976139 Report a problem | ||
| 8/14/2026 | Listed for sale | $449,900+91.4%$274/sqft |
Source: WIREX MLS #1976139 Report a problem | ||
| 1/15/2016 | Sold | $235,000-1.7%$143/sqft |
Source: Public Record Report a problem | ||
| 8/18/2015 | Listed for sale | $239,000+8.7%$146/sqft |
Source: Lake Country Flat Fee #1438690 Report a problem | ||
| 7/16/2015 | Listing removed | $219,900$134/sqft |
Source: Lake Country Flat Fee #1422508 Report a problem | ||
| 5/21/2015 | Listed for sale | $219,900+10%$134/sqft |
Source: Lake Country Flat Fee #1422508 Report a problem | ||
| 11/4/2010 | Listing removed | $199,900-2.5%$122/sqft |
Source: Redefined Realty #1128673 Report a problem | ||
| 4/29/2010 | Price change | $205,000-1.9%$125/sqft |
Source: Redefined Realty #1128673 Report a problem | ||
| 4/20/2010 | Price change | $209,000-1.4%$127/sqft |
Source: Redefined Realty #1128673 Report a problem | ||
| 4/7/2010 | Price change | $212,000-1.3%$129/sqft |
Source: Redefined Realty #1128673 Report a problem | ||
| 3/25/2010 | Price change | $214,900-2.3%$131/sqft |
Source: Redefined Realty #1128673 Report a problem | ||
| 3/6/2010 | Listed for sale | $219,900$134/sqft |
Source: Redefined Realty #1128673 Report a problem | ||
Public tax history
| Year | Property taxes | Tax assessment |
|---|---|---|
| 2024 | $3,223 +0.3% | $297,500 |
| 2023 | $3,214 -2.9% | $297,500 +24.4% |
| 2022 | $3,311 -5.4% | $239,200 |
| 2021 | $3,499 -4.9% | $239,200 |
| 2020 | $3,680 +4.4% | $239,200 |
| 2019 | $3,524 -8.6% | $239,200 +11.8% |
| 2018 | $3,857 +0.7% | $214,000 |
| 2017 | $3,829 +30.3% | $214,000 +11.4% |
| 2015 | $2,938 -0.1% | $192,100 |
| 2014 | $2,940 -3.5% | $192,100 |
| 2013 | $3,047 | $192,100 |
| 2012 | -- | $192,100 |
| 2011 | -- | $192,100 |
| 2010 | $3,083 | $192,100 |
| 2009 | -- | $192,100 |
| 2008 | -- | $192,100 |
| 2006 | -- | $192,100 +35% |
| 2005 | -- | $142,300 |
| 2004 | -- | $142,300 |
| 2003 | -- | $142,300 |
| 2002 | -- | $142,300 +32.5% |
| 2001 | -- | $107,400 |
| 2000 | -- | $107,400 |
Find assessor info on the county website
Monthly payment
Est. payment
Payment breakdown
Explore the cost of this home by adjusting the details. Changes won't be saved.Climate risks
Neighborhood: 53005
Nearby schools
Schools provided by the listing agent
- District: Elmbrook
Source: WIREX MLS. This data may not be complete. We recommend contacting the local school district to confirm school assignments for this home.
Similar homes
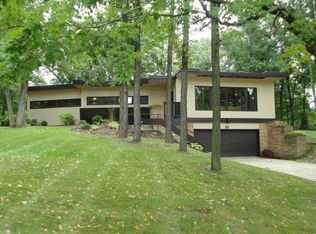
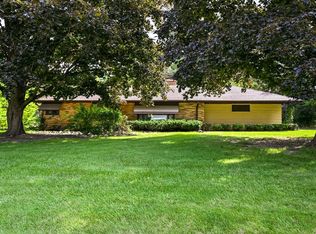
- $385,0003 bd2 ba1.7k sqft4520 N 144th STREET, Brookfield, WI 53005Active
 MLS ID #1980083, Pat Bitterberg. WIREX MLS
 - $440,0004 bd2 ba1.7k sqft2785 Lilly ROAD, Brookfield, WI 53005Active
 MLS ID #1980504, The Nicholls Group*. WIREX MLS
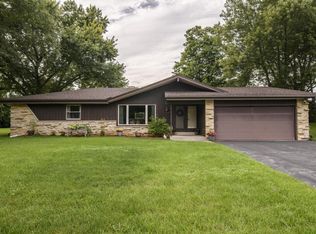
 - $450,0003 bd2 ba1.7k sqft4695 Wessex DRIVE, Brookfield, WI 53045Active
 MLS ID #1979901, Jennifer Burns. WIREX MLS
 - $414,9003 bd2 ba1.4k sqft12525 James STREET, Brookfield, WI 53005Active
 MLS ID #1982036, The Borowski Group*. WIREX MLS
