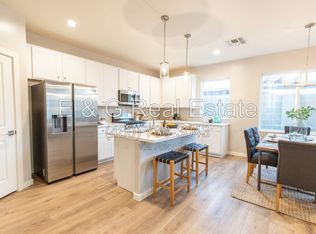
Updated 4 bed, 3 bath home offering 2,334 sqft of thoughtfully designed living space on a large corner lot. This home features a modern open-concept layout enhanced by clean lines, recessed lighting, high ceilings, wide hallways, and designer finishes throughout. The sleek kitchen is a true centerpiece that flows seamlessly with multiple entertaining spaces. The private primary suite includes dual closets and a luxurious bath with double vanities, a walk-in shower, and a soaking tub. Two additional bedrooms each enjoy their own beautiful bathrooms, ideal for guests or family. The professionally landscaped front yard with turf offers standout curb appeal and low-maintenance ease. A 2 car garage and a private backyard. Nestled between Arcadia and Biltmore hot spots.
House for rent
Singlefamily
Available now
Air conditioner, central air
In unit laundry
4 Attached garage spaces parking
Electric
What's special
Clean linesLow-maintenance easeModern open-concept layoutHigh ceilingsPrivate primary suiteLarge corner lotRecessed lighting
- 9 days |
- -- |
- -- |
Zillow last checked:
Listing updated:
Travel times

Let’s turn your rent into credit progress
Build credit history with every on-time payment and get credit for the payment you’re already making.
Facts & features
Interior
Bedrooms & bathrooms
- Bedrooms: 4
- Bathrooms: 3
- Full bathrooms: 3
Heating
- Electric
Cooling
- Air Conditioner, Central Air
Appliances
- Included: Dishwasher, Dryer, Garbage Disposal, Gas Oven, Gas Range, Microwave Oven, Refrigerator, Washer
- Laundry: In Unit, Inside
Features
- Ceiling Fan(s), Double Vanity, Full Bth Master Bdrm, High Speed Internet, Kitchen Island, Separate Shwr & Tub
- Flooring: Tile, Wood
Interior area
- Total interior livable area: 2,334 sqft
Property
Parking
- Total spaces: 4
- Parking features: Attached, Garage, Open
- Has attached garage: Yes
- Has uncovered spaces: Yes
- Details: Contact manager
Features
- Stories: 1
- Exterior features: Full Bth Master Bdrm, Separate Shwr & Tub, Synthetic Grass Back, Synthetic Grass Frnt
Lot
- Features: Corner Lot
Details
- Additional structures: Garage(s)
- Parcel number: 17027108
Construction
Type & style
- Home type: SingleFamily
- Architectural style: Contemporary
- Property subtype: SingleFamily
Materials
- Roof: Composition
Condition
- Year built: 1958
Community & HOA
Location
- Region: Phoenix
Financial & listing details
- Lease term: Contact For Details
Nearby apartments for rent

Price history
| Date | Event | Price |
|---|---|---|
| 10/1/2026 | Listed for rent | $6,000$3/sqft |
Source: ARMLS #7087633 Report a problem | ||
| 8/24/2026 | Sold | $935,000-4.1%$401/sqft |
Source:  ARMLS #6954165 Report a problem ARMLS #6954165 Report a problem | ||
| 7/14/2026 | Contingent | $975,000$418/sqft |
Source: eXp Realty #6954165 Report a problem | ||
| 5/5/2026 | Price change | $975,000-2.5%$418/sqft |
Source: ARMLS #6954165 Report a problem | ||
| 12/4/2025 | Listed for sale | $999,999-3.8%$428/sqft |
Source: ARMLS #6954165 Report a problem | ||
| 12/1/2025 | Listing removed | $1,040,000$446/sqft |
Source: ARMLS #6941619 Report a problem | ||
| 11/1/2025 | Listed for sale | $1,040,000$446/sqft |
Source: ARMLS #6941619 Report a problem | ||
| 11/1/2025 | Listing removed | $1,040,000$446/sqft |
Source: ARMLS #6876657 Report a problem | ||
| 10/30/2025 | Price change | $1,040,000-3.3%$446/sqft |
Source: ARMLS #6876657 Report a problem | ||
| 9/9/2025 | Listed for sale | $1,075,000$461/sqft |
Source: ARMLS #6876657 Report a problem | ||
| 8/28/2025 | Listing removed | $1,075,000$461/sqft |
Source: ARMLS #6876657 Report a problem | ||
| 8/21/2025 | Price change | $1,075,000-1.3%$461/sqft |
Source: ARMLS #6876657 Report a problem | ||
| 7/17/2025 | Price change | $1,089,000-5.2%$467/sqft |
Source: ARMLS #6876657 Report a problem | ||
| 6/12/2025 | Listed for sale | $1,149,000+226%$492/sqft |
Source: ARMLS #6876657 Report a problem | ||
| 7/2/2015 | Sold | $352,500-6%$151/sqft |
Source: ARMLS #5289791 Report a problem | ||
| 6/19/2015 | Pending sale | $375,000$161/sqft |
Source: Berkshire Hathaway HomeServices Arizona Properties #5289791 Report a problem | ||
| 6/5/2015 | Listed for sale | $375,000$161/sqft |
Source: Berkshire Hathaway HomeServices Arizona Properties #5289791 Report a problem | ||