Skip main navigation
Sold for $575,000
  • $575,000

    4435 Oak Pointe Dr, Brighton, MI 48116

    3beds
    2,530sqft
    Single Family Residence
    Built in 1988
    0.64 Acres Lot
    $582,600 Zestimate®
    $227/sqft
    $4,009 Estimated rent

    Home value

    $582,600

    $524,000 - $653,000

    $4,009/mo

    Zestimate® history
    Loading
    Loading...

    Owner options

    List your home for rent

    $4,009/mo

    Rent Zestimate®

    Find your next renter with Zillow Rental Manager. Plus, with online applications, you can quickly screen prospective tenants – for free.

    Learn more

    $4,009/mo

    Rent Zestimate®

    Refinance and save

    $4,200/mo

    Est. payment

    Refinancing to a lower rate could help reduce your monthly payments and save thousands over the life of the loan.

    See today's rates

    $4,200/mo

    Est. payment

    Explore your selling options

    Work with a Zillow partner agent

    Leverage their expertise and Zillow's premium Showcase listings to get your home seen by more buyers.

    Get started

    List with your own agent

    Get your home in front of millions of buyers by listing it on Zillow.

    Learn how to do it

    Sell it yourself

    Take full control of how buyers see your home on Zillow by listing For Sale by Owner (FSBO).

    List your home

    What's special

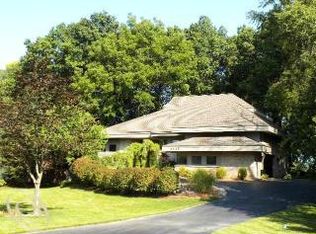
    Welcome to this beautiful 3-bedroom, 2 full and 2 half bathroom home in Brighton—move-in ready and just waiting for you to make it your own. Step inside and fall in love with the space and flow this home has to offer. With an open yet traditional layout, the interior transitions seamlessly, creating the perfect atmosphere for daily living and entertaining alike. The main living area features soaring ceilings and expansive windows, filling the space with natural light and warmth throughout the day. The kitchen is well-appointed with rich wood cabinetry, providing ample storage for all your culinary needs. An eat-in breakfast area complements the formal dining area, making this home ideal for both casual meals and family gatherings. The primary suite is conveniently located on the first floor and boasts vaulted ceilings, a walk-in closet, and a spacious ensuite bathroom, offering comfort and convenience in one complete retreat. Upstairs, the additional bedrooms provide generous space and flexibility, ready to be tailored to your personal style or needs. Step outside and enjoy the many exterior upgrades, including Rhino Shield exterior paint with a 25-year warranty—giving you peace of mind for years to come. The expansive deck and patio area offer the perfect place to unwind, entertain, or simply take in the beautiful surroundings. Ideally located near West Crooked Lake, Oak Pointe Country Club, shopping, dining, and entertainment, this home combines serene living with everyday convenience. Don't miss your opportunity to own this exceptional property, schedule your private showing today!

    Zillow last checked:

    Listing updated:

    Listed by:

    Michael Perna 248-886-4450,

    EXP Realty Main,

    Wendy Thagard 888-501-7085,

    EXP Realty Main

    Bought with:

    Michael Perna, 6501309650

    EXP Realty Main

    Wendy Thagard, 6501416713

    EXP Realty Main

    Source: Realcomp II,MLS#: 20250021769MLS Logo

    Facts & features

    Interior

    Bedrooms & bathrooms
    • Bedrooms: 3
    • Bathrooms: 4
    • Full bathrooms: 2
    • 1/2 bathrooms: 2
    Primary bedroom
    • Level: Entry
    • Area: 285
    • Dimensions: 15 x 19
    Bedroom
    • Level: Second
    • Area: 143
    • Dimensions: 11 x 13
    Bedroom
    • Level: Second
    • Area: 169
    • Dimensions: 13 x 13
    Primary bathroom
    • Level: Entry
    • Area: 110
    • Dimensions: 10 x 11
    Other
    • Level: Second
    • Area: 78
    • Dimensions: 6 x 13
    Other
    • Level: Basement
    • Area: 28
    • Dimensions: 4 x 7
    Other
    • Level: Entry
    • Area: 36
    • Dimensions: 6 x 6
    Other
    • Level: Entry
    • Area: 120
    • Dimensions: 10 x 12
    Dining room
    • Level: Entry
    • Area: 168
    • Dimensions: 12 x 14
    Flex room
    • Level: Entry
    • Area: 165
    • Dimensions: 11 x 15
    Kitchen
    • Level: Entry
    • Area: 144
    • Dimensions: 12 x 12
    Laundry
    • Level: Entry
    • Area: 72
    • Dimensions: 6 x 12
    Living room
    • Level: Entry
    • Area: 315
    • Dimensions: 15 x 21
    Heating
    • Forced Air, Natural Gas
    Cooling
    • Central Air
    Appliances
    • Included: Built In Gas Oven, Dishwasher, Free Standing Refrigerator, Gas Cooktop, Microwave, Water Softener Owned
    • Laundry: Laundry Room
    Features
    • High Speed Internet, Programmable Thermostat
    • Basement: Unfinished
    • Has fireplace: Yes
    • Fireplace features: Gas, Great Room
    Interior area
    • Total interior livable area: 2,530 sqft
    • Finished area above ground: 2,530

    Property

    Parking
    • Total spaces: 3
    • Parking features: Three Car Garage, Attached, Direct Access, Electricityin Garage, Garage Door Opener, Side Entrance
    • Attached garage spaces: 3
    Features
    • Levels: Two
    • Stories: 2
    • Entry location: GroundLevelwSteps
    • Patio & porch: Deck, Patio, Porch
    • Exterior features: Lighting
    • Pool features: None
    Lot
    • Size: 0.64 Acres
    • Dimensions: 200 x 137
    Details
    • Parcel number: 1128302049
    • Special conditions: Short Sale No,Standard

    Construction

    Type & style
    • Home type: SingleFamily
    • Architectural style: Colonial
    • Property subtype: Single Family Residence
    Materials
    • Brick, Vinyl Siding
    • Foundation: Basement, Poured, Sump Pump
    • Roof: Asphalt
    Condition
    • New construction: No
    • Year built: 1988

    Utilities & green energy

    • Electric: Circuit Breakers
    • Sewer: Public Sewer
    • Water: Community
    • Utilities for property: Above Ground Utilities, Cable Available, Underground Utilities

    Community & neighborhood

    Security
    • Security features: Smoke Detectors
    Location
    • Region: Brighton

    HOA & financial

    HOA
    • Has HOA: Yes
    • HOA fee: $650 annually
    • Services included: Snow Removal, Water
    • Association phone: 248-720-2432

    Other

    Other facts
    • Listing agreement: Exclusive Right To Sell
    • Listing terms: Cash,Conventional,FHA,Va Loan

    Price history

    DateEventPrice
    5/21/2025Sold$575,000+4.5%$227/sqft
    Source: Realcomp II #20250021769 Report a problem
    4/16/2025Pending sale$550,000$217/sqft
    Source: Realcomp II #20250021769 Report a problem
    4/12/2025Listed for sale$550,000+58.3%$217/sqft
    Source: Realcomp II #20250021769 Report a problem
    1/28/1999Sold$347,500$137/sqft
    Source: Public Record Report a problem

    Public tax history

    YearProperty taxesTax assessment
    2025-- $263,100 +7.5%
    2024-- $244,800 +10.5%
    2023-- $221,500 +8.7%
    2022-- $203,800 -4.1%
    2021-- $212,600 +2%
    2020-- $208,400 +12.7%
    2019$4,004 +119.1%$184,900 +4.6%
    2018$1,827 $176,800 -1.6%
    2017-- $179,700 +1.6%
    2016-- $176,800 +13.4%
    2014-- $155,900 +8.3%
    2012$3,296 $143,900 -2.2%
    2011-- $147,200 -0.3%
    2010-- $147,700 -0.2%
    2009-- $148,000 -15.7%
    2008-- $175,600
    2007$1,743 +11.4%--
    2006$1,565 -44.6%$187,600 -1%
    2005$2,824 -7.4%$189,400 +2.9%
    2003$3,048 $184,000 +3.7%
    2002-- $177,500 -0.1%
    2001$4,124 +5%$177,700 +1.7%
    2000$3,930 $174,800

    Find assessor info on the county website

    Neighborhood: 48116

    Nearby schools

    GreatSchools rating
    Get a cash offer in 3 minutes
    Find out how much your home could sell for in as little as 3 minutes with a no-obligation cash offer.
    Estimated market value
    $582,600
    Get a cash offer in 3 minutes
    Find out how much your home could sell for in as little as 3 minutes with a no-obligation cash offer.
    Estimated market value
    $582,600