Skip main navigation
Off market
  • $415,400

    4435 S Cross Creek Rd Unit 29D, West Haven, UT 84401

    3beds
    1,800sqft
    Townhouse
    Built in ----
    -- sqft lot
    $415,400 Zestimate®
    $231/sqft
    $2,053 Estimated rent

    Home value

    $415,400

    $395,000 - $436,000

    $2,053/mo

    Zestimate® history
    Loading
    Loading...

    Owner options

    List your home for rent

    $2,053/mo

    Rent Zestimate®

    Find your next renter with Zillow Rental Manager. Plus, with online applications, you can quickly screen prospective tenants – for free.

    Learn more

    $2,053/mo

    Rent Zestimate®

    Refinance and save

    $2,416/mo

    Est. payment

    Refinancing to a lower rate could help reduce your monthly payments and save thousands over the life of the loan.

    See today's rates

    $2,416/mo

    Est. payment

    Explore your selling options

    Work with a Zillow partner agent

    Leverage their expertise and Zillow's premium Showcase listings to get your home seen by more buyers.

    Get started

    List with your own agent

    Get your home in front of millions of buyers by listing it on Zillow.

    Learn how to do it

    Sell it yourself

    Take full control of how buyers see your home on Zillow by listing For Sale by Owner (FSBO).

    List your home

    What's special

    Fresh paintFull secondary bathThoughtful cabinet layoutHardwood floorsTwo additional well-sized bedroomsLarge walk-in closet


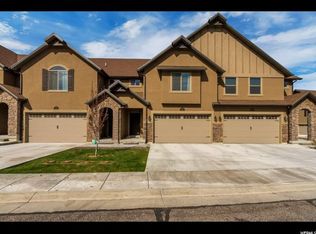
    Welcome to this spacious 3-bedroom, 2.5-bath single-family home at 4435 S Cross Creek Rd in West Haven, UT 84401. Built in 2016 and offering approximately 1,990 square feet of living space, this well-maintained rental combines contemporary construction with practical finishes. The monthly rent is $2,040. Interior Highlights The interior features a bright, open floor plan designed for everyday living and entertaining. Hardwood floors and fresh paint create a modern, low-maintenance backdrop throughout the main living areas. Central air ensures year-round comfort, while large windows bring in natural light to enhance the sense of space and warmth. Kitchen & Utility Features The kitchen is equipped with a dishwasher and thoughtful cabinet layout to support meal preparation and storage. An in-unit laundry area adds everyday convenience and saves trips to shared facilities. Primary Suite Comfort The generous master suite is designed for privacy and convenience, with a dedicated bath featuring both a corner tub and a separate shower plus a large walk-in closet. Two additional well-sized bedrooms and a full secondary bath accommodate families, roommates, or a home office setup with ease. Outdoor Space & Parking Enjoy back patio outdoor area ideal for relaxing or gardening. The property includes an attached garage for protected parking and extra storage, adding to the practical value of the home. Location Advantages Situated in West Haven, this home offers convenience for daily needs and commuting. The address places you within reach of local services, recreational opportunities, and regional transportation routes, making it a well-positioned choice for professionals and families alike. Rental Information & Next Steps This single-family rental is available for lease at $2,040 per month and is not offered on a month-to-month basis Renter pays all utilities. Min 12 month lease. Pet deposit $600 but $300 is refundable. Anyone over the age of 18 must complete an application to complete the background check.

    This property is off market, which means it's not currently listed for sale or rent on Zillow. This may be different from what's available on other websites or public sources.

    Zillow last checked:

    Listing updated:

    Source: Zillow Rentals

    Facts & features

    Interior

    Bedrooms & bathrooms
    • Bedrooms: 3
    • Bathrooms: 3
    • Full bathrooms: 2
    • 1/2 bathrooms: 1
    Heating
    • Forced Air
    Cooling
    • Central Air
    Appliances
    • Included: Dishwasher, Dryer, Freezer, Microwave, Oven, Refrigerator, Washer
    • Laundry: In Unit
    Features
    • Walk In Closet
    • Flooring: Carpet, Hardwood, Tile
    Interior area
    • Total interior livable area: 1,800 sqft

    Property

    Parking
    • Parking features: Attached
    • Has attached garage: Yes
    • Details: Contact manager
    Features
    • Exterior features: Heating system: Forced Air, No Utilities included in rent, Walk In Closet
    Details
    • Parcel number: 085540060

    Construction

    Type & style
    • Home type: Townhouse
    • Property subtype: Townhouse

    Community & neighborhood

    Location
    • Region: West Haven

    HOA & financial

    Other fees
    • Deposit fee: $2,040
    • Application fee: $45
    • Administrative fee: $249

    Other

    Other facts
    • Available date: 04/02/2026

    Price history

    DateEventPrice
    4/6/2026Listing removed$2,040$1/sqft
    Source: Zillow Rentals Report a problem
    4/2/2026Listed for rent$2,040$1/sqft
    Source: Zillow Rentals Report a problem

    Public tax history

    YearProperty taxesTax assessment
    2024$2,046 -6.4%$204,600 -5.6%
    2023$2,187 +3.1%$216,700 +0.8%
    2022$2,121 +20%$215,050
    2021$1,766 -1.1%--
    2020$1,786 -0.8%--
    2019$1,801 +88.6%--
    2018$955 -42.1%--
    2017$1,650 +252.4%$132,000 +277.1%
    2016$468 $35,000
    2015$468 --

    Find assessor info on the county website

    Neighborhood: 84401

    Nearby schools

    GreatSchools rating
    Get a cash offer in 3 minutes
    Find out how much your home could sell for in as little as 3 minutes with a no-obligation cash offer.
    Estimated market value
    $415,400
    Get a cash offer in 3 minutes
    Find out how much your home could sell for in as little as 3 minutes with a no-obligation cash offer.
    Estimated market value
    $415,400