Skip main navigation
Sold for $800,000
  • $800,000

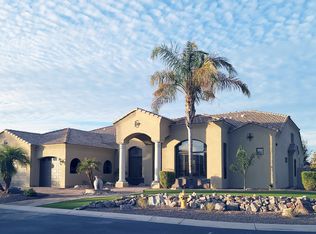
    4435 S WAYNE Place, Chandler, AZ 85249

    3beds
    2,739sqft
    Single Family Residence
    Built in 2004
    0.34 Acres Lot
    $778,900 Zestimate®
    $292/sqft
    $3,209 Estimated rent

    Home value

    $778,900

    $709,000 - $857,000

    $3,209/mo

    Zestimate® history
    Loading
    Loading...

    Owner options

    List your home for rent

    $3,209/mo

    Rent Zestimate®

    Find your next renter with Zillow Rental Manager. Plus, with online applications, you can quickly screen prospective tenants – for free.

    Learn more

    $3,209/mo

    Rent Zestimate®

    Refinance and save

    $4,651/mo

    Est. payment

    Refinancing to a lower rate could help reduce your monthly payments and save thousands over the life of the loan.

    See today's rates

    $4,651/mo

    Est. payment

    Explore your selling options

    Work with a Zillow partner agent

    Leverage their expertise and Zillow's premium Showcase listings to get your home seen by more buyers.

    Get started

    List with your own agent

    Get your home in front of millions of buyers by listing it on Zillow.

    Learn how to do it

    Sell it yourself

    Take full control of how buyers see your home on Zillow by listing For Sale by Owner (FSBO).

    List your home

    What's special

    Gas fireplaceCustom built in shelvesTwo dishwashersCustom tile workCharming farmhouse sinkMature treesEn-suite baths
    Welcome Home! Nestled within an exclusive 32-home gated community, this stunning custom estate showcases elegance, superior craftsmanship, and attention to detail. The gourmet kitchen is a chef's dream, featuring custom granite slab countertops, an oversized island perfect for entertaining, two dishwashers, a five-burner gas range, and a charming farmhouse sink plus prep sink. Custom cabinetry with pull-out drawers and interior lighting adds beauty and functionality. Two spacious walk-in pantries provide extra storage. Gorgeous wood plank flooring, crown molding throughout, 5 1/4-inch wood baseboards and built with 2x6 construction. Plus Andersen dual-pane casement windows, fully insulated interior walls, and Andersen French doors. The primary suite is a true spa-like experience with a sleek glass block shower, a large soaking jetted tub, two large closets and French doors that lead to the backyard patio. Each spacious bedroom features en-suite baths, custom tile work and walk-in closets with built-in shelving/dresser.. A separate office provides flexibility and can easily be converted into a fourth bedroom or a bonus room. The spacious family room features a beautiful gas fireplace, custom built in shelves. A 2.5-car garage offers additional storage and workspace plus a large laundry room with sink and custom cabinetry. Situated on a nearly 15,000 square-foot lot, the backyard is an entertainer's paradise, boasting mature trees, a lush grass areas, flower beds, an expansive patio, and a built-in BBQ island, perfect for hosting gatherings. Custom paver driveway, patios, and front entry enhance its inviting curb appeal making this estate a rare opportunity to own an exceptional property in a highly sought-after community. This is truly a home you must see to fully appreciate.

    Zillow last checked:

    Listing updated:

    Listed by:

    Elizabeth H Muehlhausen 520-907-4004,

    Compass

    Bought with:

    Erin Dugan, SA684751000

    ROX Real Estate

    Source: ARMLS,MLS#: 6836489MLS Logo

    Facts & features

    Interior

    Bedrooms & bathrooms
    • Bedrooms: 3
    • Bathrooms: 4
    • Full bathrooms: 3
    • 1/2 bathrooms: 1
    Heating
    • Natural Gas
    Cooling
    • Central Air, Ceiling Fan(s)
    Appliances
    • Included: Dryer, Washer, Refrigerator, Built-in Microwave, Dishwasher, Disposal, Gas Range, Gas Oven, Gas Cooktop
    • Laundry: Inside
    Features
    • Pantry, High Speed Internet, Granite Counters, Double Vanity, Eat-in Kitchen, Breakfast Bar, Kitchen Island, Full Bth Master Bdrm, Separate Shwr & Tub
    • Flooring: Carpet, Tile, Wood
    • Windows: Double Pane Windows
    • Has basement: No
    • Number of fireplaces: 1
    • Fireplace features: Family Room, Gas
    Interior area
    • Total structure area: 2,739
    • Total interior livable area: 2,739 sqft

    Property

    Parking
    • Total spaces: 6.5
    • Parking features: Garage Door Opener
    • Garage spaces: 2.5
    • Uncovered spaces: 4
    Features
    • Stories: 1
    • Patio & porch: Covered, Patio
    • Exterior features: Private Yard, Storage, Built-in Barbecue
    • Pool features: None
    • Spa features: None, Bath
    • Fencing: Block
    Lot
    • Size: 0.34 Acres
    • Features: Desert Front, Gravel/Stone Front, Gravel/Stone Back, Grass Back, Irrigation Front, Irrigation Back
    Details
    • Parcel number: 30344600

    Construction

    Type & style
    • Home type: SingleFamily
    • Architectural style: Santa Barbara/Tuscan
    • Property subtype: Single Family Residence
    Materials
    • Stucco, Wood Frame, Painted
    • Roof: Tile
    Condition
    • Year built: 2004

    Utilities & green energy

    • Sewer: Public Sewer
    • Water: City Water

    Community & HOA

    Community
    • Features: Gated, Biking/Walking Path
    • Subdivision: COOPER COUNTRY ESTATES
    HOA
    • Has HOA: Yes
    • Services included: Maintenance Grounds
    • HOA fee: $125 monthly
    • HOA name: Cooper Country
    • HOA phone: 480-820-1519
    Location
    • Region: Chandler

    Financial & listing details

    • Price per square foot: $292/sqft
    • Tax assessed value: $633,000
    • Annual tax amount: $3,268
    • Date on market: 2/15/2026
    • Cumulative days on market: 46 days
    • Listing terms: Cash,Conventional,VA Loan
    • Ownership: Fee Simple

    Price history

    DateEventPrice
    5/1/2025Sold$800,000$292/sqft
    Source: ARMLS #6836489 Report a problem
    3/17/2025Listed for sale$800,000+57.2%$292/sqft
    Source: ARMLS #6836489 Report a problem
    6/18/2016Listing removed$509,000$186/sqft
    Source: US Preferred Realty #5414339 Report a problem
    3/17/2016Listed for sale$509,000-12.1%$186/sqft
    Source: US Preferred Realty #5414339 Report a problem
    6/1/2014Listing removed$579,000$211/sqft
    Source: Integrity First LLC #5075472 Report a problem
    4/29/2014Price change$579,000-1.7%$211/sqft
    Source: Integrity First LLC #5075472 Report a problem
    2/27/2014Listed for sale$589,000-38.7%$215/sqft
    Source: Integrity First LLC #5075472 Report a problem
    10/1/2007Listing removed$961,000$351/sqft
    Source: Owner Report a problem
    8/2/2007Price change$961,000-0.9%$351/sqft
    Source: Owner Report a problem
    7/26/2007Listed for sale$970,000+931.9%$354/sqft
    Source: Owner Report a problem
    4/18/2003Sold$94,000$34/sqft
    Source: Public Record Report a problem

    Public tax history

    YearProperty taxesTax assessment
    2025$3,841 +20.8%$63,300 -8.3%
    2024$3,180 +2.3%$69,000 +84.2%
    2023$3,108 +1%$37,457 -12.4%
    2022$3,077 -3.3%$42,780 +7.4%
    2021$3,183 +3.9%$39,830 +5.5%
    2020$3,063 +3.4%$37,750 +6.1%
    2019$2,963 $35,570 +0.3%
    2018$2,963 +7.2%$35,460 +1.1%
    2017$2,765 +7.3%$35,070 +2.5%
    2016$2,576 -3.6%$34,200 +3.9%
    2015$2,672 $32,910 +25.5%
    2014-- $26,220 +19.5%
    2013-- $21,950 -10.1%
    2012-- $24,410 -10.1%
    2011-- $27,150 -17.1%
    2010-- $32,750 -31%
    2009-- $47,480 +21.1%
    2008-- $39,200 +10.1%
    2007-- $35,600 +55.1%
    2006-- $22,950
    2005-- $22,950 +245.6%
    2004-- $6,640
    Find assessor info on the county website

    Neighborhood: 85249

    Nearby schools

    GreatSchools rating
    Schools provided by the listing agent
    • Elementary: John & Carol Carlson Elementary
    • Middle: Santan Junior High School
    • High: Arizona College Prep High School
    • District: Chandler Unified District #80

    Source: ARMLS. This data may not be complete. We recommend contacting the local school district to confirm school assignments for this home.

    Get a cash offer in 3 minutes
    Find out how much your home could sell for in as little as 3 minutes with a no-obligation cash offer.
    Estimated market value
    $778,900
    Get a cash offer in 3 minutes
    Find out how much your home could sell for in as little as 3 minutes with a no-obligation cash offer.
    Estimated market value
    $778,900