Space to spread out, room to entertain, and a backyard setting worth slowing down for! Built in 2020, this 2,382 sq. ft. home offers 4 bedrooms, 3 full bathrooms, and a dedicated office, giving you flexibility for work, guests, and everyday living. The open-concept main living area is filled with natural light, with a cozy gas fireplace creating the perfect place to unwind. At the heart of the home, the spacious kitchen features a gas range, stainless steel appliances, and an inviting layout that makes cooking and gathering feel effortless. Upstairs, the generous primary suite offers a relaxing retreat with a soaking tub, separate shower, dual sinks, and a walk-in closet. Step outside to the covered backyard patio, where you can enjoy your morning coffee, host friends, or simply take in the peaceful green-space views. Additional highlights include central A/C, well insulated keeping the heat in, convenient upstairs laundry, and an attached two-car garage. Located in Albany's Reserve at Somerset East neighborhood, with nearby schools, shopping, and everyday conveniences. A thoughtfully designed home with the space and comfort to make it your own!
Active
$570,000
4435 Sagecrest Ave NE, Albany, OR 97322
5beds
2,382sqft
Residential, Single Family Residence
Built in 2020
5,227 Square Feet Lot
$-- Zestimate®
$239/sqft
$21/mo HOA
What's special
Cozy gas fireplaceCovered backyard patioPeaceful green-space viewsConvenient upstairs laundryWalk-in closetDedicated officeGas range
- 7 days
- 94
- 11
Likely to sell faster than
Zillow last checked:
Listing updated:
Listed by:
Blake Mitchell simon@urepro.com,
United Real Estate Properties
Source: RMLS (OR),MLS#: 163920036
Facts & features
Interior
Bedrooms & bathrooms
- Bedrooms: 5
- Bathrooms: 3
- Full bathrooms: 3
- Main level bathrooms: 1
Rooms
- Room types: Bedroom 4, Laundry, Office, Bedroom 2, Bedroom 3, Dining Room, Family Room, Kitchen, Living Room, Primary Bedroom
Primary bedroom
- Features: Bathroom, Soaking Tub, Walkin Closet, Wallto Wall Carpet
- Level: Upper
Bedroom 2
- Features: Wallto Wall Carpet
- Level: Upper
Bedroom 3
- Features: Wallto Wall Carpet
- Level: Upper
Bedroom 4
- Features: Wallto Wall Carpet
- Level: Upper
Dining room
- Features: Formal, High Ceilings, Vinyl Floor
- Level: Main
Kitchen
- Features: Builtin Range, Dishwasher, Gas Appliances, Island, Microwave, Free Standing Refrigerator, High Ceilings, Vinyl Floor
- Level: Main
Living room
- Features: Fireplace, High Ceilings, Vinyl Floor
- Level: Main
Office
- Features: Wallto Wall Carpet
- Level: Lower
Heating
- Forced Air 90, Fireplace(s)
Cooling
- Central Air
Appliances
- Included: Dishwasher, Free-Standing Gas Range, Free-Standing Refrigerator, Microwave, Washer/Dryer, Built-In Range, Gas Appliances, Electric Water Heater
- Laundry: Laundry Room
Features
- High Ceilings, Quartz, Formal, Kitchen Island, Bathroom, Soaking Tub, Walk-In Closet(s), Pantry
- Flooring: Luxury Vinyl Plank, Vinyl, Wall to Wall Carpet
- Windows: Double Pane Windows, Vinyl Frames
- Basement: Crawl Space
- Number of fireplaces: 1
- Fireplace features: Gas
Interior area
- Total structure area: 2,382
- Total interior livable area: 2,382 sqft
Video & virtual tour
Property
Parking
- Total spaces: 2
- Parking features: Driveway, On Street, Attached
- Attached garage spaces: 2
- Has uncovered spaces: Yes
Features
- Levels: Two
- Stories: 2
- Patio & porch: Covered Patio, Porch
- Fencing: Fenced
- Has view: Yes
- View description: Territorial
Lot
- Size: 5,227 Square Feet
- Features: Level, Sprinkler, SqFt 5000 to 6999
Details
- Parcel number: 0946184
Construction
Type & style
- Home type: SingleFamily
- Property subtype: Residential, Single Family Residence
Materials
- Cement Siding, Lap Siding
- Foundation: Concrete Perimeter
- Roof: Composition
Condition
- Resale
- New construction: No
- Year built: 2020
Utilities & green energy
- Gas: Gas
- Sewer: Public Sewer
- Water: Public
Community & HOA
Community
- Security: Fire Sprinkler System
HOA
- Has HOA: Yes
- HOA fee: $250 annually
Location
- Region: Albany
Financial & listing details
- Price per square foot: $239/sqft
- Annual tax amount: $5,348
- Date on market: 10/28/2026
- Listing terms: Cash,Conventional,FHA,VA Loan
- Road surface type: Paved
Estimated market value
Not available
Estimated sales range
Not available
Not available
Price history
| Date | Event | Price |
|---|---|---|
| 10/28/2026 | Listed for sale | $570,000$239/sqft |
Source:  RMLS (OR) #163920036 Report a problem | ||
Public tax history
Tax history is unavailable.
Monthly payment
Est. payment
Payment breakdown
Explore the cost of this home by adjusting the details. Changes won't be saved.Climate risks
Neighborhood: 97322
Nearby schools
Schools provided by the listing agent
- Elementary: Meadow Ridge
- Middle: Timber Ridge
- High: South Albany
Source: RMLS (OR). This data may not be complete. We recommend contacting the local school district to confirm school assignments for this home.
Similar homes
- $570,0005 bd3 ba2.3k sqft4435 Sagecrest Dr NE, Albany, OR 97322For Sale
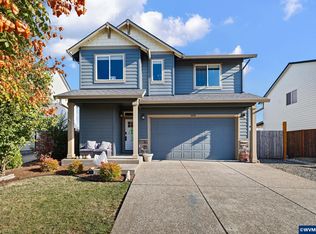
 MLS ID #846963, BLAKE MITCHELL, United Real Estate Properties. WVMLS
- $535,0004 bd3 ba2.3k sqft3183 Beatrice Ave SE, Albany, OR 97322For Sale
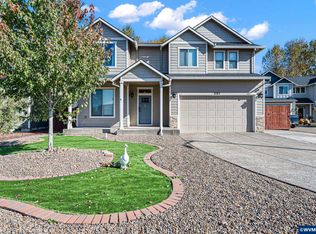 MLS ID #846403, MICHELE MINCINSKI, Keller Williams Realty Mid Willamette. WVMLS
- $479,0004 bd3 ba2k sqft4325 Somerset Dr NE, Albany, OR 97322For Sale
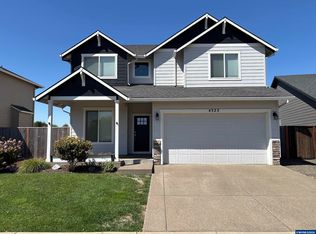 MLS ID #845118, CHRIS ALDRICH, Windermere Heritage. WVMLS
- $520,0004 bd3 ba2.4k sqft226 Breezy Way NE, Albany, OR 97322For Sale
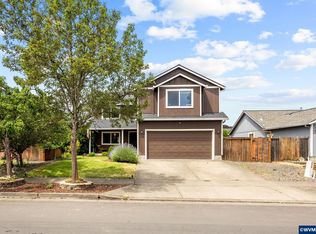 MLS ID #842640, LILLIAN KAY, Fcre Home. WVMLS
- $589,0005 bd3 ba3k sqft3162 Hannah Ave SE, Albany, OR 97322For SaleMLS ID #846024, JASKIRAT KAUR, Knipe Realty Era Powered. WVMLS
- $449,9004 bd3 ba2.5k sqft827 Millstream Pl NE, Albany, OR 97322For SaleMLS ID #842070, BRYAN REHNBERG, Premiere Property Group, Llc Albany. WVMLS
- $450,0003 bd2 ba1.4k sqft3847 Gusty Pl NE, Albany, OR 97322For SaleMLS ID #846839, JUAN VASQUEZ, Windermere Heritage. WVMLS
- $529,9005 bd3 ba2.4k sqft3187 Beatrice Ave SE, Albany, OR 97322For SaleMLS ID #842060, KATELYNN GURLEY, Jmg Jason Mitchell Group-Albany. WVMLS
- $485,0004 bd3 ba2.5k sqft497 Cameron St NE, Albany, OR 97322For SaleMLS ID #841136, STEPHANIE WELLS, Real Broker. WVMLS
- $439,9004 bd2 ba1.7k sqft2314 Fulton Ct SE, Albany, OR 97322Active
 MLS ID #290839391, Alicia Moon Dahlen, Keller Williams Realty Mid-Willamette. RMLS (OR)
- $479,0004 bd3 ba2k sqft516 Churchill Downs St SE, Albany, OR 97322For SaleMLS ID #843835, LAURA GILLOTT, Keller Williams Realty Mid-Willamette - Gillott Team. WVMLS
- $687,0005 bd2 ba2k sqft37149 Scravel Hill Rd NE, Albany, OR 97322For SaleMLS ID #844017, SHELLEY HENDERSON, Copper Rock Real Estate. WVMLS
- $799,9003 bd3 ba2k sqft33966 Northwood Dr NE, Albany, OR 97322For SaleMLS ID #846724, TORY BOLINE, Wild Horse Real Estate. WVMLS
- $799,9003 bd3 ba2k sqft33966 Northwood Dr, Albany, OR 97322ActiveMLS ID #567496296, Tory Boline, Wild Horse Real Estate. RMLS (OR)
- $574,9003 bd2 ba1.4k sqft4177 37th Ave SE, Albany, OR 97322For SaleMLS ID #845525, KIM SHELBY, Coldwell Banker Valley Brokers. WVMLS
- $440,0003 bd1 ba1.9k sqft260 Charlotte St NE, Albany, OR 97322For SaleMLS ID #845338, MARYANN MAXEY, Maryann Maxey. WVMLS
- $649,9004 bd2 ba2k sqft38325 Scravel Hill Rd NE, Albany, OR 97322For SaleMLS ID #844120, BRAD EATON, Exp Realty, Llc. WVMLS
- $615,0004 bd3 ba2.3k sqft116 NE 13th Ave, Albany, OR 97321For Sale
 MLS ID #220229059, Paul J Terjeson, Keller Williams Realty Mid-Willamette. Oregon Datashare
- $575,0005 bd3 ba2.6k sqft1818 NW Broadway St, Albany, OR 97321For SaleMLS ID #844100, LAUREN MARTINEZ, Premiere Property Group, Llc Albany. WVMLS
- $450,0003 bd1 ba1.9k sqft33724 Viewcrest Dr NE, Albany, OR 97322For SaleMLS ID #839845, RONDA HOUSER, Nexthome Realty Connection. WVMLS
