Turnkey property with backyard oasis in one of SLO's sought-after neighborhoods! 4435 Spanish Oaks is a stunning 4-bedroom, 3.5-bathroom home on a large 8,200+ sq ft lot. Upon entering the home you'll notice the natural light streaming through the large windows with custom plantation shutters. The large kitchen features beautiful cabinetry with plenty of storage, new stainless-steel appliances and a functional layout that flows seamlessly into the living room. Enjoy your morning coffee or watching the sunset out on the living room balcony, taking in the beautiful views of Islay hill, French Park and the surrounding mountains. The master suite is conveniently located on the main floor, separate from the other bedrooms, and has its own private balcony, a spacious bathroom with a double sink vanity, separate soaking tub and a walk-in closet. Downstairs you'll find the additional 3 bedrooms, a separate family room, the laundry room and direct access to the backyard. As you head through the sliding backdoors, your dream backyard awaits you! Enjoy all that summer and the Central Coast has to offer in this stunning outdoor space. Featuring a private pool and spa, large deck for entertaining, a covered outdoor kitchen, plus additional space for a garden. To put it lightly, the backyard is an entertainer's dream! You'll also be sure to enjoy the a/c during the hot months! The 2-car garage and flat driveway are ideal for daily living and for guests. Close to Islay Hill park, hiking, shopping and in a great school district! Don't let this one get away!
Sold for $1,675,000
Listed by: Christie's International Real Estate Sereno • Lindsey Harn • Contact: 408-335-1400
Bought with: Central Coast Sotheby's International Realty
$1,675,000
4435 Spanish Oaks Dr, San Luis Obispo, CA 93401
4beds
2,828sqft
Single Family Residence
Built in 2002
8,288 Square Feet Lot
$1,820,100 Zestimate®
$592/sqft
$6,212 Estimated rent
Home value
$1,820,100
$1.71M - $1.93M
$6,212/mo
Zestimate® history
Owner options
List your home for rent
$6,212/mo
Rent Zestimate®
Find your next renter with Zillow Rental Manager. Plus, with online applications, you can quickly screen prospective tenants – for free.
$6,212/mo
Rent Zestimate®
Refinance and save
$10,586/mo
Est. payment
Refinancing to a lower rate could help reduce your monthly payments and save thousands over the life of the loan.
$10,586/mo
Est. payment
Explore your selling options
Work with a Zillow partner agent
Leverage their expertise and Zillow's premium Showcase listings to get your home seen by more buyers.
Get startedList with your own agent
Get your home in front of millions of buyers by listing it on Zillow.
Learn how to do itSell it yourself
Take full control of how buyers see your home on Zillow by listing For Sale by Owner (FSBO).
List your homeWhat's special
Private poolPrivate balconyCustom plantation shuttersCovered outdoor kitchenLaundry roomBeautiful cabinetryFrench park
Zillow last checked:
Listing updated:
Listed by:
Lindsey Harn DRE #01868098 408-335-1400,
Christie's International Real Estate Sereno
Bought with:
Amanda Miller, DRE #01896387
Central Coast Sotheby's International Realty
Source: CRMLS,MLS#: SC23111351 Originating MLS: California Regional MLS
Originating MLS: California Regional MLSFacts & features
Interior
Bedrooms & bathrooms
- Bedrooms: 4
- Bathrooms: 4
- Full bathrooms: 3
- 1/2 bathrooms: 1
- Main level bathrooms: 2
- Main level bedrooms: 1
Rooms
- Room types: Center Hall, Family Room, Foyer, Kitchen, Living Room, Other, Dining Room
Bathroom
- Features: Bathroom Exhaust Fan, Bathtub, Closet, Dual Sinks, Enclosed Toilet, Linen Closet, Separate Shower, Tile Counters, Tub Shower
Kitchen
- Features: Granite Counters, Kitchen/Family Room Combo
Other
- Features: Walk-In Closet(s)
Heating
- Central
Cooling
- Central Air
Appliances
- Included: Dishwasher, Gas Cooktop, Microwave, Refrigerator, Range Hood
- Laundry: Inside
Features
- Breakfast Bar, Built-in Features, Balcony, Ceiling Fan(s), Separate/Formal Dining Room, Granite Counters, High Ceilings, Open Floorplan, Recessed Lighting, Storage, Entrance Foyer, Walk-In Closet(s)
- Flooring: Carpet, Tile, Wood
- Doors: Mirrored Closet Door(s), Sliding Doors
- Windows: Bay Window(s), Plantation Shutters
- Has fireplace: Yes
- Fireplace features: Living Room
- Common walls with other units/homes: No Common Walls
Interior area
- Total interior livable area: 2,828 sqft
Property
Parking
- Total spaces: 2
- Parking features: Driveway, Garage
- Attached garage spaces: 2
Features
- Levels: Two
- Stories: 2
- Entry location: Front door
- Patio & porch: Covered, Deck, Porch
- Exterior features: Barbecue
- Has private pool: Yes
- Pool features: Private
- Has spa: Yes
- Spa features: Private
- Fencing: Privacy,Wood
- Has view: Yes
- View description: Hills, Mountain(s), Neighborhood
Lot
- Size: 8,288 Square Feet
- Features: Back Yard, Front Yard, Lawn, Near Park, Street Level, Yard
Details
- Parcel number: 053307002
- Zoning: R1
- Special conditions: Standard
Construction
Type & style
- Home type: SingleFamily
- Architectural style: Spanish
- Property subtype: Single Family Residence
Materials
- Foundation: Slab
- Roof: Spanish Tile
Condition
- Turnkey
- New construction: No
- Year built: 2002
Utilities & green energy
- Sewer: Public Sewer
- Water: Public
Community & HOA
Community
- Features: Biking, Dog Park, Foothills, Sidewalks, Park
- Subdivision: San Luis Obispo(380)
HOA
- Has HOA: Yes
- Amenities included: Call for Rules
- HOA fee: $50 monthly
- HOA name: Islay Hill Owners Association
- HOA phone: 805-400-9416
Location
- Region: San Luis Obispo
Financial & listing details
- Price per square foot: $592/sqft
- Tax assessed value: $1,742,670
- Date on market: 8/1/2023
- Cumulative days on market: 15 days
- Listing terms: Submit
- Road surface type: Paved
Price history
| Date | Event | Price |
|---|---|---|
| 9/12/2023 | Sold | $1,675,000+1.6%$592/sqft |
Source:  CRMLS #SC23111351 Report a problem CRMLS #SC23111351 Report a problem | ||
| 8/16/2023 | Pending sale | $1,649,000$583/sqft |
Source: CRMLS #SC23111351 Report a problem | ||
| 8/9/2023 | Price change | $1,649,000-2.9%$583/sqft |
Source: CRMLS #SC23111351 Report a problem | ||
| 8/1/2023 | Listed for sale | $1,699,000+105.9%$601/sqft |
Source: CRMLS #SC23111351 Report a problem | ||
| 4/22/2014 | Sold | $825,000-0.5%$292/sqft |
Source: Public Record Report a problem | ||
| 2/25/2014 | Price change | $829,000-1.2%$293/sqft |
Source: HAVEN PROPERTIES #1040993 Report a problem | ||
| 2/11/2014 | Listed for sale | $839,000+31.1%$297/sqft |
Source: HAVEN PROPERTIES #1040993 Report a problem | ||
| 5/31/2011 | Sold | $640,000-7.9%$226/sqft |
Source: Public Record Report a problem | ||
| 1/21/2011 | Listing removed | $695,000$246/sqft |
Source: Bayshore Realty #171394 Report a problem | ||
| 12/23/2010 | Price change | $695,000-3.3%$246/sqft |
Source: Bayshore Realty #171394 Report a problem | ||
| 12/19/2010 | Price change | $719,000-4%$254/sqft |
Source: Bayshore Realty #171394 Report a problem | ||
| 12/8/2010 | Price change | $749,000-11.8%$265/sqft |
Source: Bayshore Realty #171394 Report a problem | ||
| 11/18/2010 | Listed for sale | $849,000-8.5%$300/sqft |
Source: Bayshore Realty #171394 Report a problem | ||
| 5/4/2008 | Listing removed | $928,000$328/sqft |
Source: NCI Report a problem | ||
| 4/25/2008 | Price change | $928,000-5.2%$328/sqft |
Source: NCI Report a problem | ||
| 4/6/2008 | Price change | $979,000+5.5%$346/sqft |
Source: NCI Report a problem | ||
| 3/26/2008 | Price change | $928,000-5.2%$328/sqft |
Source: NCI Report a problem | ||
| 2/1/2008 | Listed for sale | $979,000+13.2%$346/sqft |
Source: NCI Report a problem | ||
| 5/31/2006 | Sold | $865,000+48.1%$306/sqft |
Source: Public Record Report a problem | ||
| 12/12/2002 | Sold | $584,000$207/sqft |
Source: Public Record Report a problem | ||
Public tax history
| Year | Property taxes | Tax assessment |
|---|---|---|
| 2026 | -- | $1,742,670 +2% |
| 2025 | $18,831 +1.7% | $1,708,500 +2% |
| 2024 | $18,511 +60.4% | $1,675,000 +60.7% |
| 2023 | $11,540 +6.7% | $1,042,601 +2% |
| 2022 | $10,817 +1.6% | $1,022,159 +2% |
| 2021 | $10,645 +1% | $1,002,117 +1% |
| 2020 | $10,536 +1% | $991,843 +2% |
| 2019 | $10,427 +2% | $972,396 +2% |
| 2018 | $10,222 +2% | $953,331 +2% |
| 2017 | $10,022 +2% | $934,639 +2% |
| 2016 | $9,825 | $916,314 +8.9% |
| 2015 | $9,825 +47.9% | $841,482 +25.8% |
| 2014 | $6,645 | $668,878 +2.5% |
| 2012 | -- | $652,800 -3.3% |
| 2011 | -- | $675,000 -16.1% |
| 2010 | -- | $805,000 |
| 2009 | -- | $805,000 -10.6% |
| 2008 | -- | $899,946 +2% |
| 2007 | -- | $882,300 +42.6% |
| 2006 | -- | $618,934 +2% |
| 2005 | -- | $606,799 +2% |
| 2004 | -- | $594,902 +1.9% |
| 2003 | -- | $584,000 +475.9% |
| 2002 | -- | $101,400 +5.2% |
| 2001 | -- | $96,346 |
Find assessor info on the county website
Neighborhood: 93401
Nearby homes
- $1,601,1004 bd3 ba2.8k sqft4439 Spanish Oaks Dr, San Luis Obispo, CA 93401Off Market
- $1,639,3004 bd3 ba2.9k sqft1573 Buckeye Ct, San Luis Obispo, CA 93401Off Market
- $1,847,3004 bd4 ba2.9k sqft1567 Buckeye Ct, San Luis Obispo, CA 93401Off Market
- $1,790,0004 bd4 ba2.9k sqft4443 Spanish Oaks Dr, San Luis Obispo, CA 93401Sold
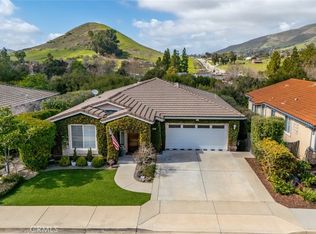
- $1,539,7004 bd4 ba2.8k sqft1545 Huckleberry Ln, San Luis Obispo, CA 93401Off Market
- $1,572,9004 bd3 ba2.8k sqft4447 Spanish Oaks Dr, San Luis Obispo, CA 93401Off Market
- $1,600,0004 bd4 ba2.9k sqft1561 Buckeye Ct, San Luis Obispo, CA 93401Sold
- $1,694,2004 bd3 ba2.8k sqft1549 Huckleberry Ln, San Luis Obispo, CA 93401Off Market
Nearby schools
GreatSchools rating
- 7/10Los Ranchos Elementary SchoolGrades: K-6Distance: 2.1 mi
- 9/10Laguna Middle SchoolGrades: 7-8Distance: 4.2 mi
- 10/10San Luis Obispo High SchoolGrades: 9-12Distance: 2.8 mi


Get pre-qualified for a loan
At Zillow Home Loans, we can pre-qualify you in as little as 5 minutes with no impact to your credit score.An equal housing lender. NMLS #10287.
Sell for more on Zillow
Get a Zillow Showcase℠ listing at no additional cost and you could sell for .
$1,820,100
2% more
+$36,402
With Zillow Showcase(estimated)
$1,856,502
- California
- San Luis Obispo County
- San Luis Obispo
- 93401
- 4435 Spanish Oaks Dr
Nearby cities
Nearby zip codes
Other San Luis Obispo Topics
