This 2-bedroom, 2-bathroom single-family home offers approximately 1,320 square feet of living space on a 6,500-square-foot lot. The property provides a functional layout with comfortable living areas and outdoor space with potential for a variety of uses. Conveniently situated near Ventura Boulevard, residents have easy access to local restaurants, cafs, shopping, entertainment and everyday services. The location also offers convenient access to nearby studios, major thoroughfares and the 101 Freeway, making it well positioned for commuting throughout the San Fernando Valley and Los Angeles.
Sold for $1,520,000
$1,520,000
4435 Van Noord Ave, Studio City, CA 91604
2beds
1,320sqft
Residential, Single Family Residence
Built in 1945
6,507 Square Feet Lot
$1,519,800 Zestimate®
$1,152/sqft
$4,088 Estimated rent
Home value
$1,519,800
$1.38M - $1.67M
$4,088/mo
Zestimate® history
Owner options
List your home for rent
$4,088/mo
Rent Zestimate®
Find your next renter with Zillow Rental Manager. Plus, with online applications, you can quickly screen prospective tenants – for free.
$4,088/mo
Rent Zestimate®
Refinance and save
$9,713/mo
Est. payment
Refinancing to a lower rate could help reduce your monthly payments and save thousands over the life of the loan.
$9,713/mo
Est. payment
Explore your selling options
Work with a Zillow partner agent
Leverage their expertise and Zillow's premium Showcase listings to get your home seen by more buyers.
Get startedList with your own agent
Get your home in front of millions of buyers by listing it on Zillow.
Learn how to do itSell it yourself
Take full control of how buyers see your home on Zillow by listing For Sale by Owner (FSBO).
List your homeWhat's special
Zillow last checked:
Listing updated:
Listed by:
Tyson Leon-Guerrero DRE # 02150974 310-269-9874,
The Agency 818-379-7700,
George Ouzounian DRE # 01948763 818-900-4259,
The Agency
Bought with:
Jonathan Daniels, DRE # 01958320
Equity Union
Brad Wiseman, DRE # 00780341
Equity Union
Source: CLAW,MLS#: 26858983
Facts & features
Interior
Bedrooms & bathrooms
- Bedrooms: 2
- Bathrooms: 2
- Full bathrooms: 2
Rooms
- Room types: Breakfast Area, Dining Room, Entry, Family Room, Living Room, Patio Enclosed, Utility Room, Walk-In Closet
Bedroom
- Features: Walk-In Closet(s)
Bathroom
- Features: Shower Over Tub, Shower Stall
Heating
- Central
Cooling
- Central Air
Appliances
- Included: Range, Dishwasher, Range/Oven, Water Heater Unit
- Laundry: Inside, Laundry Room
Features
- Breakfast Area, Eat-in Kitchen, Dining Area
- Flooring: Carpet
- Doors: Sliding Doors
- Windows: Drapes
- Number of fireplaces: 2
- Fireplace features: Living Room, Family Room
Interior area
- Total structure area: 1,320
- Total interior livable area: 1,320 sqft
Property
Parking
- Total spaces: 2
- Parking features: Garage - 2 Car, Garage Is Detached
- Garage spaces: 2
Features
- Levels: One
- Stories: 1
- Entry location: Living Room
- Patio & porch: Enclosed
- Pool features: None
- Spa features: None
- Has view: Yes
- View description: None
- Waterfront features: None
Lot
- Size: 6,507 Square Feet
- Dimensions: 50 x 130
- Features: Rectangular Lot, City Lot
Details
- Additional structures: Shed(s)
- Parcel number: 2362012012
- Zoning: LAR1
- Special conditions: Standard
Construction
Type & style
- Home type: SingleFamily
- Architectural style: Other
- Property subtype: Residential, Single Family Residence
Materials
- Stucco
- Foundation: Slab
- Roof: Asphalt
Condition
- Year built: 1945
Utilities & green energy
- Sewer: In Street
- Water: Public
Community & HOA
Community
- Security: None
HOA
- Has HOA: No
Location
- Region: Studio City
Financial & listing details
- Price per square foot: $1,152/sqft
- Tax assessed value: $137,133
- Date on market: 8/4/2026
Price history
| Date | Event | Price |
|---|---|---|
| 8/4/2026 | Sold | $1,520,000$1,152/sqft |
Source:  CLAW #26858983 Report a problem CLAW #26858983 Report a problem | ||
Public tax history
| Year | Property taxes | Tax assessment |
|---|---|---|
| 2026 | -- | $137,133 +2% |
| 2025 | $1,795 +2.5% | $134,445 +2% |
| 2024 | $1,751 +1.8% | $131,810 +2% |
| 2023 | $1,720 +4.7% | $129,226 +2% |
| 2022 | $1,643 +1.7% | $126,693 +2% |
| 2021 | $1,615 -0.7% | $124,210 +1% |
| 2020 | $1,626 | $122,938 +2% |
| 2019 | $1,626 +8.9% | $120,529 +2% |
| 2018 | $1,494 | $118,167 +2% |
| 2017 | $1,494 +2.4% | $115,851 +2% |
| 2016 | $1,459 +3.4% | $113,580 +1.5% |
| 2015 | $1,411 +0.5% | $111,875 +2% |
| 2014 | $1,404 | $109,685 +2.5% |
| 2012 | -- | $107,050 +2% |
| 2011 | -- | $104,952 +32.1% |
| 2010 | -- | $79,419 -0.2% |
| 2009 | -- | $79,609 +2% |
| 2008 | -- | $78,049 +2% |
| 2007 | -- | $76,520 +2% |
| 2006 | -- | $75,021 |
| 2005 | -- | $75,021 +4% |
| 2004 | -- | $72,110 +1.9% |
| 2003 | -- | $70,789 +2% |
| 2002 | -- | $69,402 +4% |
| 2000 | -- | $66,709 |
Find assessor info on the county website
Neighborhood: Studio City
Nearby homes
- $2,560,0004 bd2 ba1.6k sqft4429 Van Noord Ave, Studio City, CA 91604Sold
- $6,6504 bd2 ba2.1k sqft4439 Van Noord Ave, Studio City, CA 91604For Rent
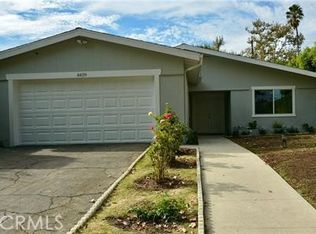
- $2,154,9004 bd4 ba2.4k sqft4425 Van Noord Ave, Studio City, CA 91604Off Market
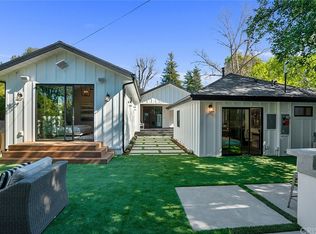
- $3,995,0005 bd6 ba3.6k sqft4445 Van Noord Ave, Studio City, CA 91604Sold
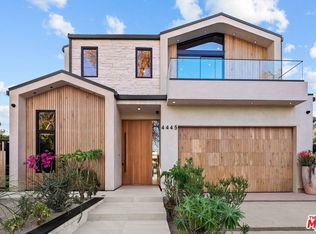
- $1,537,1004 bd2 ba2.3k sqft4434 Morse Ave, Studio City, CA 91604Off Market
- $1,307,5002 bd2 ba1.4k sqft4428 Morse Ave, Studio City, CA 91604Off Market
- $1,397,3002 bd2 ba1.4k sqft4449 Van Noord Ave, Studio City, CA 91604Off Market
- $1,846,6005 bd2 ba2.5k sqft4440 Morse Ave, Studio City, CA 91604Off Market
Nearby schools
GreatSchools rating
- 8/10Dixie Canyon Community Charter SchoolGrades: K-5Distance: 0.6 mi
- 6/10Louis D. Armstrong Middle SchoolGrades: 6-8Distance: 1.1 mi
- 5/10Ulysses S. Grant Senior High SchoolGrades: 9-12Distance: 1.8 mi
Schools provided by the listing agent
- District: Los Angeles Unified
Source: CLAW. This data may not be complete. We recommend contacting the local school district to confirm school assignments for this home.
Get a cash offer in 3 minutes
Find out how much your home could sell for in as little as 3 minutes with a no-obligation cash offer.
Estimated market value
$1,519,800
Get a cash offer in 3 minutes
Find out how much your home could sell for in as little as 3 minutes with a no-obligation cash offer.
Estimated market value
$1,519,800
- California
- Los Angeles County
- Los Angeles
- 91604
- Studio City
- 4435 Van Noord Ave
Nearby cities
Nearby neighborhoods
Nearby zip codes
Other Los Angeles Topics
