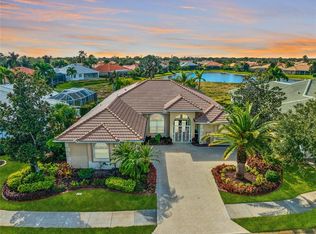
BACK UP CONTRACTS WELCOMED!! WOW! TAKE A LOOK AT ME....I HAVE BEEN UPDATED WITH NEW PAINT AND FLOORS AND PRICED TO SELL. This incredibly well-maintained and manicured home (one owner) is located in the sought-after gated community of Venetia, where there are no CDD fees and HOA fees are low. This spacious pool home with a stunning lake view is only minutes from award-winning Florida beaches. You will be wowed by the high-volume ceilings in the living and dining rooms that over-look the lanai and heated (propane) salt water pool where you can enjoy your morning coffee or favorite evening beverage as you savor spectacular sunsets over the lake. This home is waiting for you to come and add your personal touches. The open-concept kitchen/family room offers plenty of space for entertaining with a wall of sliders that lead out to the pool and lanai. The kitchen has plenty of counter space for your entertaining needs, a dinette area that overlooks the lake and pool, a breakfast bar, and an abundance of cabinets for storage. The large en-suite has private pool/lanai access, a sitting area, and enough room for all your clothes with two large walk-in closets. Need to relax? The spacious en-suite bath has an oversized tub, a large shower, split vanities, and plenty of space to get ready for a night out at one of Venice's many restaurants. With two more bedrooms and baths your friends and family will have space to unwind after a long day of swimming in the pool or soaking up the sun at some of the best beaches SW Florida has to offer. The den/office which was initially designed as a 4th bedroom can easily be transformed back into a bedroom. Just steps from the kitchen is a laundry room with a utility sink, two large pantries, and plenty of space to store all your beach bags and towels. Worried about hurricanes? The complete set of hurricane shutters will leave you safe and secure. The community of Venetia offers resort-style amenities. Socialize in the clubhouse, drink a margarita with friends in the large, heated pool, or play a game of tennis, pickle ball, basketball, or bocce ball on state-of-the-art courts. This hidden gem is only a stone's throw from downtown Venice, Wellen Park, and the Atlanta Braves Spring training facility. There are plenty of stores to shop in and restaurants to explore. Come and enjoy the beauty of Southwest Florida and be the envy of all your friends and family.
Sold for $560,000
$560,000
4435 VIA DEL VILLETTI DRIVE, VENICE, FL 34293
3beds
2,655sqft
Single Family Residence
Built in 2005
9,697 Square Feet Lot
$597,400 Zestimate®
$211/sqft
$4,157 Estimated rent
Home value
$597,400
$556,000 - $645,000
$4,157/mo
Zestimate® history
Owner options
List your home for rent
$4,157/mo
Rent Zestimate®
Find your next renter with Zillow Rental Manager. Plus, with online applications, you can quickly screen prospective tenants – for free.
$4,157/mo
Rent Zestimate®
Refinance and save
$3,841/mo
Est. payment
Refinancing to a lower rate could help reduce your monthly payments and save thousands over the life of the loan.
$3,841/mo
Est. payment
Explore your selling options
Work with a Zillow partner agent
Leverage their expertise and Zillow's premium Showcase listings to get your home seen by more buyers.
Get startedList with your own agent
Get your home in front of millions of buyers by listing it on Zillow.
Learn how to do itSell it yourself
Take full control of how buyers see your home on Zillow by listing For Sale by Owner (FSBO).
List your homeWhat's special
Salt water poolUtility sinkLarge showerSplit vanitiesOversized tubSpacious en-suite bathHigh-volume ceilings
Zillow last checked:
Listing updated:
Listed by:
Jackie Cleary 913-575-0277,
COLDWELL BANKER REALTY 941-493-1000
Bought with:
Non-Member Agent
STELLAR NON-MEMBER OFFICE
Source: Stellar MLS,MLS#: A4558346 Originating MLS: Venice
Originating MLS: Venice
Facts & features
Interior
Bedrooms & bathrooms
- Bedrooms: 3
- Bathrooms: 3
- Full bathrooms: 3
Primary bedroom
- Features: Ceiling Fan(s), Walk-In Closet(s)
- Level: First
- Dimensions: 12x19
Bedroom 2
- Features: Walk-In Closet(s)
- Level: First
- Dimensions: 13x14
Bedroom 3
- Level: First
- Dimensions: 10.5x12
Primary bathroom
- Features: Dual Sinks, Garden Bath, Makeup/Vanity Space, Tub with Separate Shower Stall, Water Closet/Priv Toilet
- Level: First
- Dimensions: 12x14
Bathroom 1
- Features: Tub With Shower
- Level: First
- Dimensions: 8.5x12
Bathroom 2
- Features: Shower No Tub, Single Vanity
- Level: First
- Dimensions: 8.5x5.5
Dining room
- Level: First
- Dimensions: 13x17
Family room
- Features: Ceiling Fan(s)
- Level: First
- Dimensions: 14x16
Kitchen
- Features: Breakfast Bar, Built-In Shelving, Ceiling Fan(s), Pantry
- Level: First
- Dimensions: 18x19
Living room
- Level: First
- Dimensions: 20x11
Office
- Features: Ceiling Fan(s), Built-in Features
- Level: First
- Dimensions: 14x10.5
Heating
- Central, Electric, Exhaust Fan
Cooling
- Central Air
Appliances
- Included: Cooktop, Dishwasher, Disposal, Dryer, Electric Water Heater, Microwave, Refrigerator, Washer
Features
- Built-in Features, Ceiling Fan(s), Crown Molding, Eating Space In Kitchen, High Ceilings, Kitchen/Family Room Combo, L Dining, Living Room/Dining Room Combo, Primary Bedroom Main Floor, Open Floorplan, Split Bedroom, Thermostat, Tray Ceiling(s), Walk-In Closet(s)
- Flooring: Carpet, Ceramic Tile
- Doors: Sliding Doors
- Windows: Window Treatments, Hurricane Shutters
- Has fireplace: No
Interior area
- Total structure area: 3,355
- Total interior livable area: 2,655 sqft
Property
Parking
- Total spaces: 2
- Parking features: Garage - Attached
- Attached garage spaces: 2
Features
- Levels: One
- Stories: 1
- Patio & porch: Screened
- Exterior features: Irrigation System, Rain Gutters, Sidewalk
- Has private pool: Yes
- Pool features: Child Safety Fence, Gunite, Heated, Salt Water, Screen Enclosure
Lot
- Size: 9,697 Square Feet
Details
- Parcel number: 0460160014
- Zoning: RSF4
- Special conditions: None
Construction
Type & style
- Home type: SingleFamily
- Property subtype: Single Family Residence
Materials
- Block
- Foundation: Concrete Perimeter
- Roof: Tile
Condition
- New construction: No
- Year built: 2005
Utilities & green energy
- Sewer: Public Sewer
- Water: Public
- Utilities for property: Cable Connected, Electricity Connected, Public, Sprinkler Well, Street Lights, Underground Utilities, Water Connected
Community & HOA
Community
- Features: Clubhouse, Deed Restrictions, Fitness Center, Golf Carts OK, Irrigation-Reclaimed Water, Pool, Sidewalks
- Pet fee: $0 monthly
- Subdivision: VENETIA PH 4
HOA
- Has HOA: Yes
- Amenities included: Basketball Court, Cable TV, Clubhouse, Fitness Center, Gated, Pickleball Court(s), Pool, Tennis Court(s)
- Services included: Cable TV, Community Pool, Internet, Private Road
- HOA fee: $206 monthly
- HOA name: Sunstate Management/Brian Riverbark
- HOA phone: 941-870-4920
- Second HOA name: Venetia Community
Location
- Region: Venice
Financial & listing details
- Price per square foot: $211/sqft
- Tax assessed value: $511,000
- Annual tax amount: $4,428
- Date on market: 2/11/2023
- Cumulative days on market: 275 days
- Listing terms: Cash,Conventional,FHA,VA Loan
- Ownership: Fee Simple
- Total actual rent: 0
- Electric utility on property: Yes
- Road surface type: Asphalt
Price history
| Date | Event | Price |
|---|---|---|
| 2/9/2024 | Sold | $560,000-20%$211/sqft |
Source:  Stellar MLS #A4558346 Report a problem Stellar MLS #A4558346 Report a problem | ||
| 1/19/2024 | Pending sale | $700,000$264/sqft |
Source: Stellar MLS #A4558346 Report a problem | ||
| 12/15/2023 | Listed for sale | $700,000-2.1%$264/sqft |
Source: Stellar MLS #A4558346 Report a problem | ||
| 10/21/2023 | Listing removed | -- |
Source: Stellar MLS #A4558346 Report a problem | ||
| 5/16/2023 | Listed for sale | $715,000$269/sqft |
Source: Stellar MLS #A4558346 Report a problem | ||
| 5/5/2023 | Pending sale | $715,000$269/sqft |
Source: Stellar MLS #A4558346 Report a problem | ||
| 5/3/2023 | Price change | $715,000-4.7%$269/sqft |
Source: Stellar MLS #A4558346 Report a problem | ||
| 3/23/2023 | Price change | $749,900-2%$282/sqft |
Source: Stellar MLS #A4558346 Report a problem | ||
| 2/11/2023 | Listed for sale | $764,900+857.3%$288/sqft |
Source: Stellar MLS #A4558346 Report a problem | ||
| 4/26/2004 | Sold | $79,900+9.6%$30/sqft |
Source: Public Record Report a problem | ||
| 11/6/2002 | Sold | $72,900$27/sqft |
Source: Public Record Report a problem | ||
Public tax history
| Year | Property taxes | Tax assessment |
|---|---|---|
| 2025 | $5,041 -31% | $411,815 -28% |
| 2024 | $7,309 +57.9% | $572,300 +50.5% |
| 2023 | $4,629 +2.8% | $380,228 +3% |
| 2022 | $4,502 +1.7% | $369,153 +3% |
| 2021 | $4,428 -0.3% | $358,401 +1.4% |
| 2020 | $4,440 +3.5% | $353,453 +2.3% |
| 2019 | $4,290 | $345,506 +1.9% |
| 2018 | $4,290 +2.3% | $339,064 +2.1% |
| 2017 | $4,192 -1.1% | $332,090 -6.8% |
| 2016 | $4,241 +1.8% | $356,300 -2.4% |
| 2015 | $4,167 -1.4% | $364,900 +15.6% |
| 2014 | $4,225 +0.1% | $315,700 |
| 2013 | $4,222 +0.7% | $315,700 -0.3% |
| 2012 | $4,192 +2% | $316,600 +0.3% |
| 2011 | $4,111 -4.8% | $315,500 -2.2% |
| 2010 | $4,320 -14.9% | $322,600 -7.1% |
| 2009 | $5,078 | $347,300 -14.5% |
| 2008 | $5,078 -18.4% | $406,200 -15.8% |
| 2007 | $6,224 | $482,570 +2.5% |
| 2006 | -- | $470,800 +556.6% |
| 2005 | -- | $71,700 +2.7% |
| 2004 | $1,055 +1.8% | $69,800 +5.3% |
| 2003 | $1,036 | $66,300 |
Find assessor info on the county website
Neighborhood: 34293
Nearby homes
- $700,0004 bd3 ba2.7k sqft4439 Via Del Villetti Dr, Venice, FL 34293Sold
- $631,7003 bd3 ba2.6k sqft4431 Via Del Villetti Dr, Venice, FL 34293Off Market
- $665,0003 bd3 ba2.6k sqft4438 Via Del Villetti Dr, Venice, FL 34293Sold

- $675,3003 bd3 ba2.6k sqft4443 Via Del Villetti Dr, Venice, FL 34293Off Market

- $740,0004 bd3 ba2.6k sqft4427 Via Del Villetti Dr, Venice, FL 34293Sold
- $543,9003 bd2 ba2.2k sqft4434 Via Del Villetti Dr, Venice, FL 34293Off Market
- $479,4003 bd2 ba2k sqft4440 Via Del Villetti Dr, Venice, FL 34293Off Market
- $776,3004 bd4 ba2.8k sqft4430 Via Del Villetti Dr, Venice, FL 34293Off Market
Nearby schools
GreatSchools rating
- 9/10Taylor Ranch Elementary SchoolGrades: PK-5Distance: 1.6 mi
- 7/10Venice Middle SchoolGrades: 6-8Distance: 3.1 mi
- 7/10Venice Senior High SchoolGrades: 9-12Distance: 4.9 mi
Get a cash offer in 3 minutes
Find out how much your home could sell for in as little as 3 minutes with a no-obligation cash offer.
Estimated market value
$597,400
Get a cash offer in 3 minutes
Find out how much your home could sell for in as little as 3 minutes with a no-obligation cash offer.
Estimated market value
$597,400
- Florida
- Sarasota County
- Venice
- 34293
- 4435 VIA DEL VILLETTI DRIVE
Nearby cities
Nearby neighborhoods
Nearby zip codes
Other Venice Topics
