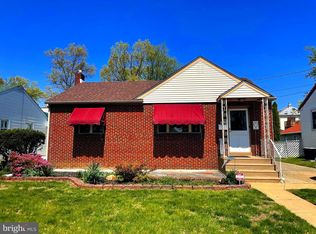
More Pictures coming soon!! Welcome to this wonderfully kept 3-bedroom, 2-bathroom house with classic brick front and contemporary improvements all around including a newer roof! Located in a peaceful area, this house provides the ideal mix of classic appeal and modern utility. Three large bedrooms each feature lots of natural light and spacious closet space. Two modern bathrooms with elegantly finished design that combine elegance with utility. Perfect for extra living space, finished basements with flexible tool room fit hobbyist or do-it-yourself enthusiasts. The main level features beautiful, real wood flooring that accentuates warmth and character. Spacious and perfect for vehicles, storage, or a workshop, detached 2-car garage. Newer Roof & Upgrades: Recent roof replacements and several modern additions guarantee years to come peace of mind. Move-in ready this house is totally ready for you to begin your next chapter right away. Don't miss this well-kept house that presents both beauty and utility in a spot ideal for creating lifelong memories. Set aside time today for your viewing.
Sold for $310,000
$310,000
4435 Witherspoon Ave, Pennsauken, NJ 08109
3beds
1,410sqft
Single Family Residence
Built in 1951
6,251 Square Feet Lot
$339,000 Zestimate®
$220/sqft
$2,517 Estimated rent
Home value
$339,000
$319,000 - $363,000
$2,517/mo
Zestimate® history
Owner options
List your home for rent
$2,517/mo
Rent Zestimate®
Find your next renter with Zillow Rental Manager. Plus, with online applications, you can quickly screen prospective tenants – for free.
$2,517/mo
Rent Zestimate®
Refinance and save
$2,303/mo
Est. payment
Refinancing to a lower rate could help reduce your monthly payments and save thousands over the life of the loan.
$2,303/mo
Est. payment
Explore your selling options
Work with a Zillow partner agent
Leverage their expertise and Zillow's premium Showcase listings to get your home seen by more buyers.
Get startedList with your own agent
Get your home in front of millions of buyers by listing it on Zillow.
Learn how to do itSell it yourself
Take full control of how buyers see your home on Zillow by listing For Sale by Owner (FSBO).
List your homeWhat's special
Modern bathroomsFinished basementsLots of natural lightClassic brick frontSpacious closet spaceContemporary improvementsFlexible tool room
Zillow last checked:
Listing updated:
Listed by:
ALBERT MOORE 856-265-7657,
Better Homes and Gardens Real Estate Maturo
Bought with:
Allison Hamilton, 1753568
BHHS Fox & Roach - Robbinsville
Source: Bright MLS,MLS#: NJCD2075702
Facts & features
Interior
Bedrooms & bathrooms
- Bedrooms: 3
- Bathrooms: 2
- Full bathrooms: 1
- 1/2 bathrooms: 1
- Main level bathrooms: 1
- Main level bedrooms: 3
Rooms
- Room types: Living Room, Primary Bedroom, Bedroom 2, Kitchen, Bedroom 1, Attic
Basement
- Description: Percent Finished: 100.0
- Area: 500
Heating
- Forced Air, Natural Gas
Cooling
- None, Electric
Appliances
- Included: Gas Water Heater
- Laundry: In Basement
Features
- Ceiling Fan(s), Attic/House Fan, Eat-in Kitchen
- Flooring: Wood, Carpet, Tile/Brick
- Basement: Full,Finished
- Has fireplace: No
Interior area
- Total structure area: 1,410
- Total interior livable area: 1,410 sqft
- Finished area above ground: 910
- Finished area below ground: 500
Property
Parking
- Total spaces: 2
- Parking features: Garage Door Opener, Detached, Other
- Garage spaces: 2
Accessibility
- Accessibility features: None
Features
- Levels: One
- Stories: 1
- Patio & porch: Patio
- Exterior features: Sidewalks, Street Lights
- Pool features: None
- Fencing: Other
Lot
- Size: 6,251 Square Feet
- Dimensions: 50.00 x 125.00
- Features: Level, Front Yard, Rear Yard
Details
- Additional structures: Above Grade, Below Grade
- Parcel number: 270591600011
- Zoning: RES
- Special conditions: Standard
Construction
Type & style
- Home type: SingleFamily
- Architectural style: Ranch/Rambler
- Property subtype: Single Family Residence
Materials
- Frame
- Foundation: Brick/Mortar
- Roof: Shingle
Condition
- New construction: No
- Year built: 1951
Utilities & green energy
- Electric: Circuit Breakers
- Sewer: Public Sewer
- Water: Public
- Utilities for property: Natural Gas Available
Community & HOA
Community
- Subdivision: None Available
HOA
- Has HOA: No
Location
- Region: Pennsauken
- Municipality: PENNSAUKEN TWP
Financial & listing details
- Price per square foot: $220/sqft
- Tax assessed value: $119,800
- Annual tax amount: $5,112
- Date on market: 9/10/2024
- Listing agreement: Exclusive Right To Sell
- Ownership: Fee Simple
Price history
| Date | Event | Price |
|---|---|---|
| 12/20/2024 | Sold | $310,000$220/sqft |
Source:  Bright MLS #NJCD2075702 Report a problem Bright MLS #NJCD2075702 Report a problem | ||
| 10/9/2024 | Pending sale | $310,000$220/sqft |
Source: Bright MLS #NJCD2075702 Report a problem | ||
| 10/8/2024 | Contingent | $310,000$220/sqft |
Source: Bright MLS #NJCD2075702 Report a problem | ||
| 9/24/2024 | Price change | $310,000-1.9%$220/sqft |
Source: Bright MLS #NJCD2075702 Report a problem | ||
| 9/10/2024 | Listed for sale | $316,000$224/sqft |
Source: Bright MLS #NJCD2075702 Report a problem | ||
Public tax history
| Year | Property taxes | Tax assessment |
|---|---|---|
| 2025 | $5,195 +4.5% | $239,200 +99.7% |
| 2024 | $4,971 -2.8% | $119,800 |
| 2023 | $5,113 +5.2% | $119,800 |
| 2022 | $4,859 +2.3% | $119,800 |
| 2021 | $4,748 +5% | $119,800 |
| 2020 | $4,520 +116.3% | $119,800 |
| 2019 | $2,090 | $119,800 |
| 2018 | $2,090 -53.2% | $119,800 |
| 2017 | $4,463 +1.8% | $119,800 |
| 2016 | $4,382 -6.9% | $119,800 |
| 2015 | $4,705 +1.3% | $119,800 +41.6% |
| 2014 | $4,643 +3.5% | $84,600 |
| 2013 | $4,487 +2.2% | $84,600 |
| 2012 | $4,391 +3.7% | $84,600 |
| 2011 | $4,233 +3.7% | $84,600 |
| 2010 | $4,082 +2.7% | $84,600 |
| 2009 | $3,974 | $84,600 |
| 2008 | -- | $84,600 |
| 2007 | -- | $84,600 |
| 2006 | -- | $84,600 |
| 2005 | -- | $84,600 |
| 2004 | -- | $84,600 |
| 2003 | -- | $84,600 |
| 2002 | -- | $84,600 |
| 2001 | -- | $84,600 |
Find assessor info on the county website
Neighborhood: 08109
Nearby homes
- $298,8003 bd2 ba910 sqft4429 Witherspoon Ave, Pennsauken, NJ 08109Off Market
- $302,000-- bd-- ba1k sqft4441 Witherspoon Ave, Pennsauken, NJ 08109Off Market
- $308,800-- bd-- ba1.2k sqft4423 Witherspoon Ave, Pennsauken, NJ 08109Off Market
- $296,100-- bd-- ba910 sqft4449 Witherspoon Ave, Pennsauken, NJ 08109Off Market
- $279,7002 bd1 ba910 sqft4434 Witherspoon Ave, Pennsauken, NJ 08109Off Market
- $282,600-- bd-- ba910 sqft4428 Witherspoon Ave, Pennsauken, NJ 08109Off Market
- $316,6003 bd2 ba1.1k sqft4440 Witherspoon Ave, Pennsauken, NJ 08109Off Market
- $299,200-- bd-- ba1.1k sqft4422 Witherspoon Ave, Pennsauken, NJ 08109Off Market
Nearby schools
GreatSchools rating
- 3/10G.H. Carson Elementary SchoolGrades: PK-3Distance: 0.3 mi
- 3/10Howard M Phifer Middle SchoolGrades: 6-8Distance: 2.8 mi
- 1/10Pennsauken High SchoolGrades: 9-12Distance: 4 mi
Schools provided by the listing agent
- District: Pennsauken Township Public Schools
Source: Bright MLS. This data may not be complete. We recommend contacting the local school district to confirm school assignments for this home.
Get a cash offer in 3 minutes
Find out how much your home could sell for in as little as 3 minutes with a no-obligation cash offer.
Estimated market value
$339,000
Get a cash offer in 3 minutes
Find out how much your home could sell for in as little as 3 minutes with a no-obligation cash offer.
Estimated market value
$339,000
- New Jersey
- Camden County
- Pennsauken
- 08109
- 4435 Witherspoon Ave
Nearby cities
Nearby zip codes
Other Pennsauken Topics
