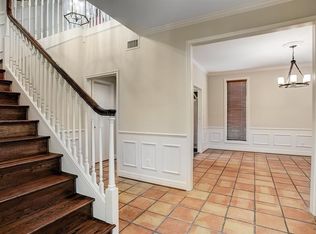
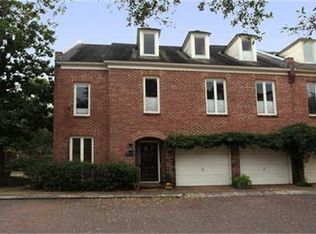
Tucked away in a private enclave within the prestigious Montrose/Museum District, this timeless red brick Georgian townhome blends classic charm with thoughtful updates. Set on a peaceful cul-de-sac with manicured landscaping and lush wisteria, the home features soaring windows that flood the open floor plan with natural light.
The highly desired first-floor primary suite and tasteful kitchen make everyday living effortless, while the rare architectural character sets it apart from typical new construction. While it exudes traditional grace, the property has been meticulously maintained with a newer roof, PEX-A plumbing, and three recently replaced AC compressors.
Located just minutes from the Texas Medical Center, Hermann Park, and premier dining, this is a sophisticated sanctuary for an elegant lifestyle in Houston’s cultural heart. Enjoy easy access to Downtown via Richmond Avenue, avoiding major highways while living in a premier community.
Pending
$665,000
4435 Yoakum Blvd, Houston, TX 77006
4beds
3,465sqft
Townhouse
Built in 1979
2,077 Square Feet Lot
$647,200 Zestimate®
$192/sqft
$-- HOA
What's special
- 69 days
- 118
- 5
Zillow last checked:
Listing updated:
Listed by:
Cesar Chapa TREC #0835389 346-228-0613,
Douglas Elliman Real Estate
Source: HAR,MLS#: 48307468
Facts & features
Interior
Bedrooms & bathrooms
- Bedrooms: 4
- Bathrooms: 3
- Full bathrooms: 3
Rooms
- Room types: Den, Family Room
Primary bedroom
- Level: First
- Area: 221
- Dimensions: 17x13
Bedroom
- Level: Third
- Area: 286
- Dimensions: 13x22
Bedroom
- Level: Second
- Area: 150
- Dimensions: 25x6
Bedroom
- Level: Third
- Area: 240
- Dimensions: 16x15
Dining room
- Level: Second
- Area: 176
- Dimensions: 16x11
Other
- Level: First
- Area: 52
- Dimensions: 4x13
Family room
- Level: First
- Area: 340
- Dimensions: 20x17
Kitchen
- Level: Second
- Area: 182
- Dimensions: 13x14
Living room
- Level: Second
- Area: 432
- Dimensions: 24x18
Heating
- Natural Gas
Cooling
- Ceiling Fan(s), Electric
Appliances
- Included: Disposal, Ice Maker, Refrigerator, Double Oven, Gas Oven, Microwave, Free-Standing Range, Gas Range, Indoor Grill, Dryer, Washer, Dishwasher, Washer/Dryer
- Laundry: Inside
Features
- 2 Staircases, Brick Walls, Crown Molding, High Ceilings, Wet Bar, 3 Bedrooms Up, En-Suite Bath, Primary Bed - 1st Floor, Sitting Area, Split Plan, Walk-In Closet(s)
- Flooring: Marble, Stone, Tile, Wood
- Number of fireplaces: 1
- Fireplace features: Gas Log
Interior area
- Total structure area: 3,465
- Total interior livable area: 3,465 sqft
Video & virtual tour
Property
Parking
- Parking features: Attached, Additional Parking
- Has attached garage: Yes
Accessibility
- Accessibility features: Accessible Bedroom
Features
- Levels: Split Level,Levels 1, 2 and 3
- Stories: 3
- Patio & porch: Patio/Deck
- Exterior features: Storage
- Has spa: Yes
- Has view: Yes
- View description: South
Lot
- Size: 2,077 Square Feet
- Features: Cul-De-Sac
Details
- Parcel number: 1074260000010
Construction
Type & style
- Home type: Townhouse
- Architectural style: Georgian
- Property subtype: Townhouse
Materials
- Brick, Stucco
- Foundation: Slab
- Roof: Composition
Condition
- New construction: No
- Year built: 1979
Utilities & green energy
- Sewer: Public Sewer
- Water: Public
Green energy
- Energy efficient items: Attic Vents, Insulation
Community & HOA
Community
- Subdivision: Whitland Place T/H
Location
- Region: Houston
Financial & listing details
- Price per square foot: $192/sqft
- Tax assessed value: $557,266
- Annual tax amount: $11,843
- Date on market: 7/2/2026
- Listing terms: Cash,Conventional
- Road surface type: Concrete, Curbs
Estimated market value
$647,200
$615,000 - $680,000
Not available
Price history
| Date | Event | Price |
|---|---|---|
| 8/18/2026 | Pending sale | $665,000$192/sqft |
Source:  HAR #48307468 Report a problem HAR #48307468 Report a problem | ||
| 7/23/2026 | Listed for sale | $665,000-1.5%$192/sqft |
Source: HAR #48307468 Report a problem | ||
| 11/18/2014 | Listing removed | $675,000$195/sqft |
Source: Sotheby's International Realty - Briar Hollow Brokerage #29584379 Report a problem | ||
| 8/2/2014 | Listed for sale | $675,000+45.2%$195/sqft |
Source: Martha Turner Sotheby's International Realty #29584379 Report a problem | ||
| 4/5/2012 | Listing removed | $465,000$134/sqft |
Source: Montalbano Homes #89824921 Report a problem | ||
| 1/15/2012 | Price change | $465,000-4.1%$134/sqft |
Source: Montalbano Homes #89824921 Report a problem | ||
| 11/1/2011 | Listed for sale | $485,000$140/sqft |
Source: Montalbano Homes #89824921 Report a problem | ||
Public tax history
| Year | Property taxes | Tax assessment |
|---|---|---|
| 2025 | $4,195 -14.7% | $557,266 -8.5% |
| 2024 | $4,918 -2.7% | $609,088 -2.7% |
| 2023 | $5,053 -21.4% | $626,156 +12.4% |
| 2022 | $6,432 | $557,266 -0.9% |
| 2021 | -- | $562,100 -18.3% |
| 2020 | -- | $687,900 |
| 2019 | $10,657 +80.6% | $687,900 -0.3% |
| 2018 | $5,900 | $690,000 -3.9% |
| 2017 | $5,900 -42.4% | $718,100 +13.7% |
| 2016 | $10,235 +71.9% | $631,567 |
| 2015 | $5,955 | $631,567 +24.9% |
| 2014 | $5,955 | $505,849 +33.1% |
| 2013 | -- | $380,000 |
| 2012 | -- | $380,000 |
| 2011 | -- | $380,000 |
| 2010 | -- | $380,000 |
| 2009 | -- | $380,000 +6.3% |
| 2007 | -- | $357,538 +0.8% |
| 2006 | -- | $354,596 |
| 2005 | -- | -- |
| 2004 | -- | $360,000 -6.2% |
| 2003 | -- | $383,800 |
| 2002 | -- | $383,800 +9.8% |
| 2001 | -- | $349,500 +10% |
| 2000 | -- | $317,800 |
Find assessor info on the county website
Monthly payment
Est. payment
Payment breakdown
Explore the cost of this home by adjusting the details. Changes won't be saved.Climate risks
Neighborhood: Neartown - Montrose
Nearby schools
Schools provided by the listing agent
- Elementary: Poe Elementary School
- Middle: Lanier Middle School
- High: Lamar High School (Houston)
Source: HAR. This data may not be complete. We recommend contacting the local school district to confirm school assignments for this home.
Similar homes
- $678,0003 bd3 ba2.4k sqft1477 Missouri St, Houston, TX 77006For Sale
 MLS ID #20031214, Philip Alter, Martha Turner Sotheby's International Realty. HAR
 - $750,0003 bd4 ba2.9k sqft1614 Castle Ct, Houston, TX 77006For Sale
 MLS ID #39509332, Holly Smith, Compass RE Texas, LLC - The Heights. HAR
 - $649,0003 bd5 ba3k sqft2415 Commonwealth St, Houston, TX 77006For Sale
 MLS ID #15560762, Randall Custer, Better Homes and Gardens Real Estate Gary Greene - West Gray. HAR
 - $750,0003 bd4 ba2.6k sqft1119 Banks St, Houston, TX 77006For Sale
 MLS ID #37209459, Lisa Kornhauser, Compass RE Texas, LLC - Houston. HAR
