Skip main navigation
Sold for $692,500
  • $692,500

    4435 Zenobia Street, Denver, CO 80212

    3beds
    1,079sqft
    Single Family Residence
    Built in 1952
    6,250 Square Feet Lot
    $681,700 Zestimate®
    $642/sqft
    $3,151 Estimated rent

    Home value

    $681,700

    $641,000 - $723,000

    $3,151/mo

    Zestimate® history
    Loading
    Loading...

    Owner options

    List your home for rent

    $3,151/mo

    Rent Zestimate®

    Find your next renter with Zillow Rental Manager. Plus, with online applications, you can quickly screen prospective tenants – for free.

    Learn more

    $3,151/mo

    Rent Zestimate®

    Refinance and save

    $4,001/mo

    Est. payment

    Refinancing to a lower rate could help reduce your monthly payments and save thousands over the life of the loan.

    See today's rates

    $4,001/mo

    Est. payment

    Explore your selling options

    Work with a Zillow partner agent

    Leverage their expertise and Zillow's premium Showcase listings to get your home seen by more buyers.

    Get started

    List with your own agent

    Get your home in front of millions of buyers by listing it on Zillow.

    Learn how to do it

    Sell it yourself

    Take full control of how buyers see your home on Zillow by listing For Sale by Owner (FSBO).

    List your home

    What's special

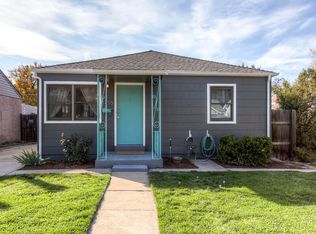
    Step into this beautifully remodeled home in the heart of Berkeley Highlands. The open living area welcomes you with well-cared-for hardwood floors and coved ceilings, creating a space that feels both timeless and fresh. The contemporary kitchen features quartz countertops, a breakfast bar, custom cabinetry with a walk-in pantry, stainless steel appliances, and a sleek tile backsplash—perfectly connected to the living space for effortless entertaining. The main floor primary suite offers a spacious retreat with an ensuite bathroom with large shower and double vanity with quartz counters and Abundant natural light from a large picture window with built-in seating overlooking the backyard. Two additional bedrooms and a second full bath complete the main level. Outside, discover a private oasis on a double lot with a custom flagstone patio, mature oak trees, perennial gardens with mature hydrangeas, a pergola, and string lights—complete with automated drip irrigation and a raised vegetable bed. Recent updates include a newer roof and whole-house fan for added comfort. The property also includes airstream parking, an oversized two-car detached garage built in 2015 with pull-down attic storage, and a storage shed. Just blocks from Berkeley Lake Park, neighborhood favorites like sushi, coffee, and wine bars, plus the vibrant shops and restaurants on Tennyson Street, this home blends thoughtful design with a prime location and easy access to I-70 for weekend mountain getaways.

    Zillow last checked:

    Listing updated:

    Listed by:

    Kelly Reed 310-853-3942 kelly@hatchdenver.com,

    Hatch Realty, LLC

    Bought with:

    Kimberly Rachwalski, 100021931

    Keller Williams DTC

    Source: REcolorado as distributed by MLS GRID,MLS#: 7100611MLS Logo

    Facts & features

    Interior

    Bedrooms & bathrooms
    • Bedrooms: 3
    • Bathrooms: 2
    • Full bathrooms: 2
    • Main level bathrooms: 2
    • Main level bedrooms: 3
    Bedroom
    • Description: Large, Bright And Overlooking The Backyard
    • Features: Primary Suite
    • Level: Main
    Bedroom
    • Level: Main
    Bedroom
    • Level: Main
    Bathroom
    • Features: En Suite Bathroom
    • Level: Main
    Bathroom
    • Level: Main
    Dining room
    • Level: Main
    Kitchen
    • Description: Open Kitchen With Newer Cabinets
    • Level: Main
    Living room
    • Description: Large Living Room With Coved Ceilings And Original Hardwood Floors
    • Level: Main
    Heating
    • Forced Air
    Cooling
    • Central Air
    Appliances
    • Included: Dishwasher, Disposal, Range, Range Hood, Refrigerator
    • Laundry: In Unit
    Features
    • Ceiling Fan(s), No Stairs, Primary Suite, Quartz Counters
    • Flooring: Carpet, Tile, Wood
    • Windows: Bay Window(s), Window Coverings
    • Has basement: No
    • Common walls with other units/homes: No Common Walls
    Interior area
    • Total structure area: 1,079
    • Total interior livable area: 1,079 sqft
    • Finished area above ground: 1,079

    Property

    Parking
    • Total spaces: 3
    • Parking features: Garage
    • Garage spaces: 2
    • Details: Off Street Spaces: 1
    Features
    • Levels: One
    • Stories: 1
    • Patio & porch: Patio
    • Exterior features: Garden, Lighting, Private Yard
    • Fencing: Full
    Lot
    • Size: 6,250 sqft
    • Features: Irrigated, Landscaped, Level
    Details
    • Parcel number: 219210022
    • Zoning: U-SU-C
    • Special conditions: Standard

    Construction

    Type & style
    • Home type: SingleFamily
    • Architectural style: Bungalow
    • Property subtype: Single Family Residence
    Materials
    • Brick
    • Roof: Composition
    Condition
    • Updated/Remodeled
    • Year built: 1952

    Utilities & green energy

    • Sewer: Public Sewer
    • Water: Public

    Community & neighborhood

    Location
    • Region: Denver
    • Subdivision: Berkeley

    Other

    Other facts
    • Listing terms: Cash,Conventional
    • Ownership: Individual

    Price history

    DateEventPrice
    10/31/2025Sold$692,500+1.4%$642/sqft
    Source: REcolorado as distributed by MLS GRID #7100611 Report a problem
    10/5/2025Pending sale$683,000$633/sqft
    Source: REcolorado as distributed by MLS GRID #7100611 Report a problem
    9/30/2025Listed for sale$683,000+88.2%$633/sqft
    Source: REcolorado as distributed by MLS GRID #7100611 Report a problem
    8/9/2022Listing removed--
    Source: Zillow Rental Manager Report a problem
    8/5/2022Listed for rent$3,100$3/sqft
    Source: Zillow Rental Manager Report a problem
    7/6/2015Sold$363,000+103.7%$336/sqft
    Source: Public Record Report a problem
    5/1/2013Sold$178,235-3.7%$165/sqft
    Source: Public Record Report a problem
    3/16/2013Pending sale$185,000$171/sqft
    Source: HOUSE 2HOME REAL ESTTE #1154513 Report a problem
    3/14/2013Listed for sale$185,000$171/sqft
    Source: HOUSE 2HOME REAL ESTTE #1154513 Report a problem
    1/29/2013Pending sale$185,000$171/sqft
    Source: HOUSE 2HOME REAL ESTTE #1154513 Report a problem
    1/19/2013Listed for sale$185,000+155.2%$171/sqft
    Source: HOUSE 2HOME REAL ESTTE #1154513 Report a problem
    6/6/1995Sold$72,500$67/sqft
    Source: Public Record Report a problem

    Public tax history

    YearProperty taxesTax assessment
    2024$3,605 +31.6%$46,520 -6.4%
    2023$2,740 +3.6%$49,680 +44.2%
    2022$2,645 +4.5%$34,450 -2.8%
    2021$2,532 +2.9%$35,450 +3.9%
    2020$2,461 +12.5%$34,127 -0.7%
    2019$2,188 $34,366 +21.5%
    2018$2,188 +0.3%$28,280
    2017$2,181 +33.8%$28,280 +35.6%
    2016$1,630 +22.9%$20,860
    2015$1,326 0%$20,860 +30.7%
    2014$1,326 -9.6%$15,960
    2013$1,466 +17.9%$15,960 -8.5%
    2012$1,244 +10.6%$17,440
    2011$1,125 +2.2%$17,440 +3.3%
    2010$1,100 +9.5%$16,890
    2009$1,005 -0.2%$16,890 +12.2%
    2008$1,007 +13.7%$15,050
    2007$886 +1.1%$15,050 +13.8%
    2006$876 +1.9%$13,230
    2005$860 +11.9%$13,230 -3.6%
    2003$769 +1.9%$13,720 +6.9%
    2002$754 $12,840 +34.3%
    2001-- $9,560

    Find assessor info on the county website

    Neighborhood: Berkeley

    Nearby schools

    GreatSchools rating
    Schools provided by the listing agent
    • Elementary: Centennial
    • Middle: Skinner
    • High: North
    • District: Denver 1

    Source: REcolorado as distributed by MLS GRID. This data may not be complete. We recommend contacting the local school district to confirm school assignments for this home.

    Get a cash offer in 3 minutes
    Find out how much your home could sell for in as little as 3 minutes with a no-obligation cash offer.
    Estimated market value
    $681,700
    Get a cash offer in 3 minutes
    Find out how much your home could sell for in as little as 3 minutes with a no-obligation cash offer.
    Estimated market value
    $681,700