This lovely 2 car garage Villa home is sure to please featuring a main level master suite with huge walk-in closet and en-suite bath with new quartz vanity countertop and new flooring. Other updates include shower doors and vanity lights. Kitchen updates include granite countertops, Bosch dishwasher, GE refrigerator and microwave, tile backsplash, Moen faucet, all cabinetry refinished and Smart Genie pull out shelving installed, garbage disposal replaced. Custom made cabinets in main level laundry. Family room has vaulted ceiling and walks out through new Thompson Creek sliding glass door to patio and beautifully landscaped yard. A formal dining room and powder room complete the main level. Upper level has a bedroom with walk-in closet, ceiling fan, and adjoining bath. Upper level loft is perfect for home office or hobby room. Cedar storage closet over stairs. Interior painted 2022. Water heater and Lennox Elite 2 stage variable Furnace (2019), Lennox AC and Pure Air purification system (2019). All smoke detectors replaced. All toilets replaced with comfort height ones. Handrails and LVP stairs (2026). Enjoy all that this award winning gated Potomac Green active adult community has to offer. Amenities include year round indoor pool, outdoor pool, spa, 3 tennis and 6 pickle ball courts, indoor walking track, ballroom, rooms for hobbies, games, and cards, library, yoga and exercise room, billiards, ping pong, bingo, picnic tables, gardening plots as well as other activities and clubs.
Sold for $685,000
$685,000
44351 Oakmont Manor Sq, Ashburn, VA 20147
2beds
2,060sqft
Townhouse
Built in 2009
3,485 Square Feet Lot
$688,400 Zestimate®
$333/sqft
$3,331 Estimated rent
Home value
$688,400
$654,000 - $723,000
$3,331/mo
Zestimate® history
Owner options
List your home for rent
$3,331/mo
Rent Zestimate®
Find your next renter with Zillow Rental Manager. Plus, with online applications, you can quickly screen prospective tenants – for free.
$3,331/mo
Rent Zestimate®
Refinance and save
$4,485/mo
Est. payment
Refinancing to a lower rate could help reduce your monthly payments and save thousands over the life of the loan.
$4,485/mo
Est. payment
Explore your selling options
Work with a Zillow partner agent
Leverage their expertise and Zillow's premium Showcase listings to get your home seen by more buyers.
Get startedList with your own agent
Get your home in front of millions of buyers by listing it on Zillow.
Learn how to do itSell it yourself
Take full control of how buyers see your home on Zillow by listing For Sale by Owner (FSBO).
List your homeWhat's special
Granite countertopsBeautifully landscaped yardGarbage disposal replacedTile backsplashGe refrigerator and microwaveFormal dining roomCeiling fan
Zillow last checked:
Listing updated:
Listed by:
Karen Ricciardi 703-309-9246,
RE/MAX Distinctive Real Estate, Inc.
Bought with:
Karen Brown, 0225057343
Long & Foster Real Estate, Inc.
Source: Bright MLS,MLS#: VALO2120076
Facts & features
Interior
Bedrooms & bathrooms
- Bedrooms: 2
- Bathrooms: 3
- Full bathrooms: 2
- 1/2 bathrooms: 1
- Main level bathrooms: 2
- Main level bedrooms: 1
Rooms
- Room types: Dining Room, Primary Bedroom, Bedroom 2, Kitchen, Family Room, Loft, Primary Bathroom
Primary bedroom
- Features: Ceiling Fan(s), Walk-In Closet(s), Flooring - Carpet
- Level: Main
- Area: 210 Square Feet
- Dimensions: 14 X 15
Bedroom 2
- Features: Ceiling Fan(s), Attached Bathroom, Flooring - Carpet, Walk-In Closet(s)
- Level: Upper
- Area: 196 Square Feet
- Dimensions: 14 X 14
Primary bathroom
- Features: Countertop(s) - Quartz
- Level: Main
Dining room
- Level: Main
- Area: 140 Square Feet
- Dimensions: 10 X 14
Family room
- Features: Cathedral/Vaulted Ceiling, Ceiling Fan(s)
- Level: Main
- Area: 289 Square Feet
- Dimensions: 17 X 17
Kitchen
- Features: Granite Counters, Built-in Features, Eat-in Kitchen, Recessed Lighting
- Level: Main
- Area: 234 Square Feet
- Dimensions: 13 X 18
Loft
- Features: Flooring - Carpet, Recessed Lighting
- Level: Upper
- Area: 150 Square Feet
- Dimensions: 10 X 15
Heating
- Forced Air, Natural Gas
Cooling
- Central Air, Ceiling Fan(s), Electric
Appliances
- Included: Dishwasher, Disposal, Microwave, Exhaust Fan, Ice Maker, Humidifier, Oven/Range - Electric, Gas Water Heater
- Laundry: Main Level
Features
- Family Room Off Kitchen, Breakfast Area, Open Floorplan, Air Filter System, Cedar Closet(s), Ceiling Fan(s), Eat-in Kitchen, Kitchen - Table Space, Recessed Lighting, Upgraded Countertops, Walk-In Closet(s), 9'+ Ceilings, Vaulted Ceiling(s)
- Flooring: Hardwood, Carpet, Wood
- Doors: Six Panel, Insulated, Sliding Glass, Storm Door(s)
- Windows: Double Pane Windows, Screens
- Has basement: No
- Has fireplace: No
Interior area
- Total structure area: 2,060
- Total interior livable area: 2,060 sqft
- Finished area above ground: 2,060
- Finished area below ground: 0
Property
Parking
- Total spaces: 4
- Parking features: Garage Faces Front, Garage Door Opener, Driveway, Attached
- Attached garage spaces: 2
- Uncovered spaces: 2
- Details: Garage Sqft: 400
Accessibility
- Accessibility features: 2+ Access Exits, Low Pile Carpeting, Accessible Entrance
Features
- Levels: Two
- Stories: 2
- Patio & porch: Enclosed, Patio
- Exterior features: Lighting
- Pool features: Community
- Spa features: Community
- Fencing: Wrought Iron
- Has view: Yes
- View description: Courtyard, Garden
Lot
- Size: 3,485 Square Feet
- Features: Rear Yard, Front Yard, Landscaped
Details
- Additional structures: Above Grade, Below Grade
- Parcel number: 058363110000
- Zoning: PDAAAR
- Special conditions: Standard
Construction
Type & style
- Home type: Townhouse
- Architectural style: Villa
- Property subtype: Townhouse
Materials
- Vinyl Siding, Brick, Combination
- Foundation: Slab
- Roof: Shingle
Condition
- Excellent
- New construction: No
- Year built: 2009
Details
- Builder model: REGENCY II
- Builder name: CENTEX
Utilities & green energy
- Sewer: Public Sewer
- Water: Public
- Utilities for property: Cable Connected, Phone
Community & HOA
Community
- Features: Pool
- Senior community: Yes
- Subdivision: Potomac Green
HOA
- Has HOA: Yes
- Amenities included: Bike Trail, Clubhouse, Common Grounds, Community Center, Fitness Center, Gated, Jogging Path, Meeting Room, Party Room, Pool, Indoor Pool, Retirement Community, Recreation Facilities, Tennis Court(s), Billiard Room, Game Room, Library, Picnic Area, Volleyball Courts
- Services included: Maintenance Structure, Maintenance Grounds, Management, Pool(s), Recreation Facility, Road Maintenance, Trash, Security, Common Area Maintenance
- HOA fee: $323 monthly
- HOA name: POTOMAC GREEN COMMUNITY ASSOCIATION
Location
- Region: Ashburn
Financial & listing details
- Price per square foot: $333/sqft
- Tax assessed value: $633,180
- Annual tax amount: $4,939
- Date on market: 4/18/2026
- Listing agreement: Exclusive Right To Sell
- Exclusions: Washer, Dryer
- Ownership: Fee Simple
Price history
| Date | Event | Price |
|---|---|---|
| 5/29/2026 | Sold | $685,000+1.5%$333/sqft |
Source:  Bright MLS #VALO2120076 Report a problem Bright MLS #VALO2120076 Report a problem | ||
| 4/21/2026 | Pending sale | $675,000$328/sqft |
Source: Bright MLS #VALO2120076 Report a problem | ||
| 4/18/2026 | Listed for sale | $675,000+39.2%$328/sqft |
Source: Bright MLS #VALO2120076 Report a problem | ||
| 8/28/2018 | Sold | $485,000$235/sqft |
Source: Public Record Report a problem | ||
| 7/29/2018 | Pending sale | $485,000$235/sqft |
Source: Living Realty, LLC. #1002077874 Report a problem | ||
| 7/20/2018 | Listed for sale | $485,000+98.4%$235/sqft |
Source: Living Realty, LLC. #1002077874 Report a problem | ||
| 2/1/2010 | Sold | $244,490$119/sqft |
Source: Public Record Report a problem | ||
Public tax history
| Year | Property taxes | Tax assessment |
|---|---|---|
| 2025 | $4,939 -6.8% | $613,530 +0.2% |
| 2024 | $5,298 +5.2% | $612,450 +6.4% |
| 2023 | $5,037 +3.8% | $575,680 +5.6% |
| 2022 | $4,853 +2.6% | $545,270 +13% |
| 2021 | $4,730 +1.3% | $482,630 +7% |
| 2020 | $4,670 +0% | $451,170 +2.7% |
| 2019 | $4,670 +1.8% | $439,310 +3.9% |
| 2018 | $4,585 -0.6% | $422,620 +3% |
| 2017 | $4,615 +2.3% | $410,220 +1.6% |
| 2016 | $4,512 | $403,910 +43% |
| 2015 | $4,512 +4.9% | $282,520 +9.8% |
| 2014 | $4,300 +6.3% | $257,320 +11.5% |
| 2013 | $4,046 | $230,740 |
| 2012 | -- | -- |
| 2011 | -- | -- |
| 2010 | -- | -- |
Find assessor info on the county website
Neighborhood: 20147
Nearby homes
- $653,9002 bd2 ba2k sqft44353 Oakmont Manor Sq, Ashburn, VA 20147Off Market
- $655,1002 bd2 ba2k sqft44349 Oakmont Manor Sq, Ashburn, VA 20147Off Market
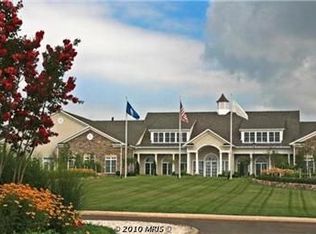
- $675,0002 bd3 ba2k sqft44355 Oakmont Manor Sq, Ashburn, VA 20147Sold

- $708,2003 bd3 ba2.2k sqft44347 Oakmont Manor Sq, Ashburn, VA 20147Off Market

- $662,0003 bd3 ba2k sqft44357 Oakmont Manor Sq, Ashburn, VA 20147Sold
- $684,2003 bd2 ba2.2k sqft44366 Maltese Falcon Sq, Ashburn, VA 20147Off Market
- $652,5002 bd3 ba2k sqft44345 Oakmont Manor Sq, Ashburn, VA 20147Off Market
- $656,0002 bd3 ba2.2k sqft44368 Maltese Falcon Sq, Ashburn, VA 20147Off Market
Nearby schools
GreatSchools rating
- 8/10Steuart W. Weller Elementary SchoolGrades: PK-5Distance: 0.7 mi
- 8/10Belmont Ridge Middle SchoolGrades: 6-8Distance: 3.3 mi
- 8/10Riverside High SchoolGrades: 9-12Distance: 3.3 mi
Schools provided by the listing agent
- Elementary: Steuart W. Weller
- Middle: Belmont Ridge
- High: Riverside
- District: Loudoun County Public Schools
Source: Bright MLS. This data may not be complete. We recommend contacting the local school district to confirm school assignments for this home.
Get a cash offer in 3 minutes
Find out how much your home could sell for in as little as 3 minutes with a no-obligation cash offer.
Estimated market value
$688,400
Get a cash offer in 3 minutes
Find out how much your home could sell for in as little as 3 minutes with a no-obligation cash offer.
Estimated market value
$688,400
- Virginia
- Loudoun County
- Ashburn
- 20147
- 44351 Oakmont Manor Sq
Nearby cities
Nearby neighborhoods
Nearby zip codes
Other Ashburn Topics
