Skip main navigation
Off market
  • $200,500

    4436 104th St APT 8, Des Moines, IA 50322

    2beds
    1,304sqft
    Townhouse
    Built in 1996
    3,963 Square Feet Lot
    $200,500 Zestimate®
    $154/sqft
    $1,570 Estimated rent

    Home value

    $200,500

    $190,000 - $211,000

    $1,570/mo

    Zestimate® history
    Loading
    Loading...

    Owner options

    List your home for rent

    $1,570/mo

    Rent Zestimate®

    Find your next renter with Zillow Rental Manager. Plus, with online applications, you can quickly screen prospective tenants – for free.

    Learn more

    $1,570/mo

    Rent Zestimate®

    Refinance and save

    $1,430/mo

    Est. payment

    Refinancing to a lower rate could help reduce your monthly payments and save thousands over the life of the loan.

    See today's rates

    $1,430/mo

    Est. payment

    Explore your selling options

    Work with a Zillow partner agent

    Leverage their expertise and Zillow's premium Showcase listings to get your home seen by more buyers.

    Get started

    List with your own agent

    Get your home in front of millions of buyers by listing it on Zillow.

    Learn how to do it

    Sell it yourself

    Take full control of how buyers see your home on Zillow by listing For Sale by Owner (FSBO).

    List your home

    What's special

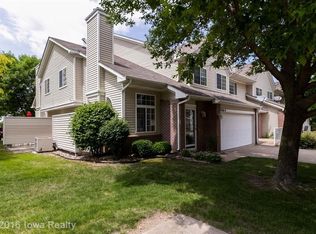
    You're going to love the unbeatable Urbandale location and everything else about this beautifully maintained 2-story, 2-level end unit town home. The exterior includes a partial brick facade, an irrigated lawn and a neighborhood with lots of mature trees. When you step inside you'll discover a wide-open living area that includes a spacious living room, an open dining area and the perfect kitchen. The main focal points of the living room are a marvelous 2-story high vaulted ceiling, a beautiful gas fireplace with a hardwood mantle and plenty of windows that bathe the space in natural sunlight. The adjacent dining area has enough room to host family and friends. It includes a sliding door to a concrete patio that's very convenient for grilling and outdoor entertaining. It's shaded by many mature trees. Back inside, the kitchen has more than ample cupboard and counter space. You'll love the convenient breakfast bar, a nice-sized pantry and the kitchen appliances are included. Just off the kitchen you'll find a half bath and an exit to the attached 2-car garage. You'll find the oversized master bedroom on the upper level and there's a second bedroom and a full bath on this floor. You'll also enjoy the bonus loft area at the top of the stairs that works well as a home office, another TV-zone, a work-out area or whatever you may need. The laundry is also conveniently located on the upper level and the washer and dryer are included. The home is in a quiet neighborhood that's extremely convenient. It's near the intersection of Meredith Drive and NW Urbandale drive making it just minutes from Target, Home Depot, as well as many dining and shopping options. Don't miss out! Call the homeowner directly at to learn more, to schedule a showing and to attain the best possible price.

    This property is off market, which means it's not currently listed for sale or rent on Zillow. This may be different from what's available on other websites or public sources.

    Facts & features

    Interior

    Bedrooms & bathrooms
    • Bedrooms: 2
    • Bathrooms: 2
    • Full bathrooms: 1
    • 1/2 bathrooms: 1
    Heating
    • Forced air
    Cooling
    • Central
    Features
    • Basement: Basement (not specified)
    • Has fireplace: Yes
    Interior area
    • Total interior livable area: 1,304 sqft

    Property

    Parking
    • Total spaces: 2
    • Parking features: Garage - Attached
    Features
    • Exterior features: Other
    Lot
    • Size: 3,963 sqft
    Details
    • Parcel number: 31203231608000

    Construction

    Type & style
    • Home type: Townhouse
    Materials
    • Foundation: Concrete
    • Roof: Asphalt
    Condition
    • Year built: 1996

    Community & neighborhood

    Location
    • Region: Des Moines

    Price history

    DateEventPrice
    3/24/2021Listing removed--
    Source: Owner Report a problem
    9/18/2020Sold$158,000$121/sqft
    Source: Public Record Report a problem
    8/14/2020Pending sale$158,000$121/sqft
    Source: Owner Report a problem
    8/5/2020Listed for sale$158,000+5.4%$121/sqft
    Source: Owner Report a problem
    6/4/2018Listing removed$149,900$115/sqft
    Source: Owner Report a problem
    6/4/2018Listed for sale$149,900$115/sqft
    Source: Owner Report a problem
    5/3/2018Pending sale$149,900$115/sqft
    Source: Owner Report a problem
    4/6/2018Listed for sale$149,900+41.4%$115/sqft
    Source: Owner Report a problem
    6/19/2001Sold$106,000+10.4%$81/sqft
    Source: Public Record Report a problem
    3/10/1997Sold$96,000$74/sqft
    Source: Public Record Report a problem

    Public tax history

    YearProperty taxesTax assessment
    2025$2,864 -2.1%$203,600 +13.8%
    2024$2,924 -0.7%$178,900
    2023$2,946 +1.2%$178,900 +22.4%
    2022$2,910 +1.1%$146,200
    2021$2,878 -4.6%$146,200 +6.4%
    2020$3,018 +5.5%$137,400
    2019$2,860 +14.9%$137,400 +10.5%
    2018$2,490 $124,400
    2017$2,490 +13.7%$124,400 +11.5%
    2016$2,190 $111,600
    2015$2,190 +2.6%$111,600 -0.7%
    2014$2,134 $112,400
    2013-- $112,400 -6.5%
    2012-- $120,200
    2011-- $120,200 -6.2%
    2010-- $128,200
    2009-- $128,200 -2.2%
    2008-- $131,100
    2007-- $131,100 +8.1%
    2006-- $121,300
    2005-- $121,300 +9.4%
    2003-- $110,910 +10%
    2002-- $100,830
    2001-- $100,830

    Find assessor info on the county website

    Neighborhood: 50322

    Nearby schools

    GreatSchools rating
    Get pre-qualified for a loan
    At Zillow Home Loans, we can pre-qualify you in as little as 5 minutes with no impact to your credit score.

    An equal housing lender. NMLS #10287.

    Sell for more on Zillow
    Get a Zillow Showcase℠ listing at no additional cost and you could sell for .
    $200,500
    2% more
    +$4,010
    With Zillow Showcase(estimated)
    $204,510