Welcome to the heart of Hiawatha, where classic South Minneapolis character, thoughtful updates and an incredible outdoor lifestyle come together. This charming 3-bedroom, 1-bath home offers 1,688 finished square feet and sits just six blocks from the Mississippi River, River Road and the Grand Rounds—putting miles of trails, parks and some of the Twin Cities’ best biking practically outside your door. Minnehaha Regional Park and the iconic Falls are just minutes away.
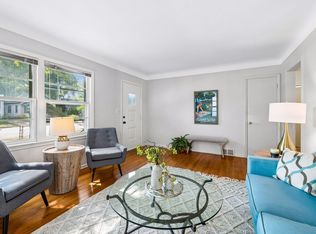
Inside, the original hardwood floors have just been professionally refinished, bringing fresh life to the home’s timeless character. The main level features a convenient primary bedroom and a beautifully updated full bathroom. New flooring installed in the kitchen with the rest left as a blank slate for the next owner! Upstairs are two additional bedrooms plus a bonus room with its own closet, creating a surprisingly flexible space for a home office, nursery, dressing room or potential future 2nd floor bathroom.
Downstairs, a large finished family room provides even more space to spread out, complete with the quintessential Minnesota basement bar—perfect for game days, movie nights and entertaining. Important recent improvements include new drain tile and sump pump in 2026, new air conditioning in 2026 and a new furnace in 2023.
Outside, the large, flat and truly usable backyard offers plenty of room for entertaining, gardening, pets and play, while the two-car garage provides the storage and parking that can be so hard to find in the city.
With 1,688 finished square feet, fresh updates, original character, a flexible floor plan and exceptional access to the Mississippi River, Grand Rounds and Minnehaha Falls, this is a fantastic opportunity to enjoy one of South Minneapolis’ most sought-after neighborhoods.
Active with contingency
$265,000
4436 42nd Ave S, Minneapolis, MN 55406
3beds
1,688sqft
Single Family
Built in 1947
6,534 Square Feet Lot
$-- Zestimate®
$157/sqft
$-- HOA
What's special
- 9 days
- 2,648
- 248
Zillow last checked:
Listing updated:
Listed by:
Nicoli Holm 612-286-6813,
Keller Williams Realty Integrity,
Brian Offerdahl 612-207-3467
Source: NorthstarMLS as distributed by MLS GRID,MLS#: 7095734
Facts & features
Interior
Bedrooms & bathrooms
- Bedrooms: 3
- Bathrooms: 1
- Full bathrooms: 1
Bedroom
- Level: Main
- Area: 180 Square Feet
- Dimensions: 12x15
Bedroom 2
- Level: Upper
- Area: 110 Square Feet
- Dimensions: 11x10
Bedroom 3
- Level: Upper
- Area: 156 Square Feet
- Dimensions: 13x12
Dining room
- Level: Main
- Area: 90 Square Feet
- Dimensions: 9x10
Family room
- Level: Lower
- Area: 264 Square Feet
- Dimensions: 22x12
Kitchen
- Level: Main
- Area: 81 Square Feet
- Dimensions: 9x9
Living room
- Level: Main
- Area: 264 Square Feet
- Dimensions: 22x12
Heating
- Forced Air
Cooling
- Central Air
Appliances
- Included: Dryer, Gas Water Heater, Range, Refrigerator, Stainless Steel Appliance(s), Washer
Features
- Basement: Block,Drain Tiled,Full,Partially Finished,Storage Space,Sump Basket,Sump Pump
- Has fireplace: No
Interior area
- Total structure area: 2,140
- Total interior livable area: 1,688 sqft
- Finished area above ground: 1,332
- Finished area below ground: 356
Property
Parking
- Total spaces: 2
- Parking features: Detached Garage, Concrete
- Garage spaces: 2
- Details: Garage Dimensions (24x21), Garage Door Height (7), Garage Door Width (16)
Accessibility
- Accessibility features: None
Features
- Levels: One and One Half
- Stories: 1.5
- Fencing: Chain Link,Partial
Lot
- Size: 6,534 Square Feet
- Dimensions: 50 x 134
- Features: Near Public Transit, Irregular Lot, Tree Coverage - Medium
Details
- Foundation area: 840
- Parcel number: 0702823430050
- Zoning description: Residential-Single Family
Construction
Type & style
- Home type: SingleFamily
- Property subtype: Single Family
Condition
- New construction: No
- Year built: 1947
Utilities & green energy
- Electric: Circuit Breakers
- Gas: Natural Gas
- Sewer: City Sewer/Connected
- Water: City Water/Connected
Community & HOA
Community
- Subdivision: Arcadia 2nd Add
HOA
- Has HOA: No
Location
- Region: Minneapolis
Financial & listing details
- Price per square foot: $157/sqft
- Tax assessed value: $353,000
- Annual tax amount: $5,256
- Date on market: 8/27/2026
- Cumulative days on market: 9 days
- Road surface type: Paved
Estimated market value
Not available
Estimated sales range
Not available
$2,918/mo
Price history
| Date | Event | Price |
|---|---|---|
| 9/2/2026 | Listed for sale | $265,000$157/sqft |
Source:  NorthstarMLS as distributed by MLS GRID #7095734 Report a problem NorthstarMLS as distributed by MLS GRID #7095734 Report a problem | ||
| 9/2/2026 | Pending sale | $265,000$157/sqft |
Source: NorthstarMLS as distributed by MLS GRID #7095734 Report a problem | ||
| 8/28/2026 | Listed for sale | $265,000$157/sqft |
Source: NorthstarMLS as distributed by MLS GRID #7095734 Report a problem | ||
Public tax history
| Year | Property taxes | Tax assessment |
|---|---|---|
| 2025 | $4,858 +11.3% | $353,000 +10% |
| 2024 | $4,367 +5.7% | $321,000 +1.3% |
| 2023 | $4,130 +8.1% | $317,000 +10.1% |
| 2022 | $3,820 -2.2% | $288,000 +0.7% |
| 2021 | $3,907 -7.7% | $286,000 -5% |
| 2020 | $4,234 +8.4% | $301,000 |
| 2019 | $3,907 -7.7% | $301,000 +5.1% |
| 2018 | $4,234 +22.9% | $286,500 +33.3% |
| 2017 | $3,447 +12.2% | $215,000 +4.6% |
| 2016 | $3,071 +2% | $205,500 |
| 2015 | $3,011 -4.8% | $205,500 +5.9% |
| 2014 | $3,163 -0.5% | $194,000 |
| 2013 | $3,180 +2.5% | $194,000 |
| 2012 | $3,101 -3.6% | $194,000 -4.7% |
| 2011 | $3,217 +15.6% | $203,500 |
| 2010 | $2,784 -1.3% | $203,500 |
| 2009 | $2,821 +15.7% | $203,500 +9.6% |
| 2006 | $2,439 +11.3% | $185,600 +15% |
| 2005 | $2,192 +9% | $161,400 +15% |
| 2004 | $2,012 +12.9% | $140,400 +12% |
| 2002 | $1,781 -53.1% | $125,400 |
| 2001 | $3,802 | -- |
Find assessor info on the county website
Monthly payment
Est. payment
Payment breakdown
Explore the cost of this home by adjusting the details. Changes won't be saved.Climate risks
Neighborhood: Hiawatha
Similar homes
- $275,0003 bd2 ba1.4k sqft3539 Snelling Ave, Minneapolis, MN 55406For Sale
 MLS ID #7129840, Tom Richgels, Edina Realty, Inc.. NorthstarMLS as distributed by MLS GRID
 - $299,0003 bd2 ba1.2k sqft2415 E 22nd St, Minneapolis, MN 55406For Sale
 MLS ID #7124404, Carol J Clark, Lakes Sotheby's International Realty. NorthstarMLS as distributed by MLS GRID
 - $250,0003 bd1 ba1.3k sqft5737 37th Ave S, Minneapolis, MN 55417For Sale
 MLS ID #7119574, Katheryn E Congdon, HOMESTEAD ROAD. NorthstarMLS as distributed by MLS GRID
 - $299,0003 bd3 ba1.6k sqft5701 38th Ave S, Minneapolis, MN 55417For Sale
 MLS ID #7126742, Jim Seabold, Coldwell Banker Realty. NorthstarMLS as distributed by MLS GRID
 - $289,9003 bd2 ba1.5k sqft4248 Park Ave, Minneapolis, MN 55407For SaleMLS ID #7112731, Matthew Austinson, Keller Williams Premier Realty. NorthstarMLS as distributed by MLS GRID
- $334,5003 bd2 ba1.8k sqft912 30th Ave S, Minneapolis, MN 55406For SaleMLS ID #7118064, Pamela K Kerber, Keller Williams Realty Integrity. NorthstarMLS as distributed by MLS GRID
- $265,0004 bd2 ba1.4k sqft1118 24th Ave N, Minneapolis, MN 55411For SaleMLS ID #7129608, Keith Allen Taylor, ERA Prospera Real Estate. NorthstarMLS as distributed by MLS GRID
- $300,0003 bd1 ba1k sqft854 21st Ave SE, Minneapolis, MN 55414For SaleMLS ID #7126506, Gina M Dumas, RE/MAX Results. NorthstarMLS as distributed by MLS GRID
- $335,0003 bd2 ba1.3k sqft3609 E 42nd St, Minneapolis, MN 55406For SaleMLS ID #7081579, Hannah Dahlstrom, Keller Williams Realty Integrity Lakes. NorthstarMLS as distributed by MLS GRID
- $290,0002 bd2 ba888 sqft4116 Elliot Ave, Minneapolis, MN 55407For SaleMLS ID #7131092, Marcos Eduardo De Filippo, Fuze Real Estate. NorthstarMLS as distributed by MLS GRID
- $275,0002 bd2 ba1.1k sqft1821 Fillmore St NE, Minneapolis, MN 55418For SaleMLS ID #7134507, Jim Dropps, Northeast Real Estate Group. NorthstarMLS as distributed by MLS GRID
- $349,9003 bd2 ba1.2k sqft3419 24th Ave S, Minneapolis, MN 55406For SaleMLS ID #7072142, Zachary Graden, DOT-REALTY LLC. NorthstarMLS as distributed by MLS GRID
- $375,0003 bd1 ba1.2k sqft6164 Colfax Ln S, Minneapolis, MN 55419For SaleMLS ID #7139658, Kimm R Pastrana, Good Move Realty. NorthstarMLS as distributed by MLS GRID
- $280,0003 bd1 ba1.5k sqft413 Knox Ave N, Minneapolis, MN 55405For SaleMLS ID #7106473, Huy Le, eXp Realty. NorthstarMLS as distributed by MLS GRID
- $299,0003 bd2 ba1.7k sqft1211 Russell Ave N, Minneapolis, MN 55411For SaleMLS ID #7110050, Constance E Vork, Keller Williams Realty Integrity Lakes. NorthstarMLS as distributed by MLS GRID
- $295,0002 bd1 ba1k sqft2096 Como Ave, Saint Paul, MN 55108For SaleMLS ID #7129018, Kenneth Joseph Robinson, RE/MAX Results. NorthstarMLS as distributed by MLS GRID
- $264,9004 bd1 ba1.3k sqft5243 Bryant Ave N, Minneapolis, MN 55430For SaleMLS ID #7128379, Rodolfo Trujillo, RE/MAX Results. NorthstarMLS as distributed by MLS GRID
- $379,9003 bd2 ba1.8k sqft5241 44th Ave S, Minneapolis, MN 55417For SaleMLS ID #7126572, Bryan M Cox, True Neighbor Realty. NorthstarMLS as distributed by MLS GRID
- $310,0003 bd2 ba1.5k sqft2024 Itasca Ave, Saint Paul, MN 55116For SaleMLS ID #7100470, Kari Ronsberg, LPT Realty, LLC. NorthstarMLS as distributed by MLS GRID
- $350,0003 bd1 ba1.4k sqft4329 16th Ave S, Minneapolis, MN 55407For SaleMLS ID #7113645, Barbara A. Briant, Edina Realty, Inc.. NorthstarMLS as distributed by MLS GRID
