You just found the one! Nestled in a wonderful Dutchtown enclave, this fully modernized 3 bed, 1.5 bath south city classic offers beauty, character, quality AND plenty of space at a wonderful price. This home was completely gut renovated to full HUD standards just under 10 years ago. On the first floor, you will love the gorgeous wood floors, spacious kitchen and separate dining room. The charming office nook with butler's pantry just adds to the appeal. Upstairs, one bedroom has a fabulous HUGE walk in closet with large window while another has a private balcony and dual closets.... pick your favorite for the primary! The systems are energy star rated high efficiency and the home has added insulation as well. The backyard has privacy fencing and there is a 2 car parking pad as well. Bonus: enjoy tax abatement through 2026!
Sold
Price Unknown
4436 Alaska Avenue, St Louis, MO 63111
3beds
2,165sqft
Single Family Residence
Built in 1908
4,220 Square Feet Lot
$-- Zestimate®
$--/sqft
$-- Estimated rent
Home value
Not available
Estimated sales range
Not available
Not available
Zestimate® history
Owner options
List your home for rent
Find your next renter with Zillow Rental Manager. Plus, with online applications, you can quickly screen prospective tenants – for free.
Refinance and save
Refinancing to a lower rate could help reduce your monthly payments and save thousands over the life of the loan.
Explore your selling options
Work with a Zillow partner agent
Leverage their expertise and Zillow's premium Showcase listings to get your home seen by more buyers.
Get startedList with your own agent
Get your home in front of millions of buyers by listing it on Zillow.
Learn how to do itSell it yourself
Take full control of how buyers see your home on Zillow by listing For Sale by Owner (FSBO).
List your homeWhat's special
Zillow last checked:
Listing updated:
Listed by:
Alicia Sierra,
EXP Realty, LLC
Bought with:
Crystal Wright
Wright Organization Inc
Source: eXp Realty,MLS#: 24024877Originating MLS: St. Louis Association of REALTORS
Facts & features
Interior
Bedrooms & bathrooms
- Bedrooms: 3
- Bathrooms: 2
- Full bathrooms: 1
- 1/2 bathrooms: 1
Heating
- Forced Air, Natural Gas
Cooling
- Central Air, Electric
Appliances
- Included: Gas Water Heater, Dishwasher, Disposal, Microwave, Gas Range, Gas Oven
- Laundry: Main Level
Features
- Separate Dining, High Ceilings, Walk-In Closet(s), Custom Cabinetry, Eat-in Kitchen, Pantry
- Flooring: Carpet, Hardwood
- Windows: Insulated Windows
- Basement: Full, Unfinished
- Has fireplace: No
Interior area
- Total interior livable area: 2,165 sqft
- Finished area above ground: 2,165
Property
Parking
- Parking features: Additional Parking, Off Street
Features
- Levels: Two
- Patio & porch: Deck
- Exterior features: Balcony
Lot
- Size: 4,220 Square Feet
- Dimensions: 31 x 141
Details
- Parcel number: 26970000101
- Special conditions: Standard
Construction
Type & style
- Home type: SingleFamily
- Architectural style: Historic
- Property subtype: Single Family Residence
- Attached to another structure: Yes
Materials
- Brick
- Roof: Flat
Condition
- Updated/Remodeled
- Year built: 1908
Utilities & green energy
- Sewer: Public Sewer
- Water: Public
Community & HOA
Community
- Security: Security System Owned, Smoke Detector(s)
- Subdivision: Mitchell Add
Location
- Region: Saint Louis
Financial & listing details
- Tax assessed value: $3,520
- Annual tax amount: $307
- Date on market: 3/13/2025
- Cumulative days on market: 60 days
- Listing terms: Cash,Conventional,FHA,VA Loan
- Road surface type: Concrete
Price history
| Date | Event | Price |
|---|---|---|
| 5/12/2025 | Sold | -- |
Source: eXp Realty #175724166 Report a problem | ||
| 1/12/2017 | Sold | -- |
Source:  MARIS #16067940 Report a problem MARIS #16067940 Report a problem | ||
| 11/14/2016 | Pending sale | $127,500$59/sqft |
Source: J. F. Meyer Realty #16067940 Report a problem | ||
| 11/4/2016 | Listed for sale | $127,500$59/sqft |
Source: J. F. Meyer Realty #16067940 Report a problem | ||
Public tax history
| Year | Property taxes | Tax assessment |
|---|---|---|
| 2015 | -- | $3,520 |
| 2014 | -- | $3,520 -53.1% |
| 2013 | -- | $7,510 -29.3% |
| 2012 | -- | $10,620 |
| 2011 | -- | $10,620 |
| 2010 | -- | $10,620 +7.2% |
| 2009 | -- | $9,910 |
| 2008 | $862 | $9,910 -34% |
| 2007 | $862 | $15,010 |
| 2006 | $862 +1% | $15,010 +25.8% |
| 2005 | $853 +21.3% | $11,930 +29% |
| 2004 | $703 +2.9% | $9,250 |
| 2003 | $684 +10.8% | $9,250 +14.1% |
| 2002 | $617 | $8,110 |
| 2001 | -- | $8,110 +7.6% |
| 2000 | -- | $7,540 |
Find assessor info on the county website
Neighborhood: Dutchtown
Nearby homes
- $112,894-- bd1 ba2.1k sqft4436 Alaska Ave, Saint Louis, MO 63111Off Market
- $--3 bd2 ba2.1k sqft4436 Alaska Ave, Saint Louis, MO 63111Sold
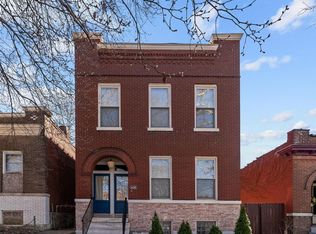
- $161,5003 bd1 ba1.2k sqft4500 Alaska Ave, Saint Louis, MO 63111Off Market
- $---- bd1 ba1.3k sqft4434 Alaska Ave, Saint Louis, MO 63111Sold
- $117,8003 bd1 ba1.3k sqft4504 Alaska Ave, Saint Louis, MO 63111Off Market
- $126,5002 bd2 ba1.2k sqft4430-4432 Alaska Ave, Saint Louis, MO 63111Off Market
- $--4 bd2 ba1.7k sqft4430 Alaska Ave, Saint Louis, MO 63111Off Market
- $130,3003 bd1 ba1.3k sqft4508 Alaska Ave, Saint Louis, MO 63111Off Market
Nearby schools
GreatSchools rating
- 5/10Woodward Elementary SchoolGrades: PK-5Distance: 0.8 mi
- 3/10Long Middle Community Ed. CenterGrades: 6-8Distance: 1.3 mi
- 1/10Roosevelt High SchoolGrades: 9-12Distance: 1.7 mi
Schools provided by the listing agent
- Elementary: Woodward Elem.
- Middle: Long Middle Community Ed. Center
- High: Roosevelt High
Source: eXp Realty. This data may not be complete. We recommend contacting the local school district to confirm school assignments for this home.
- Missouri
- Saint Louis City
- Saint Louis
- 63111
- Dutchtown
- 4436 Alaska Avenue
