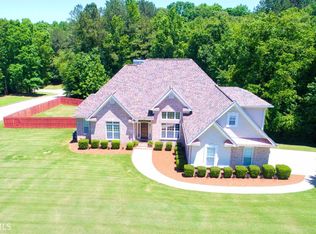
Welcome to this charming 4-bedroom, 3 1/2-bath brick ranch home on a basement in the Chapel Ridge Subdivision. From the time you drive up, you'll notice the beautifully landscaped yard & welcoming front porch. This home has been meticulously maintained and thoughtfully updated & offers a perfect blend of modern convenience and timeless elegance. As you step through the front door, you are greeted by a sense of warmth and sophistication. The interior boasts new paint throughout & features an open floor plan. Entertaining will be a delight with the separate dining room that exudes charm and a dedicated office space for those who work from home or desire a quiet retreat. The spacious living areas are perfect for both entertaining and daily living, featuring an abundance of natural light that enhances the welcoming atmosphere. The heart of this home is undoubtedly the beautiful white kitchen, complete with updated appliances, eat in breakfast area, breakfast bar and plenty of cabinets for storage. The kitchen overlooks the family room & sets the stage for an evening of relaxing in front of the fire on cool fall nights. The oversized primary bedroom is a sanctuary of comfort & opens up to the sun porch that provides a peaceful space to bask in the beauty of the outdoors while maintaining the comforts of the indoors. The primary bath offers a separate shower, tub & double vanities. Downstairs, the full daylight basement offers incredible potential for various uses, with a convenient kitchenette/bar, bedroom, bathroom & living room This versatile space can be used as an in-law suite, a recreation area, man cave or anything your heart desires. The basement's functionality is further complemented by a boat door and lots of unfinished space for storage. Venture outdoors to the large deck, a perfect spot for entertaining or simply enjoying the beauty of the surrounding landscape. Beyond the deck, a refreshing pool awaits, promising endless hours of relaxation and enjoyment during warm summer days. You don't want to miss out on the opportunity to call this home yours! Come see it today!
Closed
$547,000
4436 Ashford Pl, Douglasville, GA 30135
4beds
4,904sqft
Single Family Residence, Residential
Built in 1996
1 Acres Lot
$576,300 Zestimate®
$112/sqft
$3,868 Estimated rent
Home value
$576,300
$547,000 - $611,000
$3,868/mo
Zestimate® history
Owner options
List your home for rent
$3,868/mo
Rent Zestimate®
Find your next renter with Zillow Rental Manager. Plus, with online applications, you can quickly screen prospective tenants – for free.
$3,868/mo
Rent Zestimate®
Refinance and save
$3,537/mo
Est. payment
Refinancing to a lower rate could help reduce your monthly payments and save thousands over the life of the loan.
$3,537/mo
Est. payment
Explore your selling options
Work with a Zillow partner agent
Leverage their expertise and Zillow's premium Showcase listings to get your home seen by more buyers.
Get startedList with your own agent
Get your home in front of millions of buyers by listing it on Zillow.
Learn how to do itSell it yourself
Take full control of how buyers see your home on Zillow by listing For Sale by Owner (FSBO).
List your homeWhat's special
Refreshing poolModern convenienceOpen floor planSeparate showerSun porchMeticulously maintainedLarge deck
Zillow last checked:
Listing updated:
Listed by:
GIGI DAVIS,
BHGRE Metro Brokers
Bought with:
Regina Clarke, 248228
First United Realty, Inc.
Source: FMLS GA,MLS#: 7290588
Facts & features
Interior
Bedrooms & bathrooms
- Bedrooms: 4
- Bathrooms: 4
- Full bathrooms: 3
- 1/2 bathrooms: 1
- Main level bathrooms: 2
- Main level bedrooms: 3
Rooms
- Room types: Basement, Bathroom, Dining Room, Exercise Room, Family Room, Game Room, Living Room, Office
Primary bedroom
- Features: Master on Main, Oversized Master, Split Bedroom Plan
- Level: Master on Main, Oversized Master, Split Bedroom Plan
Bedroom
- Features: Master on Main, Oversized Master, Split Bedroom Plan
Primary bathroom
- Features: Double Vanity, Separate Tub/Shower
Dining room
- Features: Separate Dining Room
Kitchen
- Features: Breakfast Bar, Breakfast Room, Cabinets White, Eat-in Kitchen, Pantry, Second Kitchen, Solid Surface Counters, View to Family Room
Heating
- Central, Forced Air
Cooling
- Ceiling Fan(s), Central Air
Appliances
- Included: Dishwasher, Dryer, ENERGY STAR Qualified Appliances, Gas Cooktop, Microwave, Refrigerator, Washer
- Laundry: Common Area, Main Level
Features
- Bookcases, Double Vanity, Entrance Foyer, High Speed Internet, Walk-In Closet(s)
- Flooring: Carpet, Ceramic Tile, Hardwood
- Windows: Plantation Shutters
- Basement: Boat Door,Daylight,Driveway Access,Exterior Entry,Full,Interior Entry
- Number of fireplaces: 1
- Fireplace features: Decorative, Factory Built, Family Room
- Common walls with other units/homes: No Common Walls
Interior area
- Total structure area: 4,904
- Total interior livable area: 4,904 sqft
- Finished area above ground: 2,452
- Finished area below ground: 1,044
Property
Parking
- Total spaces: 2
- Parking features: Attached, Driveway, Garage, Garage Faces Side, Kitchen Level, Level Driveway
- Attached garage spaces: 2
- Has uncovered spaces: Yes
Accessibility
- Accessibility features: None
Features
- Levels: One
- Stories: 1
- Patio & porch: Deck, Front Porch, Rear Porch
- Exterior features: Permeable Paving, Private Yard, Rear Stairs
- Pool features: Heated, In Ground, Vinyl
- Spa features: None
- Fencing: Back Yard,Fenced,Wrought Iron
- Has view: Yes
- View description: Pool, Other
- Waterfront features: None
- Body of water: None
Lot
- Size: 1 Acres
- Features: Back Yard, Front Yard, Landscaped, Private
Details
- Additional structures: None
- Parcel number: 00620150044
- Other equipment: Irrigation Equipment
- Horse amenities: None
Construction
Type & style
- Home type: SingleFamily
- Architectural style: Ranch,Traditional
- Property subtype: Single Family Residence, Residential
Materials
- Brick 4 Sides
- Foundation: Concrete Perimeter
- Roof: Composition,Shingle
Condition
- Resale
- New construction: No
- Year built: 1996
Utilities & green energy
- Electric: 220 Volts in Laundry
- Sewer: Septic Tank
- Water: Public
- Utilities for property: Cable Available, Electricity Available, Natural Gas Available, Phone Available
Green energy
- Energy efficient items: Appliances, HVAC, Thermostat
- Energy generation: None
Community & HOA
Community
- Features: Near Schools, Near Shopping
- Security: Smoke Detector(s)
- Subdivision: Chapel Ridge
HOA
- Has HOA: No
- HOA fee: $200 annually
Location
- Region: Douglasville
Financial & listing details
- Price per square foot: $112/sqft
- Tax assessed value: $542,900
- Annual tax amount: $4,553
- Date on market: 10/16/2023
- Cumulative days on market: 3 days
- Listing terms: Cash,Conventional,FHA,VA Loan
- Electric utility on property: Yes
- Road surface type: Asphalt, Paved
Price history
| Date | Event | Price |
|---|---|---|
| 11/17/2023 | Sold | $547,000$112/sqft |
Source:  FMLS GA #7290588 Report a problem FMLS GA #7290588 Report a problem | ||
| 10/20/2023 | Pending sale | $547,000$112/sqft |
Source:  GAMLS #10213493 Report a problem GAMLS #10213493 Report a problem | ||
| 10/17/2023 | Listed for sale | $547,000+62.6%$112/sqft |
Source: FMLS GA #7290588 Report a problem | ||
| 8/10/2004 | Sold | $336,500+861.4%$69/sqft |
Source: Public Record Report a problem | ||
| 11/3/1995 | Sold | $35,000$7/sqft |
Source: Public Record Report a problem | ||
Public tax history
| Year | Property taxes | Tax assessment |
|---|---|---|
| 2025 | $6,822 +31% | $217,160 +3.8% |
| 2024 | $5,206 +36.4% | $209,160 +27.1% |
| 2023 | $3,818 -16.1% | $164,600 |
| 2022 | $4,553 +11.3% | $164,600 +14.4% |
| 2021 | $4,089 +1.5% | $143,880 |
| 2020 | $4,028 +1.9% | $143,880 +2.5% |
| 2019 | $3,954 +1.1% | $140,360 +3.8% |
| 2018 | $3,910 +6.8% | $135,280 +11.9% |
| 2017 | $3,662 +1.5% | $120,840 +4.2% |
| 2016 | $3,607 +1.4% | $115,920 +2.9% |
| 2015 | $3,559 | $112,600 +5.9% |
| 2014 | $3,559 +1.9% | $106,320 +1% |
| 2013 | $3,492 | $105,240 |
| 2012 | -- | -- |
| 2011 | -- | -- |
| 2010 | -- | -- |
| 2009 | $3,703 +13.2% | -- |
| 2007 | $3,271 -3.3% | -- |
| 2006 | $3,382 +6.8% | -- |
| 2005 | $3,166 | -- |
| 2004 | -- | -- |
| 2003 | $2,750 -17.2% | -- |
| 2002 | $3,323 +26.2% | -- |
| 2001 | $2,634 -4.8% | -- |
| 2000 | $2,768 | -- |
Find assessor info on the county website
Neighborhood: 30135
Nearby homes
- $602,0005 bd5 ba4.1k sqft4446 Ashford Pl, Douglasville, GA 30135Off Market
- $480,7005 bd2 ba3.5k sqft4426 Ashford Pl, Douglasville, GA 30135Off Market
- $33,600-- bd-- ba-- sqftChapel Hill Rd, Douglasville, GA 30135Off Market
- $453,0005 bd4 ba3.2k sqft4435 Ashford Pl, Douglasville, GA 30135Off Market

- $427,5003 bd2 ba3.3k sqft4425 Ashford Pl, Douglasville, GA 30135Off Market
- $432,9003 bd2 ba3.2k sqft4445 Ashford Pl, Douglasville, GA 30135Off Market
- $489,7004 bd3 ba3.4k sqft4748 Waverly Walk, Douglasville, GA 30135Off Market
- $14,000-- bd-- ba-- sqft4748 Waverly Walk, Douglasville, GA 30135Off Market
Nearby schools
GreatSchools rating
- 7/10Holly Springs Elementary SchoolGrades: PK-5Distance: 0.4 mi
- 8/10Chapel Hill Middle SchoolGrades: 6-8Distance: 1.4 mi
- 6/10Chapel Hill High SchoolGrades: 9-12Distance: 0.2 mi
Schools provided by the listing agent
- Elementary: Holly Springs - Douglas
- Middle: Chapel Hill - Douglas
- High: Chapel Hill
Source: FMLS GA. This data may not be complete. We recommend contacting the local school district to confirm school assignments for this home.
Get a cash offer in 3 minutes
Find out how much your home could sell for in as little as 3 minutes with a no-obligation cash offer.
Estimated market value
$576,300
Get a cash offer in 3 minutes
Find out how much your home could sell for in as little as 3 minutes with a no-obligation cash offer.
Estimated market value
$576,300
- Georgia
- Douglas County
- Douglasville
- 30135
- 4436 Ashford Pl
Nearby cities
Nearby zip codes
Other Douglasville Topics
