Skip main navigation
Sold for $1,050,000
  • Listed by: RE/MAX TerraSol • Erik Kaiser • Contact: 949-244-8394
    Bought with: HomeSmart, Evergreen Realty
    $1,050,000

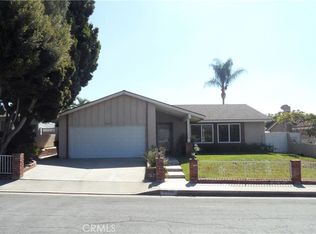
    4436 Avenida De Las Flores, Yorba Linda, CA 92886

    4beds
    1,619sqft
    Single Family Residence
    Built in 1971
    7,017 Square Feet Lot
    $1,264,400 Zestimate®
    $649/sqft
    $4,744 Estimated rent

    Home value

    $1,264,400

    $1.19M - $1.35M

    $4,744/mo

    Zestimate® history
    Loading
    Loading...

    Owner options

    List your home for rent

    $4,744/mo

    Rent Zestimate®

    Find your next renter with Zillow Rental Manager. Plus, with online applications, you can quickly screen prospective tenants – for free.

    Learn more

    $4,744/mo

    Rent Zestimate®

    Refinance and save

    $6,613/mo

    Est. payment

    Refinancing to a lower rate could help reduce your monthly payments and save thousands over the life of the loan.

    See today's rates

    $6,613/mo

    Est. payment

    Explore your selling options

    Work with a Zillow partner agent

    Leverage their expertise and Zillow's premium Showcase listings to get your home seen by more buyers.

    Get started

    List with your own agent

    Get your home in front of millions of buyers by listing it on Zillow.

    Learn how to do it

    Sell it yourself

    Take full control of how buyers see your home on Zillow by listing For Sale by Owner (FSBO).

    List your home

    What's special

    Private on suite bathOutdoor entertainmentFresh paintRenovated and spacious homeLarge outdoor spaceComfortable living spaceMustang field baseball park
    Welcome to your new home. Located in the highly sought-after city of Yorba Linda, you will be amazed at this delightful recently renovated and spacious home. The home has new neutral carpet, fresh paint, recessed lighting in the living room and kitchen, family room/den, 4 spacious bedrooms with a large master suite with a huge closet and private on suite bath and vanity area. This home meets all of your needs. The garage was updated with new drywall, fresh paint, and a new epoxy floor. This home also features Solar that is paid off. You'll find each bedroom offering a cozy and comfortable living space. You’ll enjoy spending time in the living room with your family nestled up in front of the fireplace on those cool winter evenings. As a future option, the floor plan is ideal for renovation, merging the kitchen and living environments into one area for that great room living experience. There is wood laminate flooring throughout the main living area. You will be amazed at this home's many options for your future and growing family. The backyard has enough space for an addition, a spa or pool with a BBQ area. Whether you're hosting a summer BBQ, or simply enjoying the tranquility under the stars, this large outdoor space offers endless private enjoyment perfect for a large private entertainment. Additional perks include a space for your recreational vehicles. There is enough side yard access space to allow for easy access to the back yard from each side of the house. The home is located a stone’s throw from the local park, Mustang Field baseball park and the award-winning High School. The home provides an outstanding educational opportunity right within reach. Yorba Linda's prestigious reputation as a community adds to the allure of this home. Secure your place in this highly coveted Yorba Linda neighborhood today. Contact us for a viewing and embrace the blend of comfort, convenience, and outdoor entertainment this suburban oasis offers. NO HOA fees or Mello Roos! Don’t let this home escape you. Buyer and buyers agent to verify all stated MLS informaiton.

    Zillow last checked:

    Listing updated:

    Listed by:

    Erik Kaiser DRE #01111620 949-244-8394,

    RE/MAX TerraSol

    Bought with:

    Pablo Salcedo, DRE #01778864

    HomeSmart, Evergreen Realty

    Source: CRMLS,MLS#: OC24053944MLS LogoOriginating MLS: California Regional MLS

    Facts & features

    Interior

    Bedrooms & bathrooms
    • Bedrooms: 4
    • Bathrooms: 2
    • Full bathrooms: 2
    • Main level bathrooms: 2
    • Main level bedrooms: 4
    Rooms
    • Room types: Bedroom, Den
    Bedroom
    • Features: All Bedrooms Down
    Bathroom
    • Features: Bathtub
    Kitchen
    • Features: Granite Counters, Self-closing Cabinet Doors
    Heating
    • Natural Gas, Solar
    Cooling
    • Central Air
    Appliances
    • Included: Electric Oven, Electric Range, Refrigerator
    • Laundry: In Garage
    Features
    • Ceiling Fan(s), Granite Counters, Recessed Lighting, All Bedrooms Down
    • Flooring: Carpet, Laminate
    • Doors: Sliding Doors
    • Has fireplace: Yes
    • Fireplace features: Living Room
    • Common walls with other units/homes: No Common Walls
    Interior area
    • Total interior livable area: 1,619 sqft
    • Finished area below ground: 0

    Property

    Parking
    • Total spaces: 2
    • Parking features: Door-Multi, Driveway, Garage
    • Attached garage spaces: 2
    Accessibility
    • Accessibility features: None
    Features
    • Levels: One
    • Stories: 1
    • Entry location: 1
    • Patio & porch: Covered
    • Pool features: None
    • Spa features: None
    • Fencing: Block
    • Has view: Yes
    • View description: None
    Lot
    • Size: 7,017 Square Feet
    • Features: Front Yard, Street Level
    Details
    • Parcel number: 34920209
    • Special conditions: Trust

    Construction

    Type & style
    • Home type: SingleFamily
    • Architectural style: Ranch
    • Property subtype: Single Family Residence
    Materials
    • Drywall, Frame, Stucco
    • Foundation: Slab
    • Roof: Composition
    Condition
    • Turnkey
    • New construction: No
    • Year built: 1971

    Utilities & green energy

    • Electric: Electricity - On Property
    • Sewer: Public Sewer
    • Water: Public
    • Utilities for property: Electricity Connected, Natural Gas Connected, Sewer Connected, Water Connected

    Community & HOA

    Community
    • Features: Biking, Curbs, Street Lights, Suburban, Sidewalks
    • Subdivision: Yorba Hills (Yrhl)
    Location
    • Region: Yorba Linda

    Financial & listing details

    • Price per square foot: $649/sqft
    • Tax assessed value: $1,092,420
    • Date on market: 3/18/2024
    • Cumulative days on market: 17 days
    • Listing terms: Cash,Cash to New Loan,Conventional
    • Road surface type: Paved

    Price history

    DateEventPrice
    4/25/2024Sold$1,050,000-8.7%$649/sqft
    Source: CRMLS #OC24053944 Report a problem
    4/4/2024Contingent$1,149,999$710/sqft
    Source: CRMLS #OC24053944 Report a problem
    3/19/2024Listed for sale$1,149,999$710/sqft
    Source: CRMLS #OC24053944 Report a problem

    Public tax history

    YearProperty taxesTax assessment
    2026-- $1,092,420 +2%
    2025$12,022 +2.5%$1,071,000 +346.9%
    2024$11,723 +286.2%$239,625 +2%
    2023$3,036 +1.6%$234,927 +2%
    2022$2,988 +2%$230,321 +2%
    2021$2,929 +3.9%$225,805 +1%
    2020$2,819 $223,490 +2%
    2019$2,819 +3.4%$219,108 +2%
    2018$2,727 +3.1%$214,812 +2%
    2017$2,646 $210,600 +2%
    2016$2,646 +2%$206,471 +1.5%
    2015$2,593 +4.3%$203,370 +2%
    2014$2,486 $199,387 +0.5%
    2013-- $198,486 +2%
    2012-- $194,595 +2%
    2011-- $190,780 +0.8%
    2010-- $189,355 -0.2%
    2009-- $189,806 +2%
    2008-- $186,085 +2%
    2007-- $182,437 +2%
    2006-- $178,860 +2%
    2005-- $175,353 +2%
    2004-- $171,915 +1.9%
    2003-- $168,765 +2%
    2002-- $165,456 +2%
    2001$1,712 +2.1%$162,212 +2%
    2000$1,678 $159,032
    Find assessor info on the county website

    Neighborhood: 92886

    Nearby schools

    GreatSchools rating
    Schools provided by the listing agent
    • Elementary: Fairmont
    • Middle: Bernado

    Source: CRMLS. This data may not be complete. We recommend contacting the local school district to confirm school assignments for this home.

    Get a cash offer in 3 minutes
    Find out how much your home could sell for in as little as 3 minutes with a no-obligation cash offer.
    Estimated market value
    $1,264,400
    Get a cash offer in 3 minutes
    Find out how much your home could sell for in as little as 3 minutes with a no-obligation cash offer.
    Estimated market value
    $1,264,400