Welcome to 4436 Bellview Ave Unit 5! This one-story 2-bedroom, 2-bathroom townhouse offers a quiet setting with convenient access to nearby shopping, dining, and schools. The $200 monthly HOA fee includes water, sewer, trash disposal, pest control, groundskeeping, and lighting — making maintenance a breeze. Inside, you’ll find a functional layout with two spacious bedrooms and two full bathrooms. Step outside to enjoy the fenced-in courtyard and back porch, perfect for relaxing or entertaining
Sold for $130,000
$130,000
4436 Bellview Ave #5, Pensacola, FL 32526
2beds
990sqft
Townhouse
Built in 1988
1,306 Square Feet Lot
$131,000 Zestimate®
$131/sqft
$1,369 Estimated rent
Home value
$131,000
$118,000 - $145,000
$1,369/mo
Zestimate® history
Owner options
List your home for rent
$1,369/mo
Rent Zestimate®
Find your next renter with Zillow Rental Manager. Plus, with online applications, you can quickly screen prospective tenants – for free.
$1,369/mo
Rent Zestimate®
Refinance and save
$3,307/mo
Est. payment
Refinancing to a lower rate could help reduce your monthly payments and save thousands over the life of the loan.
$3,307/mo
Est. payment
Explore your selling options
Work with a Zillow partner agent
Leverage their expertise and Zillow's premium Showcase listings to get your home seen by more buyers.
Get startedList with your own agent
Get your home in front of millions of buyers by listing it on Zillow.
Learn how to do itSell it yourself
Take full control of how buyers see your home on Zillow by listing For Sale by Owner (FSBO).
List your homeWhat's special
Back porchFenced-in courtyardSpacious bedroomsFunctional layoutQuiet setting
Zillow last checked:
Listing updated:
Listed by:
Amanda Diamond 850-375-4974,
Hurd Real Estate & Company LLC
Bought with:
Dean Foster
HomeSmart Sunshine Realty
Source: PAR,MLS#: 671253
Facts & features
Interior
Bedrooms & bathrooms
- Bedrooms: 2
- Bathrooms: 2
- Full bathrooms: 2
Primary bedroom
- Level: First
- Area: 180
- Dimensions: 15 x 12
Dining room
- Level: First
- Area: 68
- Dimensions: 8.5 x 8
Kitchen
- Level: First
- Area: 72.25
- Dimensions: 8.5 x 8.5
Living room
- Level: First
- Area: 209.25
- Dimensions: 15.5 x 13.5
Heating
- Central
Cooling
- Central Air, Ceiling Fan(s)
Appliances
- Included: Gas Water Heater, Dishwasher, Microwave, Refrigerator
Features
- Ceiling Fan(s), Vaulted Ceiling(s)
- Flooring: Vinyl
- Has basement: No
- Has fireplace: Yes
- Fireplace features: Electric
Interior area
- Total structure area: 990
- Total interior livable area: 990 sqft
Property
Parking
- Parking features: 2 Space/Unit
Features
- Levels: One
- Stories: 1
- Patio & porch: Patio
- Pool features: None
- Fencing: Privacy
Lot
- Size: 1,306 Square Feet
- Features: Central Access
Details
- Parcel number: 391s312500001005
- Zoning description: Res Multi
- Special conditions: Standard
Construction
Type & style
- Home type: Townhouse
- Architectural style: Contemporary
- Property subtype: Townhouse
- Attached to another structure: Yes
Materials
- Brick, Frame
- Foundation: Slab
- Roof: Shingle
Condition
- Resale
- New construction: No
- Year built: 1988
Utilities & green energy
- Electric: Circuit Breakers, Copper Wiring
- Sewer: Public Sewer
- Water: Public
- Utilities for property: Cable Available
Green energy
- Energy efficient items: Ridge Vent
Community & HOA
Community
- Subdivision: Grand Manor
HOA
- Has HOA: Yes
- Services included: Association, Maintenance Grounds, Management, Pest Control, Water/Sewer
- HOA fee: $2,400 annually
Location
- Region: Pensacola
Financial & listing details
- Price per square foot: $131/sqft
- Price range: $130K - $130K
- Date on market: 9/22/2025
- Cumulative days on market: 129 days
Price history
| Date | Event | Price |
|---|---|---|
| 2/20/2026 | Sold | $130,000-16.1%$131/sqft |
Source:  PAR #671253 Report a problem PAR #671253 Report a problem | ||
| 1/31/2026 | Listing removed | $155,000$157/sqft |
Source: PAR #671253 Report a problem | ||
| 1/29/2026 | Contingent | $155,000$157/sqft |
Source: PAR #671253 Report a problem | ||
| 12/29/2025 | Price change | $155,000-3.1%$157/sqft |
Source: PAR #671253 Report a problem | ||
| 10/16/2025 | Price change | $160,000-3%$162/sqft |
Source: PAR #671253 Report a problem | ||
| 9/22/2025 | Listed for sale | $165,000$167/sqft |
Source: PAR #671253 Report a problem | ||
Public tax history
Tax history is unavailable.
Neighborhood: 32526
Nearby homes
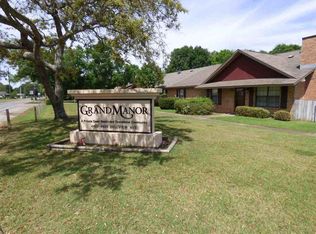
- $130,0002 bd2 ba990 sqft4436 Bellview Ave #5-A, Pensacola, FL 32526Sold
- $159,7002 bd2 ba990 sqft4440 Bellview Ave, Pensacola, FL 32526Off Market

- $144,2002 bd2 ba990 sqft4440 Bellview Ave #5-C, Pensacola, FL 32526Off Market

- $150,0002 bd2 ba990 sqft4434-5B Bellview Ave, Pensacola, FL 32526Sold

- $150,0002 bd2 ba990 sqft4434 Bellview Ave #5-B, Pensacola, FL 32526Sold
- $133,900-- bd6 ba990 sqft4438 Bellview Ave #5-D, Pensacola, FL 32526Off Market
- $138,3002 bd2 ba990 sqft4446 Bellview Ave #6-D, Pensacola, FL 32526Off Market
- $277,0002 bd2 ba-- sqft4446 Bellview Ave, Pensacola, FL 32526Off Market
Nearby schools
GreatSchools rating
- 8/10Bellview Elementary SchoolGrades: PK-5Distance: 0.2 mi
- 2/10Bellview Middle SchoolGrades: 6-8Distance: 0.4 mi
- 2/10Pine Forest High SchoolGrades: 9-12Distance: 1.5 mi
Schools provided by the listing agent
- Elementary: Bellview
- Middle: BELLVIEW
- High: Pine Forest
Source: PAR. This data may not be complete. We recommend contacting the local school district to confirm school assignments for this home.


Get pre-qualified for a loan
At Zillow Home Loans, we can pre-qualify you in as little as 5 minutes with no impact to your credit score.An equal housing lender. NMLS #10287.
Sell for more on Zillow
Get a Zillow Showcase℠ listing at no additional cost and you could sell for .
$131,000
2% more
+$2,620
With Zillow Showcase(estimated)
$133,620
- Florida
- Escambia County
- Pensacola
- 32526
- 4436 Bellview Ave Unit 5
Nearby cities
Nearby neighborhoods
Nearby zip codes
Other Pensacola Topics
