Welcome to 4436 Blackjack Way a single level residence located in a quiet cul-d-sac neighborhood in the heart of Sacramento County. This property is located near the intersection of Walerga Blvd & Don Julio Ave and features two bedrooms & one bathroom with an attached two car garage on a huge 10,890 Sq. Ft. lot. This cutie has been extensively renovated with recent improvements including; newer composition roof, newer exterior siding, additional insulation added, dual pane windows, fresh interior paint including garage, luxury vinyl plank flooring throughout and a step in shower. With all of these improvements this home is perfect for the first time home Buyer or someone looking to downsize and have a place for their RV. There is also room for an ADU allowing multi-generational opportunities. Come explore the potential this home has for you.
Active
Price cut: $6K (7/21)
$389,000
4436 Blackjack Way, Sacramento, CA 95842
2beds
816sqft
Single Family Residence
Built in 1977
0.25 Acres Lot
$388,600 Zestimate®
$477/sqft
$-- HOA
What's special
Attached two car garageAdditional insulation addedSingle level residenceOne bathroomNewer composition roofNewer exterior sidingStep in shower
- 30 days |
- 891 |
- 69 |
Zillow last checked:
Listing updated:
Listed by:
Don Sharp DRE #00665533 530-681-7331,
RE/MAX Gold Woodland,
Byron MacConnell DRE #01999857 530-304-5304,
RE/MAX Gold Woodland
Source: MetroList Services of CA,MLS#: 226078554Originating MLS: MetroList Services, Inc.
Facts & features
Interior
Bedrooms & bathrooms
- Bedrooms: 2
- Bathrooms: 1
- Full bathrooms: 1
Dining room
- Features: Space in Kitchen
Kitchen
- Features: Laminate Counters
Heating
- Central
Cooling
- Central Air
Appliances
- Included: Free-Standing Gas Range, Dishwasher, Disposal, Free-Standing Gas Oven
- Laundry: In Garage
Features
- Flooring: Tile, Luxury Vinyl Plank
- Has fireplace: No
Interior area
- Total structure area: 0
- Total interior livable area: 816 sqft
Property
Parking
- Total spaces: 2
- Parking features: Attached, Garage Door Opener, Garage Faces Front
- Attached garage spaces: 2
Features
- Levels: One
- Stories: 1
- Fencing: Back Yard,Wood
Lot
- Size: 0.25 Acres
- Features: Cul-De-Sac, Irregular Lot
Details
- Additional structures: Shed(s)
- Parcel number: 21902400690000
- Zoning: Res
- Special conditions: Trust
Construction
Type & style
- Home type: SingleFamily
- Property subtype: Single Family Residence
Materials
- Concrete, Frame, Glass, Wood
- Foundation: Concrete, Slab
- Roof: Composition
Condition
- Year built: 1977
Utilities & green energy
- Electric: 220 Volts, 220 Volts in Laundry
- Sewer: Public Sewer
- Water: Public
- Utilities for property: Public, Sewer Connected, Natural Gas Connected
Community & HOA
Location
- Region: Sacramento
Financial & listing details
- Price per square foot: $477/sqft
- Tax assessed value: $116,309
- Annual tax amount: $1,399
- Price range: $389K - $389K
- Date on market: 6/22/2026
Estimated market value
$388,600
$369,000 - $408,000
$1,869/mo
Price history
| Date | Event | Price |
|---|---|---|
| 7/21/2026 | Price change | $389,000-1.5%$477/sqft |
Source: MetroList Services of CA #226078554 Report a problem | ||
| 6/29/2026 | Listed for sale | $395,000$484/sqft |
Source: MetroList Services of CA #226078554 Report a problem | ||
| 6/26/2026 | Pending sale | $395,000$484/sqft |
Source: MetroList Services of CA #226078554 Report a problem | ||
| 6/22/2026 | Listed for sale | $395,000$484/sqft |
Source: MetroList Services of CA #226078554 Report a problem | ||
Public tax history
| Year | Property taxes | Tax assessment |
|---|---|---|
| 2025 | $1,399 +5% | $116,309 +2% |
| 2024 | $1,333 -0.7% | $114,030 +2% |
| 2023 | $1,342 +6.2% | $111,795 +2% |
| 2022 | $1,264 +0.3% | $109,604 +2% |
| 2021 | $1,261 +0.9% | $107,456 +1% |
| 2020 | $1,250 +1.3% | $106,355 +2% |
| 2019 | $1,234 +5.2% | $104,271 +2% |
| 2018 | $1,173 -2.5% | $102,228 +2% |
| 2017 | $1,203 0% | $100,225 +2% |
| 2016 | $1,204 +4.3% | $98,261 +1.5% |
| 2015 | $1,154 | $96,786 +2% |
| 2014 | $1,154 | $94,891 +0.5% |
| 2013 | -- | $94,463 +2% |
| 2012 | -- | $92,612 +2% |
| 2011 | -- | $90,797 +0.8% |
| 2010 | -- | $90,119 +1.8% |
| 2008 | -- | $88,565 +2% |
| 2007 | -- | $86,830 +2% |
| 2006 | -- | $85,128 +2% |
| 2005 | -- | $83,460 +2% |
| 2004 | -- | $81,824 +1.9% |
| 2003 | -- | $80,325 +2% |
| 2002 | -- | $78,751 +2% |
| 2001 | -- | $77,208 +2% |
| 2000 | -- | $75,695 |
Find assessor info on the county website
Monthly payment
Est. payment
Payment breakdown
Explore the cost of this home by adjusting the details. Changes won't be saved.Climate risks
Neighborhood: 95842
Nearby schools
GreatSchools rating
- 4/10Hillsdale Elementary SchoolGrades: K-6Distance: 0.3 mi
- 3/10Village Elementary SchoolGrades: K-8Distance: 0.7 mi
- 4/10Highlands High SchoolGrades: 9-12Distance: 0.1 mi
- $430,5004 bd2 ba1.2k sqft4432 Blackjack Way, Sacramento, CA 95842Off Market
- $400,7003 bd1 ba960 sqft4440 Blackjack Way, Sacramento, CA 95842Off Market
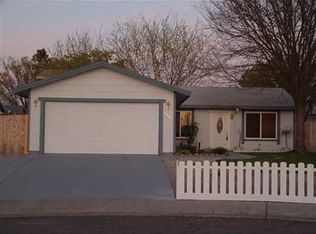
- $438,6003 bd2 ba1.3k sqft4513 Fox Valley Cir, North Highlands, CA 95660Off Market
- $470,9004 bd2 ba1.4k sqft4509 Fox Valley Cir, North Highlands, CA 95660Off Market

- $618,0006 bd4 ba2.3k sqft6833 Butterball Way, Sacramento, CA 95842Sold
- $508,3003 bd2 ba1.8k sqft6837 Butterball Way, Sacramento, CA 95842Off Market
- $553,9005 bd3 ba2.4k sqft4428 Blackjack Way, Sacramento, CA 95842Off Market
- $453,0004 bd2 ba1.4k sqft4517 Fox Valley Cir, North Highlands, CA 95660Off Market
A local agent can set up tours, give advice and negotiate with sellers.
Similar homes
- $399,9503 bd2 ba1k sqft5853 Diablo Dr, Sacramento, CA 95842For Sale
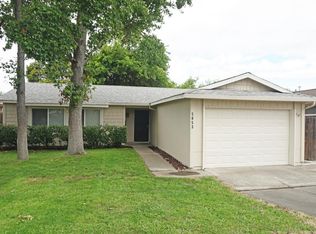 MLS ID #226081665, Steve Lanzi. MetroList Services of CA
 - $399,0003 bd1 ba901 sqft7011 Plumber Way, North Highlands, CA 95660For Sale
 MLS ID #226089496, Brianne Watters. MetroList Services of CA
 - $379,9003 bd1 ba1k sqft4212 Schofield Way, North Highlands, CA 95660For Sale
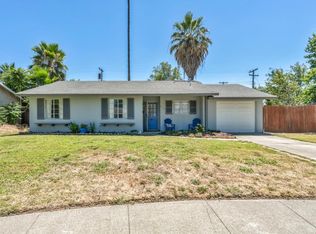 MLS ID #226087838, Megan Blackwell. MetroList Services of CA
 - $399,0003 bd2 ba1.1k sqft6940 Gillingham Way, North Highlands, CA 95660For Sale
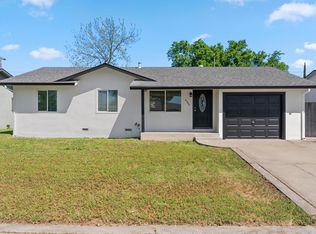 MLS ID #226089532, Yury Ustsinchyk. MetroList Services of CA
 - $389,9003 bd2 ba1k sqft5511 Georgia Dr, North Highlands, CA 95660For SaleMLS ID #226064778, Marcos Mercado. MetroList Services of CA
- $445,0003 bd2 ba1.1k sqft8640 Travary Way, Antelope, CA 95843For SaleMLS ID #226090819, Justin Johnson. MetroList Services of CA
- $329,0003 bd2 ba972 sqft6457 Channing Dr, North Highlands, CA 95660For SaleMLS ID #226074070, Gary Meek. MetroList Services of CA
- $399,9003 bd2 ba937 sqft521 Exchange St, Sacramento, CA 95838For SaleMLS ID #226074868, Chris Firenze. MetroList Services of CA
- $429,0003 bd2 ba923 sqft7610 Community Dr, Citrus Heights, CA 95610For SaleMLS ID #226082611, Cheryl Walmsley. MetroList Services of CA
- $349,9002 bd3 ba1.2k sqft3813 Pasadena Ave APT 34, Sacramento, CA 95821For SaleMLS ID #226049507, Lexi Mercado. MetroList Services of CA
- $410,0003 bd2 ba1.1k sqft724 Santa Ana Ave, Sacramento, CA 95838For SaleMLS ID #226084212, Gabriel Torres Paredes. MetroList Services of CA
- $429,9003 bd2 ba1.1k sqft7323 Carriage Dr, Citrus Heights, CA 95621For SaleMLS ID #226087276, Samantha Tov. MetroList Services of CA
- $369,0002 bd1 ba1.1k sqft4353 54th St, Sacramento, CA 95820For SaleMLS ID #226088775, Jaime Becker. MetroList Services of CA
- $379,9993 bd2 ba1k sqft629 Lee Dr, Sacramento, CA 95815For SaleMLS ID #226076261, Connie Van. MetroList Services of CA
- $435,0003 bd2 ba1.1k sqft6013 Ellerslee Dr, Carmichael, CA 95608For SaleMLS ID #226070571, Andrew Castelo. MetroList Services of CA
- $376,0002 bd1 ba930 sqft1157 Watt Ave, Sacramento, CA 95864For SaleMLS ID #226062830, Markus Dascher. MetroList Services of CA
- $469,9993 bd1 ba1k sqft6801 Anchor Cir, Fair Oaks, CA 95628For SaleMLS ID #226090887, Elizabeth Ames. MetroList Services of CA
- $415,0003 bd1 ba1k sqft1401 Wyant Way, Sacramento, CA 95864For SaleMLS ID #226085610, George El-Chemali. MetroList Services of CA
- $429,0003 bd1 ba1k sqft6229 Wildomar Way, Carmichael, CA 95608For SaleMLS ID #226077741, Shawna Friesen. MetroList Services of CA
- $365,0002 bd1 ba1k sqft2604 Fairfield St, Sacramento, CA 95815For SaleMLS ID #226079884, Jason Habeeb. MetroList Services of CA
Local buyer's agents are ready to help
