COUNTRY ESTATE...HORSES WELCOME!!! Country living at its best with this modern, but unique Old Florida Style home with a wrap-around porch giving you panoramic views of your 2.77 acres of pasture and towering oaks. Step into this spacious home's foyer giving way to 20' ceilings in an expansive living room featuring a floor to ceiling fireplace, & windows that bath this room in natural light. Enjoy family dinners in the large dining room with bay windows and scenic views of the pasture and Spanish moss laden live oaks. Huge eat-in Kitchen with cabinets galore, center island, solid surface counters, and W/I pantry. Main floor master (15'X19'') with his/her sinks, Jacuzzi tub, separate shower, and walk-in closet. The Den leads to a screened outdoor entertaining area complete with bar, hot tub, seating area. Second floor has 2 large bedrooms and a massive 18'X25' game room. There is a 3-stall barn with tack room, bathroom and open shop area. RV & toy storage under a 23'X 32' Carport. Home is located just a few hundred yards from the East Central Rail Trail that give users access to a maintained biking and horse trail that goes on for miles and miles! Just a short drive to the NASA's north entrance and I95 access. Home's metal roof is 2019, hot water tank is 2025, and a new well pump in 2025.
Sold for $746,000
$746,000
4436 Bouganvilla Dr, Mims, FL 32754
3beds
2,867sqft
Single Family Residence
Built in 2000
2.77 Acres Lot
$727,400 Zestimate®
$260/sqft
$3,460 Estimated rent
Home value
$727,400
$662,000 - $800,000
$3,460/mo
Zestimate® history
Owner options
List your home for rent
$3,460/mo
Rent Zestimate®
Find your next renter with Zillow Rental Manager. Plus, with online applications, you can quickly screen prospective tenants – for free.
$3,460/mo
Rent Zestimate®
Refinance and save
$4,922/mo
Est. payment
Refinancing to a lower rate could help reduce your monthly payments and save thousands over the life of the loan.
$4,922/mo
Est. payment
Explore your selling options
Work with a Zillow partner agent
Leverage their expertise and Zillow's premium Showcase listings to get your home seen by more buyers.
Get startedList with your own agent
Get your home in front of millions of buyers by listing it on Zillow.
Learn how to do itSell it yourself
Take full control of how buyers see your home on Zillow by listing For Sale by Owner (FSBO).
List your homeWhat's special
Zillow last checked:
Listing updated:
Listed by:
John E Zapotocky 321-693-4479,
Surfside Properties & Mgmt.,
Marcela Esquivel 321-626-2186,
RE/MAX Aerospace Realty
Bought with:
Non-Member Non-Member Out Of Area, nonmls
Non-MLS or Out of Area
Source: Space Coast AOR,MLS#: 1044428
Facts & features
Interior
Bedrooms & bathrooms
- Bedrooms: 3
- Bathrooms: 3
- Full bathrooms: 2
- 1/2 bathrooms: 1
Primary bedroom
- Level: Main
- Area: 266
- Dimensions: 14.00 x 19.00
Bedroom 2
- Level: Second
- Area: 196
- Dimensions: 14.00 x 14.00
Bedroom 3
- Level: Second
- Area: 144
- Dimensions: 12.00 x 12.00
Bonus room
- Level: Second
- Area: 450
- Dimensions: 18.00 x 25.00
Den
- Level: Main
- Area: 99
- Dimensions: 9.00 x 11.00
Dining room
- Level: Main
- Area: 182
- Dimensions: 13.00 x 14.00
Kitchen
- Level: Main
- Area: 272
- Dimensions: 17.00 x 16.00
Living room
- Level: Main
- Area: 450
- Dimensions: 18.00 x 25.00
Heating
- Central, Electric, Zoned
Cooling
- Central Air, Zoned
Appliances
- Included: Dishwasher, Disposal, Electric Range, Electric Water Heater, Ice Maker, Microwave, Water Softener Owned
- Laundry: Electric Dryer Hookup, Lower Level, Washer Hookup
Features
- Built-in Features, Ceiling Fan(s), Central Vacuum, Kitchen Island, Pantry, Primary Bathroom - Tub with Shower, Primary Bathroom -Tub with Separate Shower, Primary Downstairs, Vaulted Ceiling(s)
- Flooring: Tile, Vinyl
- Number of fireplaces: 2
- Fireplace features: Gas, Wood Burning
Interior area
- Total interior livable area: 2,867 sqft
Property
Parking
- Total spaces: 4
- Parking features: Additional Parking, Carport, Covered, Detached, Garage, Garage Door Opener, Gated, RV Access/Parking
- Garage spaces: 2
- Carport spaces: 2
- Covered spaces: 4
Features
- Levels: Two
- Stories: 2
- Patio & porch: Covered, Porch, Rear Porch, Screened, Wrap Around
- Exterior features: Outdoor Kitchen
- Has spa: Yes
- Spa features: Heated, In Ground, Private
- Fencing: Back Yard,Fenced,Full,Privacy,Wire,Wood
- Has view: Yes
- View description: Trees/Woods, Other
Lot
- Size: 2.77 Acres
- Features: Cleared, Dead End Street, Flag Lot, Many Trees, Sprinklers In Front, Sprinklers In Rear, Other
Details
- Additional structures: Barn(s), Stable(s), Other
- Additional parcels included: 2002153
- Parcel number: 20g3422Ai00005.00001.00
- Zoning description: Agricultural
- Special conditions: Standard
Construction
Type & style
- Home type: SingleFamily
- Architectural style: Contemporary
- Property subtype: Single Family Residence
Materials
- Block, Fiber Cement, Frame, Other
- Roof: Metal
Condition
- Updated/Remodeled
- New construction: No
- Year built: 2000
Utilities & green energy
- Electric: 200+ Amp Service, Underground
- Sewer: Septic Tank
- Water: Private, Well
- Utilities for property: Cable Connected, Electricity Connected, Water Connected
Community & HOA
Community
- Security: Security System Owned
- Subdivision: Indian River Park
HOA
- Has HOA: No
Location
- Region: Mims
Financial & listing details
- Price per square foot: $260/sqft
- Tax assessed value: $481,550
- Annual tax amount: $6,980
- Date on market: 5/6/2025
- Listing terms: Cash,Conventional,VA Loan
Price history
| Date | Event | Price |
|---|---|---|
| 6/6/2025 | Sold | $746,000+0.8%$260/sqft |
Source: Space Coast AOR #1044428 Report a problem | ||
| 5/6/2025 | Contingent | $739,900$258/sqft |
Source: Space Coast AOR #1044428 Report a problem | ||
| 5/6/2025 | Pending sale | $739,900$258/sqft |
Source: Space Coast AOR #1044428 Report a problem | ||
| 5/1/2025 | Listed for sale | $739,900+116.3%$258/sqft |
Source: Space Coast AOR #1044428 Report a problem | ||
| 12/31/2009 | Sold | $342,000$119/sqft |
Source: Public Record Report a problem | ||
Public tax history
| Year | Property taxes | Tax assessment |
|---|---|---|
| 2025 | $7,145 +2.4% | $481,550 -1.1% |
| 2024 | $6,981 -0.9% | $486,790 +1.2% |
| 2023 | $7,044 +5.6% | $480,960 +2.9% |
| 2022 | $6,672 +114.9% | $467,470 +123.8% |
| 2021 | $3,104 +2.7% | $208,900 +1.4% |
| 2020 | $3,021 +1.5% | $206,020 +2.3% |
| 2019 | $2,977 | $201,390 +1.9% |
| 2018 | $2,977 -0.1% | $197,640 -0.6% |
| 2017 | $2,981 -3.4% | $198,810 +2.1% |
| 2016 | $3,085 -1.3% | $194,730 +0.7% |
| 2015 | $3,127 -2.5% | $193,380 +0.8% |
| 2014 | $3,206 | $191,850 -6.1% |
| 2013 | -- | $204,310 +9.9% |
| 2012 | $2,731 -12.9% | $185,860 -10.4% |
| 2011 | $3,136 -4.9% | $207,440 -23.4% |
| 2010 | $3,297 -31% | $270,960 -9.7% |
| 2009 | $4,778 -8.7% | $299,920 -8.6% |
| 2008 | $5,236 +79.3% | $328,000 -13.9% |
| 2007 | $2,920 -8.4% | $381,000 +16% |
| 2005 | $3,187 -2.5% | $328,530 +31.4% |
| 2004 | $3,268 -2% | $250,020 +11.2% |
| 2003 | $3,335 +1.7% | $224,860 +13.8% |
| 2002 | $3,278 +2.7% | $197,630 +1.8% |
| 2001 | $3,191 +302.7% | $194,060 +375.3% |
| 2000 | $792 | $40,830 |
Find assessor info on the county website
Neighborhood: 32754
Nearby homes
- $398,8002 bd2 ba1.7k sqft4440 Bouganvilla Dr, Mims, FL 32754Off Market
- $759,0003 bd2 ba2.4k sqft4365 Burkholm Rd, Mims, FL 32754Sold
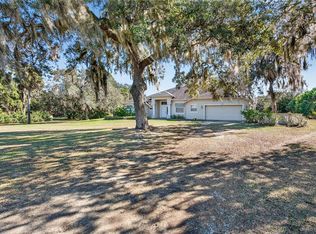
- $327,6002 bd2 ba1.1k sqft4415 Burkholm Rd, Mims, FL 32754Off Market
- $295,900-- bd-- ba-- sqft4467 Burkholm Rd, Mims, FL 32754Off Market
- $398,0004 bd2 ba2.1k sqft4435 Burkholm Rd, Mims, FL 32754Off Market
- $289,2003 bd2 ba1.4k sqft4455 Burkholm Rd, Mims, FL 32754Off Market
- $475,0003 bd3 ba1.4k sqft4430 Bouganvilla Dr, Mims, FL 32754Off Market
- $530,1004 bd2 ba2k sqft4470 Bouganvilla Dr, Mims, FL 32754Off Market
Nearby schools
GreatSchools rating
- 7/10Pinewood Elementary SchoolGrades: PK-6Distance: 1.7 mi
- 5/10James Madison Middle SchoolGrades: 7-8Distance: 5.9 mi
- 3/10Astronaut High SchoolGrades: 9-12Distance: 6.5 mi
Schools provided by the listing agent
- Elementary: Pinewood
- Middle: Madison
- High: Astronaut
Source: Space Coast AOR. This data may not be complete. We recommend contacting the local school district to confirm school assignments for this home.
Get a cash offer in 3 minutes
Find out how much your home could sell for in as little as 3 minutes with a no-obligation cash offer.
Estimated market value
$727,400
Get a cash offer in 3 minutes
Find out how much your home could sell for in as little as 3 minutes with a no-obligation cash offer.
Estimated market value
$727,400
- Florida
- Brevard County
- Mims
- 32754
- 4436 Bouganvilla Dr
Nearby cities
Nearby zip codes
Other Mims Topics
