Skip main navigation
Sold for $405,370
  • $405,370

    4436 Campsite Loop, Orlando, FL 32824

    3beds
    1,379sqft
    Townhouse
    Built in 2024
    2,320 Square Feet Lot
    $381,000 Zestimate®
    $294/sqft
    $2,428 Estimated rent

    Home value

    $381,000

    $362,000 - $400,000

    $2,428/mo

    Zestimate® history
    Loading
    Loading...

    Owner options

    List your home for rent

    $2,428/mo

    Rent Zestimate®

    Find your next renter with Zillow Rental Manager. Plus, with online applications, you can quickly screen prospective tenants – for free.

    Learn more

    $2,428/mo

    Rent Zestimate®

    Refinance and save

    $3,133/mo

    Est. payment

    Refinancing to a lower rate could help reduce your monthly payments and save thousands over the life of the loan.

    See today's rates

    $3,133/mo

    Est. payment

    Explore your selling options

    Work with a Zillow partner agent

    Leverage their expertise and Zillow's premium Showcase listings to get your home seen by more buyers.

    Get started

    List with your own agent

    Get your home in front of millions of buyers by listing it on Zillow.

    Learn how to do it

    Sell it yourself

    Take full control of how buyers see your home on Zillow by listing For Sale by Owner (FSBO).

    List your home

    What's special

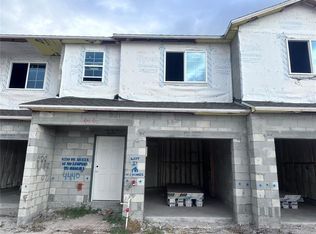
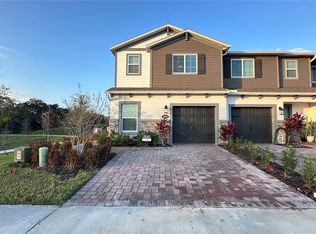
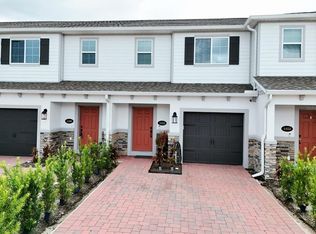
    Under Construction. You will love the open-concept living space the Santa Rosa town-home offers. The kitchen flows into the family room and continues to the nook, creating a great entertaining space and keeping everyone in the conversation. A sliding glass door off the nook leads you to the patio and backyard, where wonderful summer memories are bound to take place. The Head upstairs and you will find the loft, 2 secondary bedrooms, a hall bath, the owner’s suite, and the laundry hookups. kitchen features 42” cabinets, an oversized kitchen island with seating area, GE® stainless steel appliances, and a pantry. You will also find a powder bath, so guests don’t have to wander upstairs, an under-the-stairs closet for storage, and a pantry to hold snacks galore. The owner’s suite boasts a huge walk-in closet and ample natural light. This home is 100% ENERGY STAR® 3.1 certified!

    Zillow last checked:

    Listing updated:

    Listing Provided by:

    Stacie Brown Kelly 407-221-4954,

    KELLER WILLIAMS ADVANTAGE REALTY 407-977-7600

    Bought with:

    Carolina Escalona, 3506650

    MY REALTY GROUP, LLC.

    Source: Stellar MLS,MLS#: O6126352MLS LogoOriginating MLS: Orlando Regional

    Facts & features

    Interior

    Bedrooms & bathrooms
    • Bedrooms: 3
    • Bathrooms: 3
    • Full bathrooms: 2
    • 1/2 bathrooms: 1
    Primary bedroom
    • Features: Walk-In Closet(s)
    • Level: Second
    • Dimensions: 12x14
    Great room
    • Level: First
    • Dimensions: 19x13
    Kitchen
    • Features: Kitchen Island
    • Level: First
    • Dimensions: 10x12
    Heating
    • Central, Electric, Exhaust Fan, Radiant
    Cooling
    • Central Air
    Appliances
    • Included: Dishwasher, Disposal, Microwave, Range
    • Laundry: Inside
    Features
    • Kitchen/Family Room Combo, Open Floorplan, Solid Surface Counters, Thermostat, Walk-In Closet(s)
    • Flooring: Carpet, Ceramic Tile
    • Doors: Sliding Doors
    • Windows: Double Pane Windows, ENERGY STAR Qualified Windows, Insulated Windows, Tinted Windows
    • Has fireplace: No
    Interior area
    • Total structure area: 1,633
    • Total interior livable area: 1,379 sqft

    Property

    Parking
    • Total spaces: 1
    • Parking features: Garage - Attached
    • Attached garage spaces: 1
    • Details: Garage Dimensions: 11x20
    Features
    • Levels: Two
    • Stories: 2
    • Patio & porch: Patio
    • Exterior features: Lighting, Rain Gutters, Sidewalk
    Lot
    • Size: 2,320 sqft
    Details
    • Parcel number: 332430762300700
    • Zoning: RES
    • Special conditions: None

    Construction

    Type & style
    • Home type: Townhouse
    • Architectural style: Craftsman
    • Property subtype: Townhouse
    Materials
    • Block, Stucco, Wood Frame
    • Foundation: Slab
    • Roof: Shingle
    Condition
    • Under Construction
    • New construction: Yes
    • Year built: 2024
    Details
    • Builder model: Santa Rosa - B
    • Builder name: MI Homes

    Utilities & green energy

    • Sewer: Public Sewer
    • Water: Public
    • Utilities for property: Cable Available, Electricity Available, Phone Available, Sewer Available, Sprinkler Meter, Sprinkler Recycled, Underground Utilities, Water Available

    Community & neighborhood

    Security
    • Security features: Gated Community, Smoke Detector(s)
    Community
    • Community features: Community Mailbox, Gated Community - No Guard, Irrigation-Reclaimed Water, Park, Playground, Pool, Sidewalks
    Location
    • Region: Orlando
    • Subdivision: TYSON RANCH TOWNHOMES

    HOA & financial

    HOA
    • Has HOA: Yes
    • HOA fee: $222 monthly
    • Amenities included: Gated, Park, Playground, Pool
    • Services included: Community Pool, Maintenance Grounds, Pool Maintenance
    • Association name: Rizzetta & Co., Inc.
    • Association phone: 407-472-2471
    Other fees
    • Pet fee: $0 monthly
    Other financial information
    • Total actual rent: 0

    Other

    Other facts
    • Listing terms: Cash,Conventional,FHA,VA Loan
    • Ownership: Fee Simple
    • Road surface type: Asphalt

    Price history

    DateEventPrice
    6/10/2026Listing removed$2,450$2/sqft
    Source: Stellar MLS #S5148645 Report a problem
    4/26/2026Listed for rent$2,450-7.5%$2/sqft
    Source: My State MLS #11732304 Report a problem
    3/20/2024Listing removed--
    Source: Stellar MLS #S5099618 Report a problem
    2/14/2024Listed for rent$2,650$2/sqft
    Source: Stellar MLS #S5099618 Report a problem
    1/30/2024Sold$405,370-3.1%$294/sqft
    Source: Stellar MLS #O6126352 Report a problem
    8/29/2023Pending sale$418,370$303/sqft
    Source: Stellar MLS #O6126352 Report a problem
    8/28/2023Price change$418,370+0.2%$303/sqft
    Source: Stellar MLS #O6126352 Report a problem
    8/21/2023Price change$417,370+0.2%$303/sqft
    Source: Stellar MLS #O6126352 Report a problem
    8/9/2023Price change$416,370+0.5%$302/sqft
    Source: Stellar MLS #O6126352 Report a problem
    8/1/2023Price change$414,370+0.5%$300/sqft
    Source: Stellar MLS #O6126352 Report a problem
    7/24/2023Price change$412,370+0.5%$299/sqft
    Source: Stellar MLS #O6126352 Report a problem
    7/11/2023Price change$410,370+0.5%$298/sqft
    Source: M/I Homes Report a problem
    7/1/2023Price change$408,370+0.5%$296/sqft
    Source: M/I Homes Report a problem
    6/21/2023Listed for sale$406,370$295/sqft
    Source: M/I Homes Report a problem

    Public tax history

    YearProperty taxesTax assessment
    2024$1,188 +39.3%$55,000
    2023$853 $55,000

    Find assessor info on the county website

    Neighborhood: 32824

    Nearby schools

    GreatSchools rating
    Schools provided by the listing agent
    • Middle: South Creek Middle
    • High: Cypress Creek High

    Source: Stellar MLS. This data may not be complete. We recommend contacting the local school district to confirm school assignments for this home.

    Get a cash offer in 3 minutes
    Find out how much your home could sell for in as little as 3 minutes with a no-obligation cash offer.
    Estimated market value
    $381,000
    Get a cash offer in 3 minutes
    Find out how much your home could sell for in as little as 3 minutes with a no-obligation cash offer.
    Estimated market value
    $381,000