Skip main navigation
Closed
  • $405,000

    4436 Center St, Willoughby, OH 44094

    4beds
    2,400sqft
    Triplex, Multi Family
    Built in 1902
    -- sqft lot
    $434,000 Zestimate®
    $169/sqft
    $1,523 Estimated rent

    Home value

    $434,000

    $412,000 - $456,000

    $1,523/mo

    Zestimate® history
    Loading
    Loading...

    Owner options

    List your home for rent

    $1,523/mo

    Rent Zestimate®

    Find your next renter with Zillow Rental Manager. Plus, with online applications, you can quickly screen prospective tenants – for free.

    Learn more

    $1,523/mo

    Rent Zestimate®

    Refinance and save

    $2,697/mo

    Est. payment

    Refinancing to a lower rate could help reduce your monthly payments and save thousands over the life of the loan.

    See today's rates

    $2,697/mo

    Est. payment

    Explore your selling options

    Work with a Zillow partner agent

    Leverage their expertise and Zillow's premium Showcase listings to get your home seen by more buyers.

    Get started

    List with your own agent

    Get your home in front of millions of buyers by listing it on Zillow.

    Learn how to do it

    Sell it yourself

    Take full control of how buyers see your home on Zillow by listing For Sale by Owner (FSBO).

    List your home

    What's special

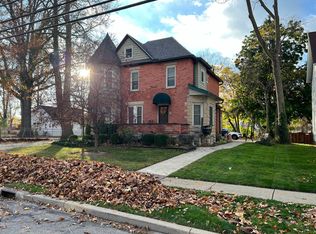
    One-of-a-kind investment opportunity within walking distance of historic downtown Willoughby packed with shopping, dining, several beautiful city parks, & the Chagrin River. Fully updated century home with three profitable rental units; one 2BD/2BR, two 1BD/1BR, each with their own private entry. Located in a highly desirable quiet neighborhood. Your tenants will love coming home to this beautiful brick 2400 sqft Victorian home. Recently installed Trane high efficiency 3 zone furnace, each unit equipped with individualized climate control. Newer hot water heater & double hung vinyl windows throughout. Exposed brick & fresh paint in all units create an incredible esthetic. Recent investments include plumbing & electrical w/ 200 amp service. All appliances remain on property including refrigerators, microwaves, dishwashers, cooktop/ovens, washer & dryer. 1BD/1BR, 700 sqft, 4 rooms, has a private rear entrance, dedicated vinyl deck, hardwood floors, granite countertops in kitchen & bathroom, garbage disposal, ceiling fans in all rooms, and plenty of natural light. 2BD/2 BR, 1200 sqft, 5 rooms total. This upstairs unit has two floors of living space w/ a private side entry and patio, open floor plan & lots of natural light, brand new refrigerator, slide in glass top electric range, tile floor kitchen with carpet throughout & ceiling fans. Renovated 1 BD/1BR, 500 sqft, 3 rooms total has an amazing private front entry stone porch, granite counters, plank floors, and tile shower.

    Zillow last checked:

    Listing updated:

    Listing Provided by:

    Brandon R Marquard bmarquard@MCREohio.com330-416-3609,

    M. C. Real Estate,

    AnnMarie Barta 440-724-5157,

    M. C. Real Estate

    Bought with:

    Paul D Ruksenas, 2011000538

    Platinum Real Estate

    Brian P Pellegrini, 2013000377

    Platinum Real Estate

    Source: MLS Now,MLS#: 5021572MLS LogoOriginating MLS: Medina County Board of REALTORS

    Facts & features

    Interior

    Bedrooms & bathrooms
    • Bedrooms: 4
    • Bathrooms: 4
    • Full bathrooms: 4
    Heating
    • Forced Air, Gas
    Cooling
    • Central Air
    Appliances
    • Included: Dryer, Dishwasher, Disposal, Microwave, Range, Refrigerator, Washer
    • Laundry: In Basement
    Features
    • Ceiling Fan(s), Eat-in Kitchen, Granite Counters, High Speed Internet, Recessed Lighting
    • Windows: Double Pane Windows, Insulated Windows
    • Basement: Full
    Interior area
    • Total structure area: 2,400
    • Total interior livable area: 2,400 sqft
    • Finished area above ground: 2,400

    Property

    Parking
    • Parking features: Additional Parking, Parking Lot, Unpaved
    Features
    • Levels: Three Or More
    • Stories: 3
    • Exterior features: Uncovered Courtyard
    • Has view: Yes
    • View description: Neighborhood, Trees/Woods
    Lot
    • Size: 9,888 sqft
    • Features: Back Yard, Flat, Level, Private, Wooded
    Details
    • Parcel number: 27A0240000270

    Construction

    Type & style
    • Home type: MultiFamily
    • Property subtype: Triplex, Multi Family
    Materials
    • Brick, Stone, Vinyl Siding
    • Roof: Asphalt,Fiberglass,Rubber
    Condition
    • Year built: 1902

    Utilities & green energy

    • Sewer: Public Sewer
    • Water: Public

    Community & neighborhood

    Community
    • Community features: Curbs, Street Lights, Sidewalks
    Location
    • Region: Willoughby

    Price history

    DateEventPrice
    4/30/2024Sold$405,000+1.3%$169/sqft
    Source: MLS Now #5021572 Report a problem
    4/9/2024Pending sale$400,000$167/sqft
    Source: MLS Now #5021572 Report a problem
    3/24/2024Price change$400,000-19.2%$167/sqft
    Source: MLS Now #5021572 Report a problem
    11/11/2023Listed for sale$495,000+167.6%$206/sqft
    Source: MLS Now #4503127 Report a problem
    2/15/2012Sold$185,000-7.5%$77/sqft
    Source: MLS Now #3267395 Report a problem
    10/9/2011Listed for sale$199,900$83/sqft
    Source: Howard Hanna - Pepper Pike #3267395 Report a problem
    7/27/2011Listing removed$199,900$83/sqft
    Source: Hunter Realty #3197037 Report a problem
    4/2/2011Price change$199,900-4.8%$83/sqft
    Source: Coldwell Banker Hunter Realty #3197037 Report a problem
    1/23/2011Listed for sale$209,900+99.9%$87/sqft
    Source: Coldwell Banker Hunter Realty #3197037 Report a problem
    2/24/1999Sold$105,000$44/sqft
    Source: Public Record Report a problem

    Public tax history

    YearProperty taxesTax assessment
    2025$5,193 -2.2%$94,700
    2024$5,310 +10.4%$94,700 +29.1%
    2023$4,810 +3.5%$73,350
    2022$4,649 -0.4%$73,350
    2021$4,668 +5.1%$73,350 +18%
    2020$4,441 +7.5%$62,160
    2019$4,130 +18.6%$62,160 +19.9%
    2018$3,482 $51,830
    2017$3,482 +0.2%$51,830
    2016$3,474 +0.4%$51,830
    2015$3,460 +8.3%$51,830 +3%
    2014$3,195 -0.1%$50,320
    2013$3,197 +1.1%$50,320
    2012$3,162 +11.6%$50,320 -3.5%
    2011$2,833 +2%$52,140
    2010$2,778 +2.8%$52,140
    2009$2,701 +5%$52,140 -10%
    2008$2,573 +1%$57,932
    2007$2,548 -40.6%$57,932
    2006$4,291 +10.5%$57,932 +8.9%
    2005$3,883 -0.6%$53,208
    2004$3,908 +3.2%$53,208
    2003$3,787 +27.8%$53,208 +24.8%
    2002$2,963 -0.3%$42,637
    2001$2,971 -0.1%$42,637
    2000$2,974 +7.2%$42,637 +8.5%
    1999$2,775 $39,302

    Find assessor info on the county website

    Neighborhood: 44094

    Nearby schools

    GreatSchools rating
    Schools provided by the listing agent
    • District: Willoughby-Eastlake - 4309

    Source: MLS Now. This data may not be complete. We recommend contacting the local school district to confirm school assignments for this home.

    Get a cash offer in 3 minutes
    Find out how much your home could sell for in as little as 3 minutes with a no-obligation cash offer.
    Estimated market value
    $434,000
    Get a cash offer in 3 minutes
    Find out how much your home could sell for in as little as 3 minutes with a no-obligation cash offer.
    Estimated market value
    $434,000