Skip main navigation
Sold for $1,000,000
  • $1,000,000

    4436 Colleen Cv, Niceville, FL 32578

    5beds
    3,271sqft
    Single Family Residence
    Built in 2019
    10,454 Square Feet Lot
    $1,001,600 Zestimate®
    $306/sqft
    $4,648 Estimated rent

    Home value

    $1,001,600

    $921,000 - $1.09M

    $4,648/mo

    Zestimate® history
    Loading
    Loading...

    Owner options

    List your home for rent

    $4,648/mo

    Rent Zestimate®

    Find your next renter with Zillow Rental Manager. Plus, with online applications, you can quickly screen prospective tenants – for free.

    Learn more

    $4,648/mo

    Rent Zestimate®

    Refinance and save

    $6,342/mo

    Est. payment

    Refinancing to a lower rate could help reduce your monthly payments and save thousands over the life of the loan.

    See today's rates

    $6,342/mo

    Est. payment

    Explore your selling options

    Work with a Zillow partner agent

    Leverage their expertise and Zillow's premium Showcase listings to get your home seen by more buyers.

    Get started

    List with your own agent

    Get your home in front of millions of buyers by listing it on Zillow.

    Learn how to do it

    Sell it yourself

    Take full control of how buyers see your home on Zillow by listing For Sale by Owner (FSBO).

    List your home

    What's special

    Dedicated storage areasHardwood floors throughoutLuxurious wood trim throughoutBrand-new dual ac systemProfessional driveway extensionPremium lot
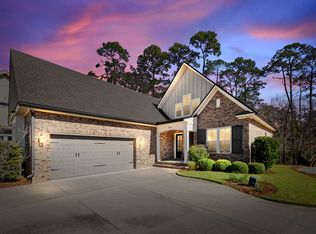
    Experience executive-style living in the prestigious Water's Edge community with this stunning residence meticulously crafted by renowned builder Randy Wise. Situated on a Premium Lot, this home offers a private sanctuary backing directly into protected woods that will never be cleared. The backyard is an entertainer's dream, featuring a refreshing pool and spa which is built level to the house for effortless indoor-outdoor flow, complemented by a covered patio for lounging and dining space and plenty of room to grill. Amenities such as an outdoor shower with hot and cold water and a professional driveway extension have also been added for the ultimate entertaining experience. For ultimate peace of mind, the property is equipped with a Generac whole-home generator and a brand-new dual AC system. The interior radiates sophistication with hardwood floors throughout and a designer kitchen with a raised island with soft-close upper cabinetry. High-end details abound, including a 36" gas fireplace with a solid wood mantel, 2" custom blinds, and luxurious wood trim throughout. Practicality meets luxury with significant upgrades like a Culligan water system with reverse osmosis, foam insulation in the walk-in attic, and dedicated storage areas. Life in Water's Edge provides exclusive access to a community dock with kayak storage and direct water access to Rocky Bayou to ensure you enjoy this coastal lifestyle from day one. This home is truly a rare find that combines builder prestige with over $200,000 in premium owner upgrades. Showings are agent-accompanied, require 24-hour notice.

    Zillow last checked:

    Listing updated:

    Listed by:

    Hiller Group 850-582-7653,

    EXP Realty LLC

    Bought with:

    The Probst George Group

    EXP Realty LLC

    Source: ECAOR,MLS#: 993010MLS Logo

    Facts & features

    Interior

    Bedrooms & bathrooms
    • Bedrooms: 5
    • Bathrooms: 4
    • Full bathrooms: 3
    • 1/2 bathrooms: 1
    Primary bedroom
    • Level: First
    • Area: 250.48 Square Feet
    • Dimensions: 16.16 x 15.5
    Bedroom
    • Level: First
    • Area: 146.68 Square Feet
    • Dimensions: 12.58 x 11.66
    Bedroom
    • Level: First
    • Area: 163.54 Square Feet
    • Dimensions: 13 x 12.58
    Bedroom
    • Level: Second
    • Area: 203.58 Square Feet
    • Dimensions: 15.66 x 13
    Bedroom
    • Level: Second
    • Area: 216.58 Square Feet
    • Dimensions: 16.66 x 13
    Bonus room
    • Level: Second
    • Area: 219.24 Square Feet
    • Dimensions: 15.66 x 14
    Dining area
    • Level: First
    • Area: 162 Square Feet
    • Dimensions: 13.5 x 12
    Family room
    • Level: First
    • Area: 234.32 Square Feet
    • Dimensions: 16.16 x 14.5
    Kitchen
    • Level: First
    • Area: 136.05 Square Feet
    • Dimensions: 11.83 x 11.5
    Heating
    • Central, Natural Gas
    Cooling
    • Ceiling Fan(s)
    Appliances
    • Included: Cooktop, Dishwasher, Disposal, Microwave, Range Hood, Tankless Water Heater
    • Laundry: Washer/Dryer Hookup
    Features
    • Breakfast Bar, Crown Molding, Vaulted Ceiling(s), Kitchen Island, Recessed Lighting, Pantry, Upgraded Media Wing
    • Flooring: Hardwood, Tile
    • Windows: Double Pane Windows
    • Has fireplace: Yes
    • Fireplace features: Gas
    • Common walls with other units/homes: No Common Walls
    Interior area
    • Total structure area: 3,271
    • Total interior livable area: 3,271 sqft

    Property

    Parking
    • Total spaces: 2
    • Parking features: Garage Door Opener
    • Attached garage spaces: 2
    Features
    • Stories: 2
    • Patio & porch: Covered, Patio
    • Exterior features: Sprinkler System
    • Pool features: In Ground
    • Has spa: Yes
    • Spa features: Heated
    Lot
    • Size: 10,454 Square Feet
    • Dimensions: 69 x 130 x 105 x 168
    • Features: Covenants, Within 1/2 Mile to Water, Wooded
    Details
    • Parcel number: 111S22100100000090
    • Zoning description: Resid Single Family

    Construction

    Type & style
    • Home type: SingleFamily
    • Architectural style: Traditional
    • Property subtype: Single Family Residence
    Materials
    • Frame, Siding Brick Some
    • Roof: Shingle
    Condition
    • Construction Complete
    • New construction: No
    • Year built: 2019

    Utilities & green energy

    • Water: Public

    Community & HOA

    Community
    • Features: Dock, Fishing
    • Security: Smoke Detector(s)
    • Subdivision: WATER'S EDGE
    HOA
    • Has HOA: Yes
    • Services included: Management
    Location
    • Region: Niceville

    Financial & listing details

    • Price per square foot: $306/sqft
    • Tax assessed value: $928,336
    • Date on market: 1/16/2026
    • Road surface type: Paved

    Price history

    DateEventPrice
    4/10/2026Sold$1,000,000-2.9%$306/sqft
    Source: ECAOR #993010 Report a problem
    1/30/2026Pending sale$1,029,999$315/sqft
    Source: ECAOR #993010 Report a problem
    1/16/2026Listed for sale$1,029,999+34.2%$315/sqft
    Source: eXp Realty #993010 Report a problem
    6/4/2018Sold$767,315+462.1%$235/sqft
    Source: ECAOR #795188 Report a problem
    4/16/2018Sold$136,500$42/sqft
    Source: Public Record Report a problem

    Public tax history

    YearProperty taxesTax assessment
    2024-- $738,416 +3%
    2023-- $716,909 +3%
    2022$8,559 +3.2%$696,028 +3%
    2021$8,293 +0.8%$675,755 +1.4%
    2020$8,230 +474.3%$666,425 +522.5%
    2019$1,433 +4.8%$107,060 +6%
    2018$1,368 $101,000 +90.9%
    2017$1,368 $52,899
    Find assessor info on the county website

    Neighborhood: 32578

    Nearby schools

    GreatSchools rating
    Schools provided by the listing agent
    • Elementary: Plew
    • Middle: Ruckel
    • High: Niceville

    Source: ECAOR. This data may not be complete. We recommend contacting the local school district to confirm school assignments for this home.

    Get pre-qualified for a loan
    At Zillow Home Loans, we can pre-qualify you in as little as 5 minutes with no impact to your credit score.

    An equal housing lender. NMLS #10287.

    Sell for more on Zillow
    Get a Zillow Showcase℠ listing at no additional cost and you could sell for .
    $1,001,600
    2% more
    +$20,032
    With Zillow Showcase(estimated)
    $1,021,632