Welcome to 4436 Cypress Ridge Lane, a beautifully renovated split-level home offering the perfect combination of modern updates, flexible living space and a spacious backyard. From the moment you arrive, you'll appreciate the extensive improvements that make this home truly move-in ready, including a new roof, new windows, new flooring, fresh interior and exterior paint, updated bathrooms, new cabinetry, stylish countertops, and upgraded finishes throughout. Step inside to a bright and inviting main level designed for everyday living and entertaining. The spacious living area flows seamlessly into the completely updated kitchen, where you'll find modern cabinetry, beautiful countertops, and space for gathering with family and friends. The upper-level features three bedrooms and two full bathrooms, including a private primary suite with a beautifully updated bathroom. Natural light fills the bedrooms, creating a warm and comfortable retreat. The lower level offers incredible flexibility with two additional bedrooms, a full bathroom providing space for a guest suite or multigenerational living arrangement. Outside, enjoy a large backyard with endless possibilities for entertaining, gardening, pets, play areas, or future outdoor enhancements. Conveniently located near shopping, dining, schools, parks, and major commuter routes, this fully renovated 5-bedroom, 3-bathroom home offers the space, updates, and value today's buyers have been searching for. Move right in and start enjoying everything this beautifully updated home has to offer! Please Note:The stove/range will be added this week.
Active
Price cut: $9.1K (7/20)
$309,000
4436 Cypress Ridge Ln, Stone Mountain, GA 30083
5beds
1,928sqft
:
Get pre-qualified$2,127/mo
Single Family Residence
Built in 1982
0.31 Acres Lot
$307,200 Zestimate®
$160/sqft
$-- HOA
What's special
Stylish countertopsModern cabinetrySpacious backyardNew roofCompletely updated kitchenNew windowsNew cabinetry
- 53 days |
- 535 |
- 44 |
Zillow last checked:
Listing updated:
Listed by:
Zain E Hassan 678-770-0640,
ERA Sunrise Realty
Source: GAMLS,MLS#: 10791381
Facts & features
Interior
Bedrooms & bathrooms
- Bedrooms: 5
- Bathrooms: 3
- Full bathrooms: 3
Rooms
- Room types: Family Room, Other
Kitchen
- Features: Breakfast Area
Heating
- Central
Cooling
- Ceiling Fan(s)
Appliances
- Included: Dishwasher, Disposal, Refrigerator
- Laundry: Common Area
Features
- Other, Split Bedroom Plan
- Flooring: Other
- Windows: Double Pane Windows
- Basement: None
- Number of fireplaces: 1
- Fireplace features: Living Room
- Common walls with other units/homes: No Common Walls
Interior area
- Total structure area: 1,928
- Total interior livable area: 1,928 sqft
- Finished area above ground: 1,928
- Finished area below ground: 0
Property
Parking
- Parking features: Off Street
Features
- Levels: Multi/Split
- Exterior features: Other
- Waterfront features: No Dock Or Boathouse
- Body of water: None
Lot
- Size: 0.31 Acres
- Features: Other
Details
- Parcel number: 15 194 11 021
Construction
Type & style
- Home type: SingleFamily
- Architectural style: Traditional
- Property subtype: Single Family Residence
Materials
- Other
- Foundation: Slab
- Roof: Composition
Condition
- Updated/Remodeled
- New construction: No
- Year built: 1982
Utilities & green energy
- Sewer: Public Sewer
- Water: Public
- Utilities for property: Cable Available, Electricity Available, Natural Gas Available, Sewer Available, Underground Utilities, Water Available
Community & HOA
Community
- Features: None
- Subdivision: Woodridge
HOA
- Has HOA: No
- Services included: None
Location
- Region: Stone Mountain
Financial & listing details
- Price per square foot: $160/sqft
- Tax assessed value: $224,000
- Annual tax amount: $4,341
- Date on market: 6/22/2026
- Cumulative days on market: 53 days
- Listing agreement: Exclusive Right To Sell
- Electric utility on property: Yes
Estimated market value
$307,200
$292,000 - $323,000
$2,041/mo
Price history
| Date | Event | Price |
|---|---|---|
| 7/20/2026 | Price change | $299,900-2.9%$156/sqft |
Source:  FMLS GA #7792678 Report a problem FMLS GA #7792678 Report a problem | ||
| 7/7/2026 | Price change | $309,000-3.1%$160/sqft |
Source:  GAMLS #10791381 Report a problem GAMLS #10791381 Report a problem | ||
| 6/22/2026 | Listed for sale | $319,000+96.9%$165/sqft |
Source: FMLS GA #7792678 Report a problem | ||
| 4/15/2026 | Sold | $162,000-5.8%$84/sqft |
Source: GAMLS #10710269 Report a problem | ||
| 3/26/2026 | Pending sale | $172,000$89/sqft |
Source: GAMLS #10710269 Report a problem | ||
| 3/13/2026 | Listed for sale | $172,000+126.3%$89/sqft |
Source: FMLS GA #7732862 Report a problem | ||
| 9/19/2025 | Listing removed | $1,760$1/sqft |
Source: Zillow Rentals Report a problem | ||
| 9/16/2025 | Listed for rent | $1,760$1/sqft |
Source: Zillow Rentals Report a problem | ||
| 8/27/2025 | Listing removed | $1,760$1/sqft |
Source: Zillow Rentals Report a problem | ||
| 8/6/2025 | Listed for rent | $1,760-1.9%$1/sqft |
Source: Zillow Rentals Report a problem | ||
| 9/5/2023 | Listing removed | -- |
Source: Zillow Rentals Report a problem | ||
| 8/29/2023 | Price change | $1,795-3.8%$1/sqft |
Source: Zillow Rentals Report a problem | ||
| 8/25/2023 | Price change | $1,865-3.6%$1/sqft |
Source: Zillow Rentals Report a problem | ||
| 8/22/2023 | Price change | $1,935-7.2%$1/sqft |
Source: Zillow Rentals Report a problem | ||
| 8/17/2023 | Price change | $2,085+20.9%$1/sqft |
Source: Zillow Rentals Report a problem | ||
| 8/16/2023 | Price change | $1,725+16.9%$1/sqft |
Source: Zillow Rentals Report a problem | ||
| 8/10/2023 | Listed for rent | $1,475+48.2%$1/sqft |
Source: Zillow Rentals Report a problem | ||
| 8/31/2017 | Listing removed | $995$1/sqft |
Source: Streetlane Atlanta - Property # 379079 Report a problem | ||
| 8/19/2017 | Listed for rent | $995+10.7%$1/sqft |
Source: Streetlane Atlanta - Property # 379079 Report a problem | ||
| 10/27/2015 | Listing removed | $899 |
Source: Bravo Group, LLC Report a problem | ||
| 10/20/2015 | Listed for rent | $899+2.7% |
Source: Bravo Group, LLC Report a problem | ||
| 4/8/2014 | Listing removed | $875 |
Source: Zillow Rental Network Report a problem | ||
| 2/9/2014 | Listed for rent | $875 |
Source: Bravo Group, LLC Report a problem | ||
| 1/21/2014 | Sold | $76,000+94.9%$39/sqft |
Source:  FMLS GA #5232157 Report a problem FMLS GA #5232157 Report a problem | ||
| 11/15/2013 | Sold | $39,001-62.8%$20/sqft |
Source: Public Record Report a problem | ||
| 3/4/2002 | Sold | $104,900$54/sqft |
Source: Public Record Report a problem | ||
Public tax history
| Year | Property taxes | Tax assessment |
|---|---|---|
| 2025 | $4,341 +0.1% | $89,600 |
| 2024 | $4,338 +82.6% | $89,600 +94.8% |
| 2023 | $2,375 +1.9% | $46,000 |
| 2022 | $2,332 -3.3% | $46,000 -3.8% |
| 2021 | $2,413 +20.6% | $47,840 +24.5% |
| 2020 | $2,000 +3.6% | $38,440 +4.3% |
| 2019 | $1,930 -47.2% | $36,840 +3.8% |
| 2018 | $3,656 +145.5% | $35,480 +8.7% |
| 2017 | $1,489 -0.2% | $32,640 +22.3% |
| 2016 | $1,492 | $26,680 +69.3% |
| 2014 | $1,492 | $15,760 +37.3% |
| 2013 | -- | $11,480 |
| 2012 | -- | $11,480 -58.9% |
| 2011 | -- | $27,904 |
| 2010 | $844 -20.7% | $27,904 -20% |
| 2009 | $1,064 -8.6% | $34,880 -24.2% |
| 2008 | $1,164 -0.9% | $46,040 |
| 2007 | $1,175 | $46,040 |
| 2006 | $1,175 +5.9% | $46,040 |
| 2005 | $1,109 +1.6% | $46,040 |
| 2004 | $1,092 +12.6% | $46,040 +9.7% |
| 2003 | $969 -46.5% | $41,960 |
| 2002 | $1,812 +39.1% | $41,960 +20% |
| 2001 | $1,303 | $34,960 |
Find assessor info on the county website
Monthly payment
Est. payment
Payment breakdown
Explore the cost of this home by adjusting the details. Changes won't be saved.Climate risks
Neighborhood: 30083
Nearby schools
GreatSchools rating
- 4/10Woodridge Elementary SchoolGrades: PK-5Distance: 0.8 mi
- 3/10Miller Grove Middle SchoolGrades: 6-8Distance: 2.4 mi
- 2/10Miller Grove High SchoolGrades: 9-12Distance: 4.4 mi
Schools provided by the listing agent
- Elementary: Woodridge
- Middle: Miller Grove
- High: Miller Grove
Source: GAMLS. This data may not be complete. We recommend contacting the local school district to confirm school assignments for this home.
- $198,6003 bd2 ba1.3k sqft4444 Cypress Ridge Ln, Stone Mountain, GA 30083Off Market
- $181,9003 bd2 ba2.3k sqft4430 Cypress Ridge Ln, Stone Mountain, GA 30083Off Market
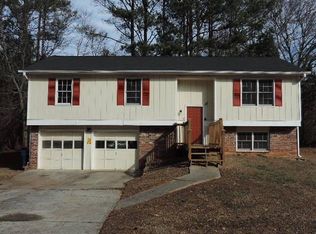
- $227,4003 bd2 ba1.9k sqft4454 Cypress Ridge Ln, Stone Mountain, GA 30083Off Market
- $225,9003 bd2 ba1.5k sqft4424 Cypress Ridge Ln, Stone Mountain, GA 30083Off Market
- $269,0003 bd2 ba1.2k sqft1334 Red Cedar Trl, Stone Mountain, GA 30083Sold
- $249,9005 bd3 ba1.3k sqft4425 Cypress Ridge Ln, Stone Mountain, GA 30083Off Market
- $200,4003 bd2 ba1.4k sqft4433 Cypress Ridge Ln, Stone Mountain, GA 30083Off Market
- $190,3003 bd2 ba1.2k sqft1340 Red Cedar Trl, Stone Mountain, GA 30083Off Market
A local agent can set up tours, give advice and negotiate with sellers.
Similar homes
- $267,5003 bd3 ba1.8k sqft458 Stonebridge Ct, Stone Mountain, GA 30083Active

 MLS ID #10823922, Inas Custovic, Georgia Dreams Realty. GAMLS
 - $319,9994 bd3 ba1.6k sqft917 Lake Watch Dr, Stone Mountain, GA 30088Active
 MLS ID #10818807, Susan H Ayers, Clickit Realty Inc.. GAMLS
 - $273,0005 bd3 ba1.6k sqft4696 Rockbridge Rd, Stone Mountain, GA 30083Active
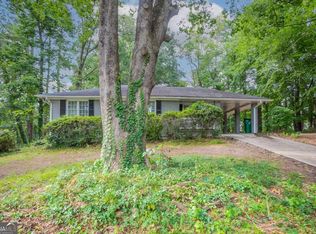 MLS ID #10789588, Benjamin Hitchins, Mainstay Brokerage. GAMLS
 - $250,0004 bd3 ba2k sqft1614 Devon Ct, Stone Mountain, GA 30088Active
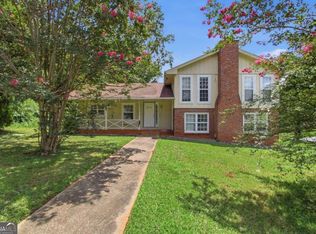 MLS ID #10808117, Adam Woodring, Mainstay Brokerage. GAMLS
 - $239,9003 bd2 ba1.2k sqft1193 Harvest Dale Ct, Stone Mountain, GA 30088ActiveMLS ID #10822942, Doug Smith, Mainstay Brokerage. GAMLS
- $310,0004 bd2 ba1.9k sqft2917 McAfee Rd, Decatur, GA 30032ActiveMLS ID #10731534, Dat Nguyen, Virtual Properties Realty.com. GAMLS
- $265,0004 bd3 ba2.2k sqft4761 Jakes Trl, Decatur, GA 30034Active Under ContractMLS ID #10801451, Rachel Lipszyc, Azure Realty. GAMLS
- $319,9003 bd2 ba2.3k sqft2978 Harlow Ln, Decatur, GA 30034ActiveMLS ID #10810089, Robert E Salmons Jr., Entera Realty. GAMLS
- $282,0003 bd2 ba1.5k sqft3352 Idle Creek Way, Decatur, GA 30034ActiveMLS ID #10817552, Ethel Y Moore, WPI, Atlanta Neighborhoods,LLC. GAMLS
- $250,0004 bd3 ba1.8k sqft1760 Danrich Dr, Decatur, GA 30032ActiveMLS ID #10807846, Adam Woodring, Mainstay Brokerage. GAMLS
- $350,0004 bd3 ba2.6k sqft5169 Rockbridge Dr, Stone Mountain, GA 30087ActiveMLS ID #10779569, Melissa Demaray, Red 1 Realty. GAMLS
- $305,0004 bd3 ba1.7k sqft4374 Northridge Trl, Ellenwood, GA 30294ActiveMLS ID #10775505, Christopher Geiger, Excalibur Homes, LLC. GAMLS
- $299,9985 bd3 ba2k sqft4065 Princeton Pl SW, Atlanta, GA 30331ActiveMLS ID #10820531, Robert Yancy, Platinum Real Estate LLC. GAMLS
- $280,0004 bd3 ba1.7k sqft6653 Eastbriar Dr, Lithonia, GA 30058ActiveMLS ID #10800126, Valeska Echavarria, eXp Realty. GAMLS
- $320,0003 bd2 ba1.8k sqft1954 Wildwood Dr, Decatur, GA 30032ActiveMLS ID #10765751, Summer R Brady, Mainstay Brokerage. GAMLS
- $234,0004 bd3 ba2.1k sqft2370 Tiffany Cir, Decatur, GA 30035ActiveMLS ID #10782310, Kerry Kretchmer, Mainstay Brokerage. GAMLS
- $243,4704 bd2 ba1.2k sqft3456 Glensford Dr, Decatur, GA 30032ActiveMLS ID #10820005, Kerry Kretchmer, Mainstay Brokerage. GAMLS
- $360,0004 bd2 ba2.1k sqft1018 Wayne Dr, Snellville, GA 30078For Sale
 MLS ID #7820586, Syed Firoz, Virtual Properties Realty.com. FMLS GA
 - $289,9003 bd3 ba1.5k sqft2725 Bradmoor Way, Decatur, GA 30034ActiveMLS ID #10815447, Jonesy Realty Group, HomeSmart. GAMLS
- $340,0004 bd2 ba1.6k sqft2233 Brannen Rd SE, Atlanta, GA 30316ActiveMLS ID #10801200, Ryan P Sconyers, Keller Williams Realty. GAMLS
