Skip main navigation
Sold
  • Price Unknown

    4436 Daisy Ln, Prosper, TX 75078

    4beds
    2,579sqft
    Single Family Residence
    Built in 2026
    4,791.6 Square Feet Lot
    $522,800 Zestimate®
    $--/sqft
    $3,259 Estimated rent

    Home value

    $522,800

    $497,000 - $549,000

    $3,259/mo

    Zestimate® history
    Loading
    Loading...

    Owner options

    List your home for rent

    $3,259/mo

    Rent Zestimate®

    Find your next renter with Zillow Rental Manager. Plus, with online applications, you can quickly screen prospective tenants – for free.

    Learn more

    $3,259/mo

    Rent Zestimate®

    Refinance and save

    $148/mo

    Est. payment

    Refinancing to a lower rate could help reduce your monthly payments and save thousands over the life of the loan.

    See today's rates

    $148/mo

    Est. payment

    Explore your selling options

    Work with a Zillow partner agent

    Leverage their expertise and Zillow's premium Showcase listings to get your home seen by more buyers.

    Get started

    List with your own agent

    Get your home in front of millions of buyers by listing it on Zillow.

    Learn how to do it

    Sell it yourself

    Take full control of how buyers see your home on Zillow by listing For Sale by Owner (FSBO).

    List your home

    What's special

    Abundant natural lightCovered patioCorner lotTall ceilingsThoughtfully designed rooms
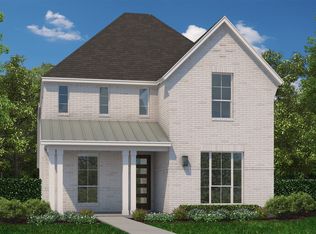
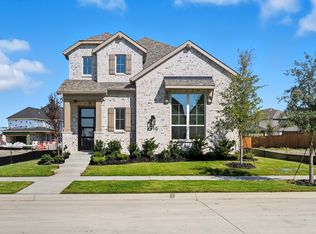
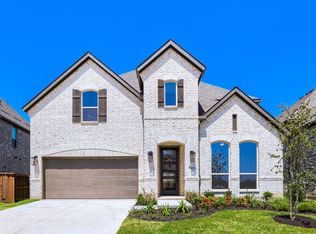
    Welcome home to this west-facing Highland Homes Worthington plan on a corner lot in the sought-after Mosaic community of Celina, TX. This 4-bedroom, 3-bath home offers an inviting blend of space and comfort, featuring tall ceilings, abundant natural light, and thoughtfully designed rooms that create an open yet warm layout ideal for daily living and entertaining. The upstairs living and entertainment room and the covered patio provide additional flexibility for relaxation and gatherings. Designer-selected flooring, countertops, and tile showcase Highland Homes’ signature craftsmanship and attention to detail throughout. Located in Mosaic, you’ll enjoy a true community lifestyle with resort-style amenities, including a fitness center, heated lazy river, and the convenience of an onsite Prosper ISD elementary school. The location is exceptional—minutes from the Dallas North Tollway, Prosper H-E-B, shopping, dining, major employment centers, and just 12 minutes from the Frisco PGA headquarters. Celina is one of North Texas’ fastest-growing and most thoughtfully planned cities, known for its intentional development, strong infrastructure, and long-term value. With small-town charm, expanding business opportunities, and proximity to major economic hubs, Celina is quickly becoming the place to be—and this home puts you right in the center of it all.

    Zillow last checked:

    Listing updated:

    Listed by:

    Dina Verteramo 0523468 888-524-3182,

    HIGHLAND HOMES REALTY 888-524-3182

    Bought with:

    Alice Jin, 0812587

    Competitive Edge Realty LLC

    Source: NTREIS,MLS#: 21172861

    Facts & features

    Interior

    Bedrooms & bathrooms
    • Bedrooms: 4
    • Bathrooms: 3
    • Full bathrooms: 3
    Primary bedroom
    • Level: First
    • Dimensions: 13 x 15
    Bedroom
    • Level: Second
    • Dimensions: 10 x 12
    Bedroom
    • Level: Second
    • Dimensions: 10 x 12
    Primary bathroom
    • Level: First
    • Dimensions: 10 x 10
    Dining room
    • Level: First
    • Dimensions: 13 x 10
    Kitchen
    • Level: First
    • Dimensions: 12 x 12
    Living room
    • Level: First
    • Dimensions: 14 x 18
    Loft
    • Level: Second
    • Dimensions: 14 x 12
    Office
    • Level: First
    • Dimensions: 13 x 10
    Heating
    • Central, Zoned
    Cooling
    • Central Air, Ceiling Fan(s), Electric, Zoned
    Appliances
    • Included: Some Gas Appliances, Dishwasher, Electric Oven, Gas Cooktop, Disposal, Microwave, Plumbed For Gas, Tankless Water Heater, Vented Exhaust Fan
    • Laundry: Washer Hookup, Electric Dryer Hookup, Laundry in Utility Room
    Features
    • Decorative/Designer Lighting Fixtures, Double Vanity, Eat-in Kitchen, Kitchen Island, Loft, Open Floorplan, Pantry, Smart Home, Vaulted Ceiling(s), Wired for Data, Walk-In Closet(s), Wired for Sound
    • Flooring: Carpet, Ceramic Tile, Wood
    • Has basement: No
    • Has fireplace: No
    Interior area
    • Total interior livable area: 2,579 sqft

    Property

    Parking
    • Total spaces: 2
    • Parking features: Driveway, Garage, Garage Door Opener, Garage Faces Rear, Side By Side
    • Attached garage spaces: 2
    Features
    • Levels: Two
    • Stories: 2
    • Patio & porch: Covered
    • Exterior features: Lighting, Rain Gutters
    • Pool features: None, Community
    • Fencing: Back Yard,Fenced,Wood
    Lot
    • Size: 4,791 sqft
    • Features: Corner Lot, Interior Lot, Landscaped, Sprinkler System
    Details
    • Parcel number: R1058503

    Construction

    Type & style
    • Home type: SingleFamily
    • Architectural style: Traditional,Detached
    • Property subtype: Single Family Residence
    Materials
    • Brick
    • Roof: Composition
    Condition
    • New construction: Yes
    • Year built: 2026

    Utilities & green energy

    • Sewer: Public Sewer
    • Water: Public
    • Utilities for property: Cable Available, Electricity Available, Natural Gas Available, Sewer Available, Separate Meters, Underground Utilities, Water Available
    Green energy
    • Energy efficient items: Appliances, HVAC, Insulation, Thermostat, Water Heater, Windows
    • Indoor air quality: Ventilation
    • Water conservation: Green Infrastructure, Low-Flow Fixtures, Water-Smart Landscaping

    Community & neighborhood

    Security
    • Security features: Prewired, Smoke Detector(s)
    Community
    • Community features: Fitness Center, Fishing, Playground, Pool, Community Mailbox, Curbs, Sidewalks
    Location
    • Region: Prosper
    • Subdivision: Mosaic

    HOA & financial

    HOA
    • Has HOA: Yes
    • HOA fee: $148 monthly
    • Services included: All Facilities, Maintenance Grounds
    • Association name: Ccmcnet
    • Association phone: 469-246-3500

    Other

    Other facts
    • Listing terms: Cash,Conventional,FHA,VA Loan

    Price history

    DateEventPrice
    5/19/2026Sold--
    Source: NTREIS #21172861 Report a problem
    4/24/2026Pending sale$599,000$232/sqft
    Source: NTREIS #21172861 Report a problem
    4/21/2026Price change$599,000-2.2%$232/sqft
    Source: NTREIS #21172861 Report a problem
    2/5/2026Price change$612,738+3.2%$238/sqft
    Source: Highland Homes Report a problem
    1/13/2026Price change$593,740-2.5%$230/sqft
    Source: Highland Homes Report a problem
    1/3/2026Price change$608,740+0.8%$236/sqft
    Source: Highland Homes Report a problem
    12/18/2025Price change$603,740-0.9%$234/sqft
    Source: Highland Homes Report a problem
    12/5/2025Listed for sale$609,440$236/sqft
    Source: Highland Homes Report a problem

    Public tax history

    Tax history is unavailable.

    Neighborhood: 75078

    Nearby schools

    GreatSchools rating
    Schools provided by the listing agent
    • Elementary: Virgie Witt Smothermon
    • Middle: Moseley
    • High: Richland
    • District: Prosper ISD

    Source: NTREIS. This data may not be complete. We recommend contacting the local school district to confirm school assignments for this home.

    Get a cash offer in 3 minutes
    Find out how much your home could sell for in as little as 3 minutes with a no-obligation cash offer.
    Estimated market value
    $522,800
    Get a cash offer in 3 minutes
    Find out how much your home could sell for in as little as 3 minutes with a no-obligation cash offer.
    Estimated market value
    $522,800