Skip main navigation
Sold for $690,000
  • $690,000

    4436 E Ludlow Drive, Phoenix, AZ 85032

    3beds
    1,882sqft
    Single Family Residence
    Built in 1979
    10,554 Square Feet Lot
    $690,000 Zestimate®
    $367/sqft
    $3,173 Estimated rent

    Home value

    $690,000

    $635,000 - $752,000

    $3,173/mo

    Zestimate® history
    Loading
    Loading...

    Owner options

    List your home for rent

    $3,173/mo

    Rent Zestimate®

    Find your next renter with Zillow Rental Manager. Plus, with online applications, you can quickly screen prospective tenants – for free.

    Learn more

    $3,173/mo

    Rent Zestimate®

    Refinance and save

    $3,927/mo

    Est. payment

    Refinancing to a lower rate could help reduce your monthly payments and save thousands over the life of the loan.

    See today's rates

    $3,927/mo

    Est. payment

    Explore your selling options

    Work with a Zillow partner agent

    Leverage their expertise and Zillow's premium Showcase listings to get your home seen by more buyers.

    Get started

    List with your own agent

    Get your home in front of millions of buyers by listing it on Zillow.

    Learn how to do it

    Sell it yourself

    Take full control of how buyers see your home on Zillow by listing For Sale by Owner (FSBO).

    List your home

    What's special

    Functional layoutClean move-in-ready feelFresh interior paintRefreshed finishesRefreshed interiorsPrivate backyard setting
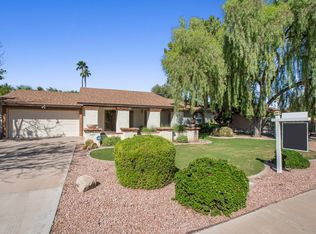
    Freshly updated and designed for everyday living, this home offers a functional layout, refreshed interiors, and a private backyard setting. Recent improvements include fresh interior paint and new flooring in the formal living room and bedrooms, creating a clean, move-in-ready feel. The floorplan balances gathering and privacy with spaces that flow naturally for daily life, working from home, or entertaining. Step outside to enjoy a private backyard that invites morning coffee, relaxed evenings, and time outdoors. Conveniently located near shopping, recreation, and Sweetwater Park, this home offers comfort, flexibility, and a location that supports an active lifestyle. Beyond the updates, what stands out is how naturally the home lives. Shared spaces feel connected while still allowing separation when needed, creating flexibility for work, hosting, or quieter evenings at home. The refreshed finishes provide an easy starting point for buyers who want a home that feels cared for from day one. The private backyard extends the living space outdoors and creates room to unwind, gather, and enjoy slower mornings or relaxed weekends at home.

    Zillow last checked:

    Listing updated:

    Listed by:

    Doug Baldwin 602-596-0775,

    Compass

    Bought with:

    Jennelle Crump, SA713149000

    HomeSmart

    Source: ARMLS,MLS#: 7033027MLS Logo

    Facts & features

    Interior

    Bedrooms & bathrooms
    • Bedrooms: 3
    • Bathrooms: 2
    • Full bathrooms: 2
    Heating
    • Electric
    Cooling
    • Central Air, Ceiling Fan(s), Programmable Thmstat
    Appliances
    • Included: Dryer, Washer, Reverse Osmosis, Refrigerator, Built-in Microwave, Dishwasher, Disposal, Electric Range, Electric Oven, Water Purifier
    • Laundry: Inside
    Features
    • High Speed Internet, Double Vanity, Breakfast Bar, Vaulted Ceiling(s), Pantry, Full Bth Master Bdrm
    • Flooring: Carpet, Laminate, Tile
    • Windows: Skylight(s), Double Pane Windows
    • Has basement: No
    • Number of fireplaces: 1
    • Fireplace features: Family Room
    Interior area
    • Total structure area: 1,882
    • Total interior livable area: 1,882 sqft

    Property

    Parking
    • Total spaces: 4
    • Parking features: Garage Door Opener, Direct Access, Attch'd Gar Cabinets
    • Garage spaces: 2
    • Uncovered spaces: 2
    Features
    • Stories: 1
    • Patio & porch: Covered, Patio
    • Has private pool: Yes
    • Pool features: Outdoor Pool, Fenced
    • Spa features: None
    • Fencing: Block
    Lot
    • Size: 10,554 Square Feet
    • Features: North/South Exposure, Sprinklers In Rear, Sprinklers In Front, Gravel/Stone Front, Grass Back, Auto Timer H2O Front, Auto Timer H2O Back
    Details
    • Parcel number: 21569147

    Construction

    Type & style
    • Home type: SingleFamily
    • Architectural style: Ranch
    • Property subtype: Single Family Residence
    Materials
    • Stucco, Painted, Block
    • Roof: Composition
    Condition
    • Year built: 1979

    Utilities & green energy

    • Sewer: Public Sewer
    • Water: City Water

    Community & HOA

    Community
    • Features: Near Bus Stop
    • Subdivision: HUNTERS VILLAGE
    HOA
    • Has HOA: No
    • Services included: No Fees
    Location
    • Region: Phoenix

    Financial & listing details

    • Price per square foot: $367/sqft
    • Tax assessed value: $523,500
    • Annual tax amount: $2,728
    • Date on market: 6/14/2026
    • Cumulative days on market: 9 days
    • Listing terms: Cash,Conventional,FHA,VA Loan
    • Ownership: Fee Simple
    • Road surface type: Paved

    Price history

    DateEventPrice
    6/22/2026Sold$690,000-1.4%$367/sqft
    Source: ARMLS #7033027 Report a problem
    6/3/2026Pending sale$700,000$372/sqft
    Source: ARMLS #7033027 Report a problem
    5/25/2026Listed for sale$700,000+75%$372/sqft
    Source: ARMLS #7033027 Report a problem
    4/27/2026Listing removed$2,995$2/sqft
    Source: Zillow Rentals Report a problem
    4/11/2026Listed for rent$2,995+7%$2/sqft
    Source: Zillow Rentals Report a problem
    8/19/2021Listing removed--
    Source: Zillow Rental Network Premium Report a problem
    8/6/2021Listed for rent$2,800+12%$1/sqft
    Source: Zillow Rental Network Premium Report a problem
    9/9/2020Listing removed$2,500$1/sqft
    Source: Real Property Management Private Wealth #6126186 Report a problem
    8/29/2020Listed for rent$2,500$1/sqft
    Source: RPM PRIVATE WEALTH Report a problem
    11/22/2019Sold$400,000-5.9%$213/sqft
    Source: ARMLS #5985552 Report a problem
    10/1/2019Listed for sale$425,000$226/sqft
    Source: Coldwell Banker Residential Brokerage #5985552 Report a problem

    Public tax history

    YearProperty taxesTax assessment
    2025$2,680 +2.6%$52,350 -7.1%
    2024$2,611 -16.6%$56,380 +90.3%
    2023$3,130 -0.7%$29,631 -15.9%
    2022$3,152 +2.9%$35,230 +11.5%
    2021$3,063 +16.4%$31,610 +5.8%
    2020$2,631 +3.8%$29,880 +4.5%
    2019$2,535 $28,600 +6.2%
    2018$2,535 +4.7%$26,930 +5.2%
    2017$2,421 +9.5%$25,610 +4.7%
    2016$2,211 $24,460 +3.5%
    2015$2,211 $23,630 +23.7%
    2014-- $19,100 +7.8%
    2013-- $17,720
    2012-- $17,720 -10.8%
    2011-- $19,870 -12.5%
    2010-- $22,720 -23.1%
    2009-- $29,560 -6.8%
    2008-- $31,700 +12.6%
    2007-- $28,150 +58.6%
    2006-- $17,750
    2005-- $17,750 +14.9%
    2004-- $15,450
    2003-- $15,450 +18.4%
    2002-- $13,050
    Find assessor info on the county website

    Neighborhood: Paradise Valley

    Nearby schools

    GreatSchools rating
    Schools provided by the listing agent
    • Elementary: Indian Bend Elementary School
    • Middle: Sunrise Middle School
    • High: Paradise Valley High School
    • District: Paradise Valley Unified District

    Source: ARMLS. This data may not be complete. We recommend contacting the local school district to confirm school assignments for this home.

    Get a cash offer in 3 minutes
    Find out how much your home could sell for in as little as 3 minutes with a no-obligation cash offer.
    Estimated market value
    $690,000
    Get a cash offer in 3 minutes
    Find out how much your home could sell for in as little as 3 minutes with a no-obligation cash offer.
    Estimated market value
    $690,000