This stunning 5-bedroom, 3-bathroom home sits proudly on a premium corner lot, offering incredible space, privacy. With only one neighboring property and mature desert landscaping, the setting provides both beauty and tranquility.
Step inside to find soaring vaulted ceilings, an elegant staircase, and a bright, open floor plan ideal for entertaining and everyday living. White wood shutters and upgraded ceiling fans accent the home's natural light, while multiple living and dining areas provide flexibility for gatherings, movie nights, or formal entertaining. The large downstairs living space centers around a cozy fireplace and opens directly to the backyard, creating a seamless indoor-outdoor flow. At the heart of the home is a well-appointed kitchen featuring granite countertops, an extended island with seating, stainless steel double ovens, and a built-in microwave. The oversized walk-in pantry and abundant storage options make this space as functional as it is beautiful. Just off the kitchen, enjoy the spacious dining area with designer lighting and views of the manicured yard.
The upstairs primary suite is truly a retreat, with vaulted ceilings, abundant windows, and direct access to a private balcony overlooking the lush backyard and pool. The ensuite bathroom offers a spa-like experience with a deep soaking tub, separate glass-enclosed shower, dual vanities, and a dedicated vanity seating area, all accented by sleek fixtures and warm neutral tones. You'll love the dual walk-in closets and expansive layout. All secondary bedrooms are generously sized, with ample closet space and natural light.
Outside, the backyard transforms into your personal resort. Cool off in the pool, unwind in the integrated spa, or enjoy the shade under the covered patio. A dramatic spiral staircase leads from the patio to the upper balcony, an ideal spot to watch the sunset or sip morning coffee. The backyard also features green grass, tropical landscaping, and multiple seating areas, making it a perfect space to entertain or relax in peace.
Additional highlights include a 3-car garage, newer roof and HVAC system, a whole-home water softener, a reverse osmosis system, and an oversized laundry room with a utility sink and extensive cabinetry. The home's neutral palette and well-maintained finishes make it move-in ready, with plenty of opportunity to personalize over time.
With excellent curb appeal, prime location, and a layout built for comfort and lifestyle, this home truly has it all. Come experience the perfect blend of space, function, and style; your dream home awaits.
Sold for $740,000
$740,000
4436 E TREMAINE Avenue, Gilbert, AZ 85234
5beds
3baths
3,745sqft
Single Family Residence
Built in 1996
9,779 Square Feet Lot
$735,200 Zestimate®
$198/sqft
$4,629 Estimated rent
Home value
$735,200
$669,000 - $809,000
$4,629/mo
Zestimate® history
Owner options
List your home for rent
$4,629/mo
Rent Zestimate®
Find your next renter with Zillow Rental Manager. Plus, with online applications, you can quickly screen prospective tenants – for free.
$4,629/mo
Rent Zestimate®
Refinance and save
$4,359/mo
Est. payment
Refinancing to a lower rate could help reduce your monthly payments and save thousands over the life of the loan.
$4,359/mo
Est. payment
Explore your selling options
Work with a Zillow partner agent
Leverage their expertise and Zillow's premium Showcase listings to get your home seen by more buyers.
Get startedList with your own agent
Get your home in front of millions of buyers by listing it on Zillow.
Learn how to do itSell it yourself
Take full control of how buyers see your home on Zillow by listing For Sale by Owner (FSBO).
List your homeWhat's special
Covered patioCozy fireplaceSeparate glass-enclosed showerBright open floor planPrivate balconyUpper balconyWell-appointed kitchen
Zillow last checked:
Listing updated:
Listed by:
Michelle Rae Colbert 217-649-7639,
eXp Realty,
Samuel J. Cortina 480-559-0405,
eXp Realty
Bought with:
Samuel J. Cortina, SA653154000
eXp Realty
Michelle Rae Colbert, SA668958000
eXp Realty
Source: ARMLS,MLS#: 6893971
Facts & features
Interior
Bedrooms & bathrooms
- Bedrooms: 5
- Bathrooms: 3
Heating
- ENERGY STAR Qualified Equipment, Natural Gas
Cooling
- Central Air, Ceiling Fan(s), ENERGY STAR Qualified Equipment, Programmable Thmstat
Appliances
- Included: Water Softener Owned, Reverse Osmosis, Built-in Microwave, Disposal, Gas Range, Gas Oven, Gas Cooktop, Electric Cooktop, Built-In Electric Oven, Water Purifier
- Laundry: Inside, Engy Star (See Rmks)
Features
- Pantry, High Speed Internet, Granite Counters, Double Vanity, Upstairs, Eat-in Kitchen, 9+ Flat Ceilings, Kitchen Island, Full Bth Master Bdrm, Separate Shwr & Tub
- Flooring: Carpet, Tile
- Windows: Double Pane Windows
- Has basement: No
- Number of fireplaces: 1
- Fireplace features: Living Room, Gas
Interior area
- Total structure area: 3,745
- Total interior livable area: 3,745 sqft
Property
Parking
- Total spaces: 6
- Parking features: Garage Door Opener, Direct Access
- Garage spaces: 3
- Uncovered spaces: 3
Features
- Stories: 2
- Patio & porch: Covered, Patio
- Exterior features: Balcony
- Has private pool: Yes
- Pool features: Variable Speed Pump, Play Pool
- Has spa: Yes
- Spa features: Private, Bath
- Fencing: Block
Lot
- Size: 9,779 Square Feet
- Features: Borders Common Area, Sprinklers In Rear, Sprinklers In Front, Corner Lot, Desert Front, Gravel/Stone Front, Gravel/Stone Back, Grass Back, Auto Timer H2O Front, Auto Timer H2O Back
Details
- Parcel number: 30416055
Construction
Type & style
- Home type: SingleFamily
- Architectural style: Santa Barbara/Tuscan
- Property subtype: Single Family Residence
Materials
- Stucco, Wood Frame, Painted
- Roof: Tile
Condition
- Year built: 1996
Details
- Builder name: Great Western Homes
Utilities & green energy
- Sewer: Public Sewer
- Water: City Water
Community & HOA
Community
- Features: Playground, Biking/Walking Path
- Security: Security System Owned
- Subdivision: HIGHLAND RANCH AT SUPERSTITION SPRINGS
HOA
- Has HOA: Yes
- Services included: Maintenance Grounds
- HOA fee: $87 monthly
- HOA name: HIGHLAND RANCH
- HOA phone: 480-635-1133
Location
- Region: Gilbert
Financial & listing details
- Price per square foot: $198/sqft
- Tax assessed value: $620,200
- Annual tax amount: $3,110
- Date on market: 7/24/2025
- Cumulative days on market: 44 days
- Listing terms: Cash,Conventional,FHA,VA Loan
- Ownership: Fee Simple
Price history
| Date | Event | Price |
|---|---|---|
| 10/8/2025 | Sold | $740,000-1.3%$198/sqft |
Source:  ARMLS #6893971 Report a problem ARMLS #6893971 Report a problem | ||
| 9/12/2025 | Pending sale | $749,900$200/sqft |
Source: ARMLS #6893971 Report a problem | ||
| 9/5/2025 | Listed for sale | $749,900$200/sqft |
Source: ARMLS #6893971 Report a problem | ||
| 8/29/2025 | Pending sale | $749,900$200/sqft |
Source: ARMLS #6893971 Report a problem | ||
| 8/22/2025 | Price change | $749,9000%$200/sqft |
Source: ARMLS #6893971 Report a problem | ||
| 7/24/2025 | Listed for sale | $750,000+172.7%$200/sqft |
Source: ARMLS #6893971 Report a problem | ||
| 4/30/2003 | Sold | $275,000+1.1%$73/sqft |
Source: ARMLS #1940243 Report a problem | ||
| 10/24/1996 | Sold | $272,138$73/sqft |
Source: Public Record Report a problem | ||
Public tax history
| Year | Property taxes | Tax assessment |
|---|---|---|
| 2025 | $3,141 +4.6% | $62,020 -5.8% |
| 2024 | $3,003 -0.7% | $65,830 +75.2% |
| 2023 | $3,023 -0.1% | $37,576 -10.5% |
| 2022 | $3,024 -3.1% | $41,970 +4.8% |
| 2021 | $3,122 +8.8% | $40,060 +5.4% |
| 2020 | $2,870 +3.2% | $38,020 +5.9% |
| 2019 | $2,783 | $35,900 +2.8% |
| 2018 | $2,783 +3.5% | $34,930 +1.8% |
| 2017 | $2,688 +6.1% | $34,300 +1.8% |
| 2016 | $2,533 -3.6% | $33,680 +3.2% |
| 2015 | $2,628 | $32,630 +26% |
| 2014 | -- | $25,900 +17.6% |
| 2013 | -- | $22,020 -3.6% |
| 2012 | -- | $22,850 -8.7% |
| 2011 | -- | $25,030 -13.2% |
| 2010 | -- | $28,850 -17.5% |
| 2009 | -- | $34,980 -15.4% |
| 2008 | -- | $41,350 +6.3% |
| 2007 | -- | $38,900 +62.8% |
| 2006 | -- | $23,900 |
| 2005 | -- | $23,900 +3.2% |
| 2004 | -- | $23,150 |
| 2003 | -- | $23,150 +11% |
| 2002 | -- | $20,850 |
Find assessor info on the county website
Neighborhood: Highland Ranch
Nearby homes
- $776,3005 bd3 ba3.7k sqft4448 E Tremaine Ave, Gilbert, AZ 85234Off Market
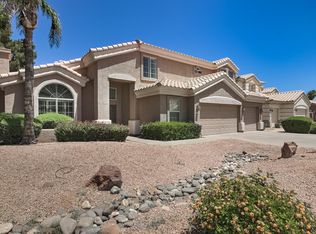
- $704,6006 bd3 ba3.2k sqft4460 E Tremaine Ave, Gilbert, AZ 85234Off Market
- $690,3005 bd3 ba2.9k sqft4435 E Tremaine Ave, Gilbert, AZ 85234Off Market
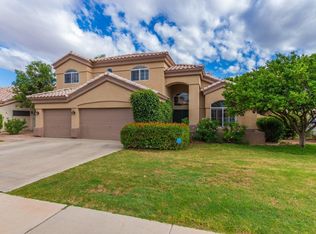
- $672,300-- bd3 ba2.5k sqft4447 E Tremaine Ave, Gilbert, AZ 85234Off Market
- $706,6005 bd2 ba2.9k sqft658 N Falcon Dr, Gilbert, AZ 85234Off Market
- $632,4004 bd2 ba2.5k sqft4459 E Tremaine Ave, Gilbert, AZ 85234Off Market
- $630,100-- bd2 ba2.2k sqft646 N Falcon Dr, Gilbert, AZ 85234Off Market
- $661,4005 bd3 ba2.9k sqft4471 E Tremaine Ave, Gilbert, AZ 85234Off Market
Nearby schools
GreatSchools rating
- 9/10Towne Meadows Elementary SchoolGrades: PK-6Distance: 0.7 mi
- 7/10Highland High SchoolGrades: 8-12Distance: 0.2 mi
- 9/10Highland Jr High SchoolGrades: 6-8Distance: 0.7 mi
Schools provided by the listing agent
- Elementary: Towne Meadows Elementary School
- Middle: Highland Jr High School
- High: Highland High School
- District: Gilbert Unified District
Source: ARMLS. This data may not be complete. We recommend contacting the local school district to confirm school assignments for this home.
Get a cash offer in 3 minutes
Find out how much your home could sell for in as little as 3 minutes with a no-obligation cash offer.
Estimated market value
$735,200
Get a cash offer in 3 minutes
Find out how much your home could sell for in as little as 3 minutes with a no-obligation cash offer.
Estimated market value
$735,200
- Arizona
- Maricopa County
- Gilbert
- 85234
- Highland Ranch
- 4436 E TREMAINE Avenue
Nearby cities
Nearby neighborhoods
Nearby zip codes
Other Gilbert Topics
