North Alberni's best-kept secret is about to be found: a beautiful home set on a gorgeous, park-like yard just steps from the Quay to Quay Pathway. Inside, a bright main level welcomes you with an oak-floored living room, a wainscotted dining room open to a modern kitchen with stainless appliances and stone countertops, two spacious bedrooms, and a striking bathroom with a clawfoot tub and dual vanity. Downstairs adds a third bedroom with ensuite, a family room, office, and laundry - flexible space for however you live. Outside is the showstopper: a fully-fenced, landscaped yard with an oversize gazebo and firepit, an above-ground pool, and a productive garden of apples, plums, berries, and currants - all just steps from local favorites like Alberni Brewing and the new Save-On-Foods. A natural gas furnace, insulated walls, and new windows and doors mean the details are already handled. Reach out any time to arrange your private viewing.
For sale
C$589,900
4436 Elizabeth St, Pt Alberni, BC V9Y 6L3
3beds
2baths
1,985sqft
Single Family Residence
Built in 1957
8,712 Square Feet Lot
$-- Zestimate®
C$297/sqft
C$-- HOA
What's special
Gorgeous park-like yardBright main levelWainscotted dining roomTwo spacious bedroomsThird bedroom with ensuiteFamily roomFully-fenced landscaped yard
- 67 days
- 36
- 3
Zillow last checked:
Listing updated:
Listed by:
Chris Fenton,
Loyal Homes Ltd.
Source: VIVA,MLS®#: 1048709
Facts & features
Interior
Bedrooms & bathrooms
- Bedrooms: 3
- Bathrooms: 2
- Main level bathrooms: 1
- Main level bedrooms: 2
Kitchen
- Level: Main
Heating
- Baseboard, Electric, Forced Air, Natural Gas
Cooling
- None
Appliances
- Included: Dishwasher, Dryer, Oven/Range Electric, Refrigerator, Washer
- Laundry: Inside
Features
- Ceiling Fan(s), Eating Area
- Flooring: Mixed, Wood
- Windows: Vinyl Frames
- Basement: Finished,Full
- Has fireplace: No
Interior area
- Total structure area: 2,120
- Total interior livable area: 1,985 sqft
Video & virtual tour
Property
Parking
- Total spaces: 4
- Parking features: Attached, Carport, Driveway, On Street
- Carport spaces: 1
- Has uncovered spaces: Yes
Features
- Entry location: Main Level
- Patio & porch: Balcony/Deck
- Exterior features: Garden
- Fencing: Partial
Lot
- Size: 8,712 Square Feet
- Dimensions: 66x132
- Features: Landscaped, Level, Marina Nearby, Park Setting, Private, Quiet Area, Recreation Nearby, Shopping Nearby
Details
- Additional structures: Gazebo, Shed(s)
- Parcel number: 009272399
- Zoning: R
- Zoning description: Residential
Construction
Type & style
- Home type: SingleFamily
- Property subtype: Single Family Residence
Materials
- Frame Wood, Stucco
- Foundation: Concrete Perimeter
- Roof: Fibreglass Shingle
Condition
- Resale
- New construction: No
- Year built: 1957
Utilities & green energy
- Water: Municipal
- Utilities for property: Compost, Garbage, Recycling
Community & HOA
Location
- Region: Pt Alberni
Financial & listing details
- Price per square foot: C$297/sqft
- Tax assessed value: C$442,000
- Annual tax amount: C$3,655
- Date on market: 9/8/2026
- Ownership: Freehold
- Road surface type: Paved
Price history
| Date | Event | Price |
|---|---|---|
| 10/19/2026 | Price change | C$589,900-1.7%C$297/sqft |
Source: VIVA #1048709 Report a problem | ||
| 9/8/2026 | Listed for sale | C$599,900C$302/sqft |
Source: VIVA #1048709 Report a problem | ||
Public tax history
Tax history is unavailable.
Climate risks
Neighborhood: V9Y
Nearby schools
GreatSchools rating
No schools nearby
We couldn't find any schools near this home.


Similar homes
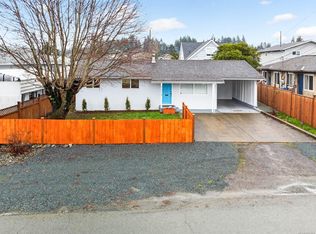
- C$539,9003 bd2 ba1.4k sqft4853 Gertrude St, Pt Alberni, BC V9Y 6K6For Sale
 MLS ID #1052735, Chris Fenton, Loyal Homes Ltd.. VIVA
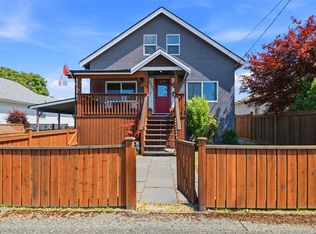
- C$599,9004 bd2 ba1.9k sqft5390 Haslam Dr, Pt Alberni, BC V9Y 7Y8For Sale
 MLS ID #1053339, Chris Fenton, Loyal Homes Ltd.. VIVA
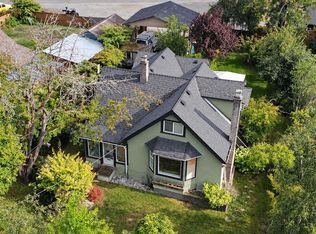
- C$599,9003 bd3 ba1.7k sqft4244 Johnston Rd, Pt Alberni, BC V9Y 5M7For Sale
 MLS ID #1047814, Sonja Sutton Personal Real Estate Corporation, RE/MAX Mid-Island Realty. VIVA
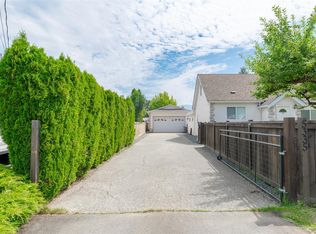
- C$599,0003 bd1 ba1.5k sqft5335 Ian Ave, Pt Alberni, BC V9Y 6V9For Sale
 MLS ID #1041424, Dave Ralla Personal Real Estate Corporation, RE/MAX Mid-Island Realty. VIVA
