Skip main navigation
Sold for $430,000
  • $430,000

    4436 Hendricks Dr, Woodbridge, VA 22193

    4beds
    1,732sqft
    Single Family Residence
    Built in 1970
    9,600 Square Feet Lot
    $473,400 Zestimate®
    $248/sqft
    $2,764 Estimated rent

    Home value

    $473,400

    $450,000 - $497,000

    $2,764/mo

    Zestimate® history
    Loading
    Loading...

    Owner options

    List your home for rent

    $2,764/mo

    Rent Zestimate®

    Find your next renter with Zillow Rental Manager. Plus, with online applications, you can quickly screen prospective tenants – for free.

    Learn more

    $2,764/mo

    Rent Zestimate®

    Refinance and save

    $2,678/mo

    Est. payment

    Refinancing to a lower rate could help reduce your monthly payments and save thousands over the life of the loan.

    See today's rates

    $2,678/mo

    Est. payment

    Explore your selling options

    Work with a Zillow partner agent

    Leverage their expertise and Zillow's premium Showcase listings to get your home seen by more buyers.

    Get started

    List with your own agent

    Get your home in front of millions of buyers by listing it on Zillow.

    Learn how to do it

    Sell it yourself

    Take full control of how buyers see your home on Zillow by listing For Sale by Owner (FSBO).

    List your home

    What's special

    Large fenced-in yardMain level bedroomCovered porchSpacious family roomFull vintage bath
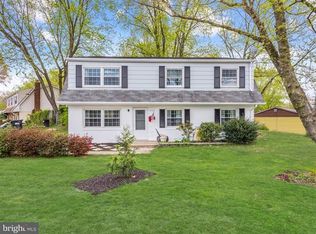
    Retro Charm Awaits in This 1970s Gem! Step back in time and embrace the vintage charm of this 1900 sq. ft. home, built in 1970 and full of character! Nestled in a welcoming community with no HOA, this property offers a unique blend of retro style and modern conveniences, making it the perfect space to call home. Main Level Features: include a Main Level Bedroom, Conveniently located for guests or a home office. Full Vintage Bath, A charming nod to the past, Spacious Family Room that provides access to the one-car garage and is ideal for gathering with loved ones. Upper-level highlights include three additional bedrooms, Plenty of space for the entire family, a large living room, perfect for relaxing or entertaining, located just off the country kitchen that's overflowing with vintage charm and character, a covered porch accessible via a patio door, offering the perfect spot for unwinding in the evenings, Stairs to the Backyard which Leads to a large fenced-in yard, great for entertaining, gardening, or playtime. Recent Updates: Siding, Windows, and Roof: Replaced approximately 15 years ago for added peace of mind. Location Benefits: This home is close to shopping, schools, restaurants, the VRE station, commuter lots, and major highways, making it both convenient and centrally located for everyday needs.

    Zillow last checked:

    Listing updated:

    Listed by:

    Jeannie Jarrett 703-309-8062,

    Berkshire Hathaway HomeServices PenFed Realty

    Bought with:

    Maurice Aristondo, 649736

    First Decision Realty LLC

    Source: Bright MLS,MLS#: VAPW2084108MLS Logo

    Facts & features

    Interior

    Bedrooms & bathrooms
    • Bedrooms: 4
    • Bathrooms: 2
    • Full bathrooms: 2
    • Main level bathrooms: 1
    • Main level bedrooms: 1
    Rooms
    • Room types: Living Room, Kitchen, Family Room, Laundry
    Basement
    • Area: 912
    Heating
    • Baseboard, Natural Gas
    Cooling
    • Central Air, Ceiling Fan(s), Electric
    Appliances
    • Included: Disposal, Dryer, Ice Maker, Refrigerator, Cooktop, Washer, Water Heater, Gas Water Heater
    • Laundry: Has Laundry, Laundry Room
    Features
    • Ceiling Fan(s), Combination Kitchen/Dining, Floor Plan - Traditional, Eat-in Kitchen
    • Flooring: Carpet, Vinyl
    • Has basement: No
    • Has fireplace: No
    Interior area
    • Total structure area: 1,900
    • Total interior livable area: 1,732 sqft
    • Finished area above ground: 988
    • Finished area below ground: 744

    Property

    Parking
    • Total spaces: 3
    • Parking features: Garage Door Opener, Garage Faces Front, Inside Entrance, Driveway, Attached, On Street
    • Attached garage spaces: 1
    • Uncovered spaces: 2
    Accessibility
    • Accessibility features: None
    Features
    • Levels: Two
    • Stories: 2
    • Patio & porch: Deck
    • Exterior features: Lighting, Rain Gutters, Sidewalks, Street Lights
    • Pool features: None
    • Fencing: Chain Link,Back Yard
    Lot
    • Size: 9,600 Square Feet
    Details
    • Additional structures: Above Grade, Below Grade
    • Parcel number: 8192453070
    • Zoning: RPC
    • Special conditions: Standard

    Construction

    Type & style
    • Home type: SingleFamily
    • Architectural style: Colonial
    • Property subtype: Single Family Residence
    Materials
    • Brick, Vinyl Siding
    • Foundation: Concrete Perimeter
    Condition
    • Average
    • New construction: No
    • Year built: 1970
    Details
    • Builder model: Upton Bi Level

    Utilities & green energy

    • Sewer: Public Septic, Public Sewer
    • Water: Public

    Community & HOA

    Community
    • Subdivision: Dale City
    HOA
    • Has HOA: No
    Location
    • Region: Woodbridge

    Financial & listing details

    • Price per square foot: $248/sqft
    • Tax assessed value: $387,000
    • Annual tax amount: $3,970
    • Date on market: 12/6/2024
    • Listing agreement: Exclusive Right To Sell
    • Listing terms: Cash,Conventional,FHA,VA Loan
    • Inclusions: Refrigerator W / Ice Maker On Ul, Refrigerator On Ll, Stove, Water Heater
    • Ownership: Fee Simple
    • Road surface type: Black Top

    Price history

    DateEventPrice
    12/19/2024Sold$430,000-2.1%$248/sqft
    Source: Bright MLS #VAPW2084108 Report a problem
    12/15/2024Pending sale$439,000$253/sqft
    Source: Bright MLS #VAPW2084108 Report a problem
    12/11/2024Price change$439,000-2.4%$253/sqft
    Source: Bright MLS #VAPW2084108 Report a problem
    12/6/2024Listed for sale$450,000$260/sqft
    Source: Bright MLS #VAPW2084108 Report a problem

    Public tax history

    YearProperty taxesTax assessment
    2025$4,244 $432,800 +11.8%
    2024-- $387,000 +7%
    2023-- $361,600 +2.3%
    2022$44 +12%$353,600 +12.5%
    2021$39 $314,200 +7.2%
    2020-- $293,200 +1.5%
    2019$1,744 -47.7%$288,900 +4.5%
    2018$3,338 +8379.5%$276,400 +7%
    2017$39 $258,400 +8.3%
    2016$39 -97.1%$238,700 +4.8%
    2015$1,355 $227,800 +5.6%
    2014$1,355 $215,700 +7.5%
    2013-- $200,600 +6.1%
    2012-- $189,100 +36.7%
    2010-- $138,300 -0.1%
    2009-- $138,400 -53.7%
    2008-- $298,600 -14.6%
    2007-- $349,600 -0.1%
    2006-- $350,100 +30.1%
    2005-- $269,200 +29.1%
    2004-- $208,600 +18.4%
    2003-- $176,200 +22.4%
    2002-- $143,900 +15.8%
    2001-- $124,300
    Find assessor info on the county website

    Neighborhood: Dale City

    Nearby schools

    GreatSchools rating
    Schools provided by the listing agent
    • Elementary: Jenkins
    • Middle: Beville
    • High: Gar-field
    • District: Prince William County Public Schools

    Source: Bright MLS. This data may not be complete. We recommend contacting the local school district to confirm school assignments for this home.

    Get a cash offer in 3 minutes
    Find out how much your home could sell for in as little as 3 minutes with a no-obligation cash offer.
    Estimated market value
    $473,400
    Get a cash offer in 3 minutes
    Find out how much your home could sell for in as little as 3 minutes with a no-obligation cash offer.
    Estimated market value
    $473,400