Opportunity calls for a wonderful home in the highly rated Timber Ridge/Walton District with a totally prime location. Convenient to the very best amenities East Cobb has to offer for easy living lifestyle. Literally all you need for the best day to day living is easily walkable or within 5 minutes driving. Who could ask for more in in todays' hectic times? This home has been lovingly cared for and is a place where the happiest of memories have been made as it awaits new owners to do the same. Situated on a safe, secure cul-de-sac with a large, lovely backyard for play, gardening or just enjoying the beauty of nature that surrounds. Superb outdoor living in three inspiring places includes a charming screened porch for enjoying peaceful mornings sipping coffee or sunset dining with friends and family, adjacent open deck for grilling or alfresco dining or the fabulous rear patio that extends across the rear of the home. Perfect spot to add a fire bowl or pit and cozy up with a glass of wine...or bourbon. All perfect spots for enjoying the outside. Inviting interior with fresh neutral paint and refinished hardwoods welcomes casual living with numerous upgrades. Living room fully opens to the comfortable fireside family room seamlessly connecting these space for an open, spacious feel. if you do not need to entertain formally, the current dining room can easily convert to an office/study. Rich cabinetry, stone counters and stainless appliances int the kitchen have been updated to make your culinary experience delightful as does the adjoining bright breakfast area. Upper level offers 4 bedrooms and 2 full baths which have all been refreshed with new look decor. Looking for a room that shouts fun and games? It is here on the terrace level that is the perfect place for kicking back with family to watch sports or movies or big-time partying with friends. This great space opens to the expansive patio where you can spread the fun to outside as well. If walking to top amenities that provide an urban/suburban feel checks your box for sought after features, this home will perfectly fill that wish. Trader Joe's, Whole Foods, Sprouts and La Fitness are just quick steps away. Add a few more steps and you will reach The Avenue with an abundance of shopping and dining--- all within easy accessibility. Historic Roswell just minutes away too. Several options are available for swim-tennis clubs. So if you want to experience the all around good life East Cobb has to offer this is the home for you.
Closed
$705,000
4436 Ivywood Dr, Marietta, GA 30062
4beds
3,162sqft
Single Family Residence, Residential
Built in 1984
0.43 Acres Lot
$706,200 Zestimate®
$223/sqft
$3,384 Estimated rent
Home value
$706,200
$671,000 - $742,000
$3,384/mo
Zestimate® history
Owner options
List your home for rent
$3,384/mo
Rent Zestimate®
Find your next renter with Zillow Rental Manager. Plus, with online applications, you can quickly screen prospective tenants – for free.
$3,384/mo
Rent Zestimate®
Refinance and save
$4,277/mo
Est. payment
Refinancing to a lower rate could help reduce your monthly payments and save thousands over the life of the loan.
$4,277/mo
Est. payment
Explore your selling options
Work with a Zillow partner agent
Leverage their expertise and Zillow's premium Showcase listings to get your home seen by more buyers.
Get startedList with your own agent
Get your home in front of millions of buyers by listing it on Zillow.
Learn how to do itSell it yourself
Take full control of how buyers see your home on Zillow by listing For Sale by Owner (FSBO).
List your homeWhat's special
Zillow last checked:
Listing updated:
Listed by:
Julie Altenbach,
Harry Norman Realtors 770-977-9500
Bought with:
Keli Sanderson, 410899
Johnny Walker Realty
Source: FMLS GA,MLS#: 7747743
Facts & features
Interior
Bedrooms & bathrooms
- Bedrooms: 4
- Bathrooms: 3
- Full bathrooms: 2
- 1/2 bathrooms: 1
Rooms
- Room types: Family Room, Basement, Game Room, Kitchen, Living Room, Master Bathroom, Master Bedroom, Workshop, Laundry
Primary bedroom
- Features: Oversized Master
- Level: Oversized Master
Bedroom
- Features: Oversized Master
Primary bathroom
- Features: Double Vanity, Shower Only
Dining room
- Features: Separate Dining Room
Kitchen
- Features: Cabinets Stain, Eat-in Kitchen, Kitchen Island, Pantry, Stone Counters
Heating
- Central, Forced Air, Natural Gas
Cooling
- Central Air, Dual
Appliances
- Included: Microwave, Dishwasher, Refrigerator, Gas Range, Gas Oven
- Laundry: Laundry Room, Other
Features
- Crown Molding, Double Vanity, Entrance Foyer, High Speed Internet, Recessed Lighting, Walk-In Closet(s)
- Flooring: Carpet, Hardwood, Luxury Vinyl
- Windows: Plantation Shutters, Insulated Windows
- Basement: Partial,Daylight,Finished,Exterior Entry,Interior Entry,Walk-Out Access
- Number of fireplaces: 1
- Fireplace features: Family Room, Factory Built, Brick, Gas Starter
- Common walls with other units/homes: No Common Walls
Interior area
- Total structure area: 3,162
- Total interior livable area: 3,162 sqft
- Finished area above ground: 2,744
- Finished area below ground: 626
Property
Parking
- Total spaces: 2
- Parking features: Garage Door Opener, Drive Under Main Level, Garage, Garage Faces Side
- Attached garage spaces: 2
Accessibility
- Accessibility features: None
Features
- Levels: Two
- Stories: 2
- Patio & porch: Screened
- Exterior features: Private Yard, Rain Gutters
- Pool features: None
- Spa features: None
- Fencing: Back Yard
- Has view: Yes
- View description: Neighborhood
- Waterfront features: None
- Body of water: None
Lot
- Size: 0.43 Acres
- Features: Back Yard, Level
Details
- Additional structures: None
- Parcel number: 16083000230
- Other equipment: None
- Horse amenities: None
Construction
Type & style
- Home type: SingleFamily
- Architectural style: Traditional
- Property subtype: Single Family Residence, Residential
Materials
- Brick, Brick Front
- Foundation: Concrete Perimeter
- Roof: Composition
Condition
- Resale
- New construction: No
- Year built: 1984
Utilities & green energy
- Electric: 220 Volts
- Sewer: Public Sewer
- Water: Public
- Utilities for property: Cable Available, Electricity Available, Sewer Available, Water Available, Natural Gas Available
Green energy
- Energy efficient items: None
- Energy generation: None
Community & HOA
Community
- Features: Other, Near Schools, Near Shopping
- Security: Smoke Detector(s)
- Subdivision: Ivywood
HOA
- Has HOA: No
Location
- Region: Marietta
Financial & listing details
- Price per square foot: $223/sqft
- Tax assessed value: $604,120
- Annual tax amount: $1,259
- Date on market: 4/10/2026
- Cumulative days on market: 2 days
- Electric utility on property: Yes
- Road surface type: Asphalt
Price history
| Date | Event | Price |
|---|---|---|
| 5/11/2026 | Sold | $705,000+0.9%$223/sqft |
Source:  FMLS GA #7747743 Report a problem FMLS GA #7747743 Report a problem | ||
| 4/15/2026 | Pending sale | $699,000$221/sqft |
Source:  GAMLS #10725900 Report a problem GAMLS #10725900 Report a problem | ||
| 4/10/2026 | Listed for sale | $699,000$221/sqft |
Source: GAMLS #10725900 Report a problem | ||
Public tax history
| Year | Property taxes | Tax assessment |
|---|---|---|
| 2024 | $1,264 +19.5% | $241,648 |
| 2023 | $1,058 -78.5% | $241,648 +15.7% |
| 2022 | $4,925 +15.3% | $208,876 +16.6% |
| 2021 | $4,272 +11% | $179,072 +12.1% |
| 2020 | $3,850 | $159,784 |
| 2019 | $3,850 | $159,784 |
| 2018 | $3,850 | $159,784 +33% |
| 2017 | $3,850 +33.1% | $120,160 |
| 2016 | $2,892 -2% | $120,160 |
| 2015 | $2,951 +11.2% | $120,160 +13.3% |
| 2014 | $2,653 +28.8% | $106,016 +34.6% |
| 2013 | $2,060 -0.8% | $78,780 |
| 2012 | $2,076 -0.2% | $78,780 |
| 2011 | $2,080 -11.2% | $78,780 -17.6% |
| 2010 | $2,343 -10% | $95,584 -11% |
| 2009 | $2,602 +25.5% | $107,400 +19.8% |
| 2006 | $2,073 -0.4% | $89,672 |
| 2005 | $2,082 | $89,672 |
| 2004 | $2,082 | $89,672 |
| 2003 | $2,082 -0.1% | $89,672 |
| 2002 | $2,084 +15.1% | $89,672 +21.2% |
| 2001 | $1,810 -0.4% | $73,992 |
| 2000 | $1,817 | $73,992 |
Find assessor info on the county website
Neighborhood: 30062
Nearby homes
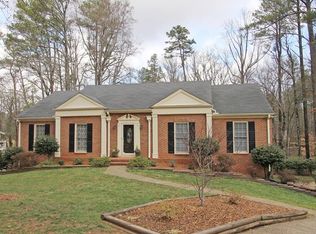
- $673,7004 bd3 ba2.5k sqft4426 Ivywood Dr, Marietta, GA 30062Off Market
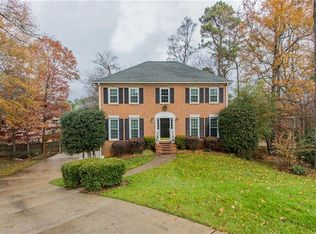
- $609,5004 bd3 ba2.3k sqft4446 Ivywood Dr, Marietta, GA 30062Off Market
- $688,3004 bd2 ba2.9k sqft4414 Ivywood Dr, Marietta, GA 30062Off Market
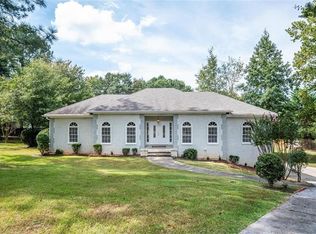
- $553,5003 bd2 ba2.1k sqft4449 Ivywood Dr, Marietta, GA 30062Off Market
- $948,7004 bd3 ba3.5k sqft1644 Johnson Ferry Rd, Marietta, GA 30062Off Market
- $671,8004 bd2 ba2.5k sqft4429 Ivywood Dr, Marietta, GA 30062Off Market
- $580,9004 bd3 ba2k sqft4439 Ivywood Dr, Marietta, GA 30062Off Market
- $630,5004 bd2 ba2.2k sqft4447 Ivywood Dr, Marietta, GA 30062Off Market
Nearby schools
GreatSchools rating
- 8/10Timber Ridge Elementary SchoolGrades: PK-5Distance: 1.2 mi
- 8/10Dodgen Middle SchoolGrades: 6-8Distance: 1.1 mi
- 10/10Walton High SchoolGrades: 9-12Distance: 0.8 mi
Schools provided by the listing agent
- Elementary: Timber Ridge - Cobb
- Middle: Dodgen
- High: Walton
Source: FMLS GA. This data may not be complete. We recommend contacting the local school district to confirm school assignments for this home.
Get a cash offer in 3 minutes
Find out how much your home could sell for in as little as 3 minutes with a no-obligation cash offer.
Estimated market value
$706,200
Get a cash offer in 3 minutes
Find out how much your home could sell for in as little as 3 minutes with a no-obligation cash offer.
Estimated market value
$706,200
- Georgia
- Cobb County
- Marietta
- 30062
- 4436 Ivywood Dr
Nearby cities
Nearby neighborhoods
Nearby zip codes
Other Marietta Topics
