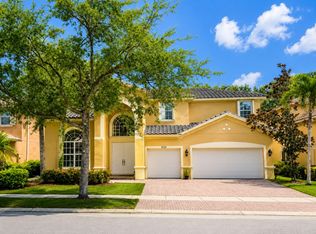
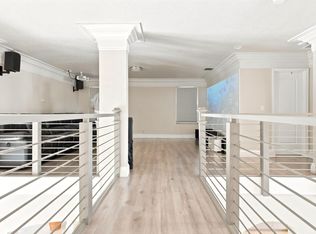
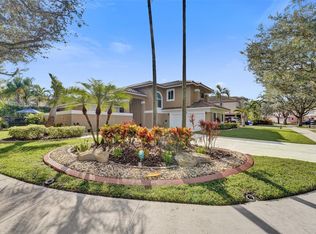
Your Mediterranean inspired forever home awaits! A 5-bed, 3.5 bath in the highly sought after Isles of Weston community. Spacious 2-story residence boasting an open floor plan finished in high grade porcelain tile and featuring a remodeled kitchen with granite stone countertops, stainless steel appliance suite & built in wine cooler for entertaining. Owner's Suite offers generous and well proportioned space and dual walk-in closets, with a generously sized on-suite bath showcasing a walk-in shower, soak-in tub & dual vanities. Newer A/C units, new sprinkler pump, electrical panel, window treatments and wood flooring on stairs and 2nd floor. Nicely sized 4 bedrooms & 2 full bathrooms, all on 2nd floor with a bonus area for television viewing, providing privacy from downstairs living & enter
Accepting backups
Price cut: $100K (7/25)
$1,099,900
4436 Laurel Place, Weston, FL 33332
5beds
3,162sqft
Single Family Residence
Built in 2005
7,047 Square Feet Lot
$1,036,200 Zestimate®
$348/sqft
$350/mo HOA
What's special
Granite stone countertopsHigh grade porcelain tileOpen floor planSoak-in tubWalk-in showerWindow treatmentsRemodeled kitchen
- 121 days
- 191
- 5
Zillow last checked:
Listing updated:
Listed by:
Guy M D'Amico 407-383-9800,
Premier Property Collection,
Lisa R D'Amico 954-592-4699,
Premier Property Collection
Source: BeachesMLS,MLS#: B26027492 Originating MLS: BeachesMLS
Originating MLS: BeachesMLSFacts & features
Interior
Bedrooms & bathrooms
- Bedrooms: 5
- Bathrooms: 4
- Full bathrooms: 3
- 1/2 bathrooms: 1
- Main level bathrooms: 1
Primary bedroom
- Area: 294
- Dimensions: 21 X 14
Bedroom 2
- Area: 143
- Dimensions: 13 X 11
Bedroom 3
- Area: 143
- Dimensions: 13 X 11
Bedroom 4
- Area: 132
- Dimensions: 12 X 11
Bedroom 5
- Area: 121
- Dimensions: 11 X 11
Den
- Area: 252
- Dimensions: 14 X 18
Dining room
- Area: 156
- Dimensions: 13 X 12
Family room
- Area: 280
- Dimensions: 20 X 14
Kitchen
- Area: 140
- Dimensions: 10 X 14
Living room
- Area: 210
- Dimensions: 15 X 14
Other
- Description: Dining Area
- Area: 140
- Dimensions: 10 X 14
Other
- Description: Patio Balcony
- Area: 168
- Dimensions: 21 X 8
Heating
- Electric
Cooling
- Electric
Appliances
- Included: Dryer, Dishwasher, Electric Range, Oven, Refrigerator, Washer
Features
- Breakfast Area, Bathtub, Dining Area, Separate/Formal Dining Room, Dual Sinks, Entrance Foyer, Kitchen Island, Pantry, Sitting Area in Primary, Soaking Tub, Separate Shower, Upper Level Primary
- Flooring: Tile, Wood
- Windows: Blinds
- Has fireplace: No
Interior area
- Total structure area: 3,996
- Total interior livable area: 3,162 sqft
Video & virtual tour
Property
Parking
- Total spaces: 6
- Parking features: Attached, Driveway, Garage
- Attached garage spaces: 3
- Has uncovered spaces: Yes
Accessibility
- Accessibility features: None
Features
- Levels: Two
- Stories: 2
- Patio & porch: Covered, Patio, Porch
- Exterior features: Outdoor Living Area
- Pool features: Association
- Has view: Yes
- View description: Garden, Lake, Water
- Has water view: Yes
- Water view: Lake,Water
- Waterfront features: Lake Front, None
- Frontage type: Waterfront
- Frontage length: 70.00,70.00
Lot
- Size: 7,047 Square Feet
- Dimensions: 7048
- Features: Sprinklers Automatic, < 1/4 Acre
Details
- Parcel number: 503925085720
- Zoning: PDD
- Special conditions: Standard,Listed As-Is
Construction
Type & style
- Home type: SingleFamily
- Property subtype: Single Family Residence
Materials
- Block
- Roof: Spanish Tile
Condition
- Resale
- New construction: No
- Year built: 2005
Utilities & green energy
- Sewer: Public Sewer
- Water: Public
- Utilities for property: Water Connected
Community & HOA
Community
- Features: Home Owners Association, Gated
- Security: Gated Community
- Subdivision: ISLES AT WESTON
HOA
- Has HOA: Yes
- Amenities included: Fitness Center, Pool, Recreation Facilities
- Services included: Security
- HOA fee: $350 monthly
Location
- Region: Weston
Financial & listing details
- Price per square foot: $348/sqft
- Tax assessed value: $917,930
- Annual tax amount: $17,640
- Date on market: 5/12/2026
- Cumulative days on market: 108 days
- Listing terms: Cash,Conventional
Foreclosure details
Estimated market value
$1,036,200
$984,000 - $1.09M
$6,510/mo
Price history
| Date | Event | Price |
|---|---|---|
| 7/25/2026 | Price change | $1,099,900-8.3%$348/sqft |
Source:  BeachesMLS #B26027492 Report a problem BeachesMLS #B26027492 Report a problem | ||
| 6/16/2026 | Price change | $1,199,900-4%$379/sqft |
Source: BeachesMLS #B26027492 Report a problem | ||
| 5/12/2026 | Listed for sale | $1,250,000+400%$395/sqft |
Source: BeachesMLS #B26027492 Report a problem | ||
| 10/24/2022 | Sold | $250,000-63%$79/sqft |
Source: Public Record Report a problem | ||
| 10/25/2021 | Sold | $675,000+30.4%$213/sqft |
Source: Public Record Report a problem | ||
| 10/1/2014 | Sold | $517,500+0.5%$164/sqft |
Source: Public Record Report a problem | ||
| 5/8/2014 | Price change | $515,000-1%$163/sqft |
Source: Ancla Realty, Inc. #A1856181 Report a problem | ||
| 4/15/2014 | Price change | $520,000+131.1%$164/sqft |
Source: Ancla Realty, Inc. #A1856181 Report a problem | ||
| 3/29/2014 | Price change | $225,000-56.7%$71/sqft |
Source: ANCLA Realty Inc. Property is being auctioned on Auction.com Report a problem | ||
| 3/18/2014 | Price change | $520,000+131.1%$164/sqft |
Source: Ancla Realty, Inc. #A1856181 Report a problem | ||
| 2/11/2014 | Listed for sale | $225,000-55.3%$71/sqft |
Source: Property is being auctioned on Auction.com Report a problem | ||
| 4/28/2005 | Sold | $503,600$159/sqft |
Source: Public Record Report a problem | ||
Public tax history
| Year | Property taxes | Tax assessment |
|---|---|---|
| 2025 | $17,640 +6.7% | $917,930 +7.2% |
| 2024 | $16,525 +3.5% | $856,290 +4.5% |
| 2023 | $15,960 +27.5% | $819,300 +29% |
| 2022 | $12,520 +13.9% | $635,330 +19.9% |
| 2021 | $10,994 +0.5% | $530,070 +1.6% |
| 2020 | $10,942 -2% | $521,540 -2.5% |
| 2019 | $11,164 | $534,810 +9.9% |
| 2018 | $11,164 +10.6% | $486,450 -3.4% |
| 2017 | $10,093 +1.4% | $503,520 +4.1% |
| 2016 | $9,952 +2.1% | $483,610 +9.9% |
| 2015 | $9,746 +8.8% | $439,980 +5% |
| 2014 | $8,955 | $419,120 +5% |
| 2013 | $8,955 +11.8% | $399,230 +9.3% |
| 2012 | $8,011 +0.4% | $365,110 -2% |
| 2011 | $7,976 +0.7% | $372,500 +14.1% |
| 2010 | $7,918 -9.1% | $326,340 -15.9% |
| 2009 | $8,713 -15.8% | $388,070 -20.7% |
| 2008 | $10,345 -3.4% | $489,660 -6.6% |
| 2007 | $10,711 +1.3% | $524,020 +7.1% |
| 2006 | $10,569 | $489,300 |
Find assessor info on the county website
Monthly payment
Est. payment
Payment breakdown
Explore the cost of this home by adjusting the details. Changes won't be saved.Climate risks
Neighborhood: Isles at Weston
Nearby schools
Schools provided by the listing agent
- Elementary: Manatee Bay (Broward)
- Middle: Falcon Cove
- High: Cypress Bay
Source: BeachesMLS. This data may not be complete. We recommend contacting the local school district to confirm school assignments for this home.


Similar homes
- $1,200,0005 bd5 ba4.2k sqft3800 E Hibiscus Street, Weston, FL 33332For Sale
 MLS ID #B26063839, Shateka Bolt, Coldwell Banker Splendor Realt. BeachesMLS
 - $1,125,0005 bd4 ba2.7k sqft4411 Stone Ridge Way, Weston, FL 33331For Sale
 MLS ID #B26045951, Kara Lynn Walter, Royal Palm Realty Of S Florida. BeachesMLS
 - $1,599,0005 bd5 ba3.6k sqft3766 W Gardenia Avenue, Weston, FL 33332For Sale
 MLS ID #B26043436, Venkat C Iyer, Find Home Realty. BeachesMLS
 - $1,100,0005 bd4 ba3.8k sqft11300 Knot Way, Cooper City, FL 33026For Sale
 MLS ID #B26044235, Chuck J Bonfiglio Jr, AAA Realty Group INC. BeachesMLS
 - $1,065,0004 bd3 ba2.6k sqft14315 NW 16TH Court, Pembroke Pines, FL 33028For SaleMLS ID #B26059119, Portia S Voss, Campbell Investment Realty Inc. BeachesMLS
- $799,9004 bd3 ba2.3k sqft6401 SW 195th Avenue, Fort Lauderdale, FL 33332For SaleMLS ID #B26041765, Irfan Abid, PA, LYNQ Real Estate. BeachesMLS
- $910,0004 bd3 ba2.2k sqft1002 Lavender Circle, Weston, FL 33327For SaleMLS ID #B26066451, Dave A Pitter, Maplebrook Realty Corp.. BeachesMLS
- $1,298,8004 bd4 ba3.7k sqft13382 Lakepointe Circle, Cooper City, FL 33330For SaleMLS ID #B26012906, Archibald Grant, Infiniti Realty Inc. BeachesMLS
- $1,379,0004 bd3 ba3.3k sqft16686 GOLFVIEW Drive, Weston, FL 33326For SaleMLS ID #B26054090, Mauricio Payan, City Realty Partners, Inc. BeachesMLS
- $1,099,9995 bd4 ba3.3k sqft12020 NW 2nd Drive, Coral Springs, FL 33071For SaleMLS ID #B26055086, Danielle DiLenge, Realty 100. BeachesMLS
- $859,0004 bd3 ba2.5k sqftSilver Lakes At Pembroke, Pembroke Pines, FL 33029For Sale
 MLS ID #A12075271, Martha Arevalo, One Sotheby's International Realty. MIAMI
 - $949,0006 bd4 ba3.4k sqft1802 SW 156th Avenue, Miramar, FL 33027For SaleMLS ID #B26046630, Gregory M Sullivan, ByOwner.Com. BeachesMLS
- $1,150,0004 bd3 ba2.7k sqft3686 NW 85th Terrace, Cooper City, FL 33024For SaleMLS ID #B26045623, Tini Hui PA, The Keyes Company. BeachesMLS
- $869,9994 bd3 ba3.1k sqft16320 NW 9th Drive, Pembroke Pines, FL 33028For SaleMLS ID #B26056510, Christine Trotta, LoKation. BeachesMLS
- $1,049,0005 bd3 ba2.9k sqftCountry Club Of Miami Est, Hialeah, FL 33015For SaleMLS ID #A12071716, Aldo Carcedo Aguiar, Island Living Realty, LLC. MIAMI
- $898,0004 bd3 ba2.8k sqftSilver Lakes Phase Iii, Miramar, FL 33029For SaleMLS ID #A12077329, Lidia Socarras, CitiView Realty Corp. MIAMI
- $959,0004 bd4 ba2.9k sqft4500 SW 25th Terrace, Dania Beach, FL 33312For SaleMLS ID #R11157514, Maria M Acosta, Premier Listings. BeachesMLS
- $1,094,0004 bd3 ba2.7k sqft8541 NW 38th Street, Cooper City, FL 33024For SaleMLS ID #B26037112, Roni Sterin PA, The Keyes Company. BeachesMLS
- $1,300,0004 bd3 ba3.5k sqft3575 SW 173RD Way, Miramar, FL 33029For SaleMLS ID #B26067574, Tiffany Celestin, Citadelle R E Investments. BeachesMLS
- $799,9004 bd2 ba2k sqft501 SW 168th Way, Weston, FL 33326For SaleMLS ID #B26055247, Maria Carlton, RE Florida Homes. BeachesMLS
