Nestled quietly on nearly a quarter acre in the highly desirable Lakeside of Lone Star Ranch - steps away from the natural beauty of the Stewart Creek Iron Horse Trailhead & pond. The spacious home offers room for everyone with 5 bedrooms, a study, two living rooms, game room and media room. Downstairs study with closet and full bathroom makes for excellent guest quarters for family & friends. 4 car tandem garage with an electric privacy gate across the driveway expands the use of the large backyard with plenty of room for a pool and play space. Rich hardwood floors and soaring ceilings with an abundance of natural light flow throughout the home. Private hallway to the secluded large first floor primary suite with incredible custom closet system and upgraded shower. Beautiful iron front entry door leads into the impressive formal living and dining rooms which offer excellent space for hosting parties and can easily accommodate a music lover's grand piano. Plantation shutters and designer light fixtures give the home an elegant touch. Massive island kitchen with incredible cabinet & counter space, walk-in pantry and gas cook top are an entertainer's dream. Butler's pantry with sink and built-in wine rack. Open flow of upstairs keeps everyone close while still offering privacy in the split bedroom plan. Fun features such as the balcony-loft and built-in study center give plenty of space for an organized lifestyle. Tankless water heater and whole house water softener-filtration system. HVAC systems upgraded in 2023. Pool table and media room equipment to remain with property. Excellent Frisco schools, Lone Star Ranch amenities and easy access to Sam Rayburn and Dallas North Tollways!
Sold
Price Unknown
4436 Lindenwood Dr, Frisco, TX 75034
5beds
4,098sqft
Single Family Residence
Built in 2006
10,454 Square Feet Lot
$798,000 Zestimate®
$--/sqft
$4,777 Estimated rent
Home value
$798,000
$750,000 - $854,000
$4,777/mo
Zestimate® history
Owner options
List your home for rent
$4,777/mo
Rent Zestimate®
Find your next renter with Zillow Rental Manager. Plus, with online applications, you can quickly screen prospective tenants – for free.
$4,777/mo
Rent Zestimate®
Refinance and save
$692/mo
Est. payment
Refinancing to a lower rate could help reduce your monthly payments and save thousands over the life of the loan.
$692/mo
Est. payment
Explore your selling options
Work with a Zillow partner agent
Leverage their expertise and Zillow's premium Showcase listings to get your home seen by more buyers.
Get startedList with your own agent
Get your home in front of millions of buyers by listing it on Zillow.
Learn how to do itSell it yourself
Take full control of how buyers see your home on Zillow by listing For Sale by Owner (FSBO).
List your homeWhat's special
Zillow last checked:
Listing updated:
Listed by:
Michelle Coker 0428340 888-455-6040,
Fathom Realty LLC 888-455-6040
Bought with:
Kishore Chukkala
Candor Realty, LLC
Source: NTREIS,MLS#: 20851182
Facts & features
Interior
Bedrooms & bathrooms
- Bedrooms: 5
- Bathrooms: 4
- Full bathrooms: 4
Primary bedroom
- Features: Closet Cabinetry, Dual Sinks, Double Vanity, Garden Tub/Roman Tub, Separate Shower, Walk-In Closet(s)
- Level: First
- Dimensions: 16 x 16
Bedroom
- Level: Second
- Dimensions: 11 x 11
Bedroom
- Level: Second
- Dimensions: 11 x 10
Bedroom
- Level: Second
- Dimensions: 12 x 11
Bedroom
- Level: Second
- Dimensions: 14 x 12
Breakfast room nook
- Level: First
- Dimensions: 11 x 10
Dining room
- Level: First
- Dimensions: 11 x 12
Family room
- Features: Fireplace
- Level: First
- Dimensions: 19 x 16
Game room
- Level: Second
- Dimensions: 16 x 14
Kitchen
- Features: Granite Counters, Kitchen Island, Walk-In Pantry
- Level: First
- Dimensions: 19 x 15
Living room
- Level: First
- Dimensions: 10 x 10
Media room
- Level: Second
- Dimensions: 17 x 14
Office
- Level: First
- Dimensions: 11 x 10
Heating
- Central, Natural Gas
Cooling
- Central Air, Electric
Appliances
- Included: Dishwasher, Electric Oven, Gas Cooktop, Disposal, Gas Water Heater, Microwave, Tankless Water Heater
- Laundry: Washer Hookup, Electric Dryer Hookup, Laundry in Utility Room
Features
- Wet Bar, Chandelier, Decorative/Designer Lighting Fixtures, Granite Counters, High Speed Internet, Kitchen Island, Loft, Open Floorplan, Pantry, Cable TV, Walk-In Closet(s), Wired for Sound
- Flooring: Carpet, Tile, Wood
- Windows: Shutters
- Has basement: No
- Number of fireplaces: 1
- Fireplace features: Gas Log
Interior area
- Total interior livable area: 4,098 sqft
Property
Parking
- Total spaces: 4
- Parking features: Alley Access, Door-Multi, Door-Single, Electric Gate, Garage, Garage Door Opener, Tandem
- Attached garage spaces: 4
Features
- Levels: Two
- Stories: 2
- Patio & porch: Covered, Front Porch, Patio
- Pool features: None
- Fencing: Back Yard,Fenced,Gate,Wood
Lot
- Size: 10,454 Square Feet
- Features: Back Yard, Interior Lot, Lawn, Sprinkler System
Details
- Parcel number: R267115
Construction
Type & style
- Home type: SingleFamily
- Architectural style: Traditional,Detached
- Property subtype: Single Family Residence
Materials
- Brick
- Foundation: Slab
- Roof: Composition
Condition
- Year built: 2006
Utilities & green energy
- Sewer: Public Sewer
- Water: Public
- Utilities for property: Sewer Available, Water Available, Cable Available
Community & HOA
Community
- Security: Smoke Detector(s)
- Subdivision: Lakeside At Lone Star Ranch
HOA
- Has HOA: Yes
- Services included: All Facilities, Association Management, Maintenance Grounds
- HOA fee: $692 semi-annually
- HOA name: RTI/Community Management
- HOA phone: 972-943-2828
Location
- Region: Frisco
Financial & listing details
- Tax assessed value: $854,945
- Annual tax amount: $10,938
- Date on market: 2/22/2025
- Cumulative days on market: 8 days
- Listing terms: Cash,Conventional,FHA,VA Loan
Price history
| Date | Event | Price |
|---|---|---|
| 3/21/2025 | Sold | -- |
Source: NTREIS #20851182 Report a problem | ||
| 3/11/2025 | Pending sale | $850,000$207/sqft |
Source: NTREIS #20851182 Report a problem | ||
| 3/3/2025 | Contingent | $850,000$207/sqft |
Source: NTREIS #20851182 Report a problem | ||
| 2/22/2025 | Listed for sale | $850,000+71.7%$207/sqft |
Source: NTREIS #20851182 Report a problem | ||
| 6/28/2019 | Sold | -- |
Source: Agent Provided Report a problem | ||
| 5/29/2019 | Pending sale | $495,000$121/sqft |
Source: EXP REALTY #14031383 Report a problem | ||
| 4/10/2019 | Price change | $495,000-0.9%$121/sqft |
Source: EXP REALTY #14031383 Report a problem | ||
| 3/19/2019 | Price change | $499,500-1.9%$122/sqft |
Source: JP & Associates Frisco #14031383 Report a problem | ||
| 3/2/2019 | Listed for sale | $509,000+35.7%$124/sqft |
Source: JP & Associates Frisco #14031383 Report a problem | ||
| 6/15/2013 | Listing removed | $375,000$92/sqft |
Source: Ebby Halliday Realtors #11940882 Report a problem | ||
| 5/5/2013 | Price change | $375,000-6.3%$92/sqft |
Source: Ebby Halliday Realtors #11940882 Report a problem | ||
| 4/25/2013 | Listed for sale | $400,000$98/sqft |
Source: Ebby Halliday Realtors #11940882 Report a problem | ||
Public tax history
| Year | Property taxes | Tax assessment |
|---|---|---|
| 2025 | $1,590 +30.8% | $854,945 +30.6% |
| 2024 | $1,215 +9.3% | $654,852 +10% |
| 2023 | $1,111 -4.5% | $595,320 +10% |
| 2022 | $1,163 +1.4% | $541,200 +8.1% |
| 2021 | $1,147 +5.1% | $500,484 +3.2% |
| 2020 | $1,091 -3.5% | $485,000 -3.4% |
| 2019 | $1,131 -1.3% | $501,850 -1.1% |
| 2018 | $1,145 -87.5% | $507,396 +9.6% |
| 2017 | $9,132 | $463,000 +103.6% |
| 2016 | $9,132 +13.2% | $227,395 -45.6% |
| 2015 | $8,069 | $417,878 +13.5% |
| 2014 | $8,069 | $368,067 +10.8% |
| 2013 | $8,069 | $332,165 -0.8% |
| 2012 | -- | $334,750 +3.9% |
| 2011 | -- | $322,233 -6.6% |
| 2010 | -- | $344,942 -7.1% |
| 2009 | -- | $371,433 +8.8% |
| 2007 | -- | $341,370 +370.9% |
| 2005 | $185 | $72,500 |
Find assessor info on the county website
Neighborhood: 75034
Nearby homes
- $--4 bd4 ba4.1k sqft4464 Lindenwood Dr, Frisco, TX 75034Sold
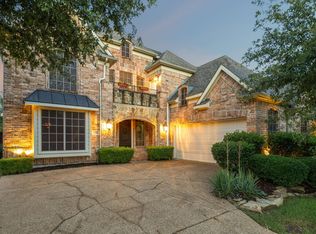
- $770,2005 bd4 ba3.6k sqft4408 Lindenwood Dr, Frisco, TX 75034Off Market
- $767,6005 bd4 ba4.1k sqft4407 Lindenwood Dr, Frisco, TX 75034Off Market

- $770,4004 bd3 ba4.2k sqft4492 Lindenwood Dr, Frisco, TX 75034Off Market

- $918,9005 bd4 ba4.8k sqft4441 Lindenwood Dr, Frisco, TX 75034Off Market
- $954,5005 bd4 ba5.2k sqft4475 Lindenwood Dr, Frisco, TX 75034Off Market
- $851,9004 bd4 ba4.1k sqft4509 Lindenwood Dr, Frisco, TX 75034Off Market
- $711,6005 bd5 ba4k sqft4440 Carraway Dr, Frisco, TX 75034Off Market
Nearby schools
GreatSchools rating
- 8/10Hosp Elementary SchoolGrades: PK-5Distance: 0.6 mi
- 10/10Pearson MiddleGrades: 6-8Distance: 1.1 mi
- 7/10Frisco High SchoolGrades: 9-12Distance: 3.1 mi
Schools provided by the listing agent
- Elementary: Hosp
- Middle: Pearson
- High: Frisco
- District: Frisco ISD
Source: NTREIS. This data may not be complete. We recommend contacting the local school district to confirm school assignments for this home.
Get a cash offer in 3 minutes
Find out how much your home could sell for in as little as 3 minutes with a no-obligation cash offer.
Estimated market value
$798,000
Get a cash offer in 3 minutes
Find out how much your home could sell for in as little as 3 minutes with a no-obligation cash offer.
Estimated market value
$798,000
- Texas
- Denton County
- Frisco
- 75034
- 4436 Lindenwood Dr
Nearby cities
Nearby neighborhoods
Nearby zip codes
Other Frisco Topics
