Skip main navigation
Sold
  • Price Unknown

    4436 Magnolia Dr NE, Albuquerque, NM 87111

    4beds
    2,439sqft
    Single Family Residence
    Built in 1980
    0.3 Acres Lot
    $559,500 Zestimate®
    $--/sqft
    $2,962 Estimated rent

    Home value

    $559,500

    $532,000 - $587,000

    $2,962/mo

    Zestimate® history
    Loading
    Loading...

    Owner options

    List your home for rent

    $2,962/mo

    Rent Zestimate®

    Find your next renter with Zillow Rental Manager. Plus, with online applications, you can quickly screen prospective tenants – for free.

    Learn more

    $2,962/mo

    Rent Zestimate®

    Refinance and save

    Refinancing to a lower rate could help reduce your monthly payments and save thousands over the life of the loan.

    See today's rates

    Explore your selling options

    Work with a Zillow partner agent

    Leverage their expertise and Zillow's premium Showcase listings to get your home seen by more buyers.

    Get started

    List with your own agent

    Get your home in front of millions of buyers by listing it on Zillow.

    Learn how to do it

    Sell it yourself

    Take full control of how buyers see your home on Zillow by listing For Sale by Owner (FSBO).

    List your home

    What's special

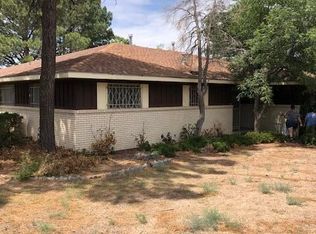
    Lovely home in the heart of Glenwood Hills offers wonderful views of the Sandia Mountain and city lights. Front living room has high ceilings, separate dining room faces the backyard. Family room has cozy fireplace with sliding door leading out to covered patio. One bedroom downstairs could be used as an office. Primary suite offers walk-in-closet and viewing deck. Two more bedrooms upstairs, one with deck offering mountain views. Almost 1/3 acre on a quiet cul-de-sac provides lush backyard and gives a park-like feel. Home is close to shopping, walking and biking trails.

    Zillow last checked:

    Listing updated:

    Listed by:

    Lamia T Faruki 505-259-6239,

    Vista Encantada Realtors, LLC

    Bought with:

    Bryan P Murphy, 52452

    Keller Williams Realty

    Source: SWMLS,MLS#: 1066568MLS Logo

    Facts & features

    Interior

    Bedrooms & bathrooms
    • Bedrooms: 4
    • Bathrooms: 3
    • Full bathrooms: 1
    • 3/4 bathrooms: 1
    • 1/2 bathrooms: 1
    Primary bedroom
    • Level: Upper
    • Area: 200.2
    • Dimensions: 14.3 x 14
    Bedroom 2
    • Level: Upper
    • Area: 133.9
    • Dimensions: 10.3 x 13
    Bedroom 3
    • Level: Upper
    • Area: 168
    • Dimensions: 14 x 12
    Bedroom 4
    • Description: could be office
    • Level: Main
    • Area: 101.92
    • Dimensions: could be office
    Kitchen
    • Level: Main
    • Area: 129.25
    • Dimensions: 11.75 x 11
    Living room
    • Level: Main
    • Area: 258
    • Dimensions: 12.9 x 20
    Heating
    • Central, Forced Air, Natural Gas
    Cooling
    • Evaporative Cooling
    Appliances
    • Included: Dryer, Dishwasher, Free-Standing Electric Range, Disposal, Refrigerator, Washer
    • Laundry: Washer Hookup, Dryer Hookup, ElectricDryer Hookup
    Features
    • Breakfast Area, Multiple Living Areas, Shower Only, Skylights, Separate Shower, Walk-In Closet(s)
    • Flooring: Laminate, Tile, Wood
    • Windows: Double Pane Windows, Insulated Windows, Skylight(s)
    • Has basement: No
    • Number of fireplaces: 1
    • Fireplace features: Custom, Gas Log
    Interior area
    • Total structure area: 2,439
    • Total interior livable area: 2,439 sqft

    Property

    Parking
    • Total spaces: 2
    • Parking features: Attached, Garage, Garage Door Opener
    • Attached garage spaces: 2
    Accessibility
    • Accessibility features: None
    Features
    • Levels: Two
    • Stories: 2
    • Patio & porch: Balcony, Covered, Deck, Patio
    • Exterior features: Balcony, Deck, Private Entrance, Private Yard, Sprinkler/Irrigation
    • Fencing: Wall
    • Has view: Yes
    Lot
    • Size: 0.30 Acres
    • Features: Cul-De-Sac, Landscaped, Sprinkler System, Trees, Views
    Details
    • Parcel number: 102306021653820454
    • Zoning description: R-1D*

    Construction

    Type & style
    • Home type: SingleFamily
    • Property subtype: Single Family Residence
    Materials
    • Frame
    • Roof: Pitched,Tile
    Condition
    • Resale
    • New construction: No
    • Year built: 1980

    Utilities & green energy

    • Sewer: Public Sewer
    • Water: Public
    • Utilities for property: Cable Connected, Electricity Connected, Natural Gas Connected, Sewer Connected, Water Connected
    Green energy
    • Energy generation: None

    Community & neighborhood

    Location
    • Region: Albuquerque

    Other

    Other facts
    • Listing terms: Cash,Conventional,FHA,VA Loan

    Price history

    DateEventPrice
    8/14/2024Sold--
    Source: SWMLS #1066568 Report a problem
    7/15/2024Pending sale$500,000$205/sqft
    Source: SWMLS #1066568 Report a problem
    7/10/2024Listed for sale$500,000+40.8%$205/sqft
    Source: SWMLS #1066568 Report a problem
    7/15/2021Sold--
    Source: SWMLS #993278 Report a problem
    7/31/2010Listing removed$355,000$146/sqft
    Source: Pargin Realty ERA #685691 Report a problem
    6/22/2010Listed for sale$355,000$146/sqft
    Source: Pargin Realty ERA #685691 Report a problem
    12/5/2005Sold--
    Source: Agent Provided Report a problem
    8/21/2003Sold--
    Source: Public Record Report a problem

    Public tax history

    YearProperty taxesTax assessment
    2025$6,667 +24.6%$157,784 +24.4%
    2024$5,352 +1.7%$126,849 +3%
    2023$5,263 +0.5%$123,154
    2022$5,238 +27%$123,154 +23.8%
    2021$4,126 +1.7%$99,455 +3%
    2020$4,056 $96,559 +3%
    2019-- $93,747
    2018$3,467 -8.6%$93,747 +3%
    2017$3,792 +6.4%$91,017 +6.1%
    2016$3,565 -95.7%$85,792 +3%
    2015$83,294 +2387.1%$83,294 +3%
    2014$3,349 $80,868 +3%
    2013$3,349 $78,513 +3%
    2012-- $76,226 +3%
    2011-- $74,007 +3%
    2010-- $71,858 -31.2%
    2009-- $104,453 +3%
    2008-- $101,412 +3%
    2007-- $98,458 +3%
    2006-- $95,590 +54.2%
    2005-- $61,987 +3%
    2004-- $60,183 +3%
    2003-- $58,430 +3%
    2002-- $56,728 +2.3%
    2001-- $55,428 +3.9%
    2000-- $53,362

    Find assessor info on the county website

    Neighborhood: Glenwood Hills

    Nearby schools

    GreatSchools rating
    Schools provided by the listing agent
    • Elementary: John Baker
    • Middle: Hoover
    • High: Eldorado

    Source: SWMLS. This data may not be complete. We recommend contacting the local school district to confirm school assignments for this home.

    Get a cash offer in 3 minutes
    Find out how much your home could sell for in as little as 3 minutes with a no-obligation cash offer.
    Estimated market value
    $559,500
    Get a cash offer in 3 minutes
    Find out how much your home could sell for in as little as 3 minutes with a no-obligation cash offer.
    Estimated market value
    $559,500