Come enjoy Crestline Park’s newest luxury townhome development, The Legacy on Montevallo. A collection of 17 upscale residences inside a gated community, experience lavish amenities & finishes combined w/ low maintenance lifestyle & fabulous location just outside Crestline Village. Charming exterior facades feature natural stone, cedar, painted brick, aluminum-clad windows, & copper gas lanterns. Over 2,400 feet offering 3 bedrooms & 2.5 baths, main level Master suite, open concept floor plan w/ 10 ft ceilings on the main level, an abundance of natural light & high-end features like commercial grade appliances w/ gas cooking, quartz countertops, wide plank hardwood flooring throughout the main level, custom millwork details like wood ceilings & wainscoting accents, gorgeous painted cabinetry & more. Enjoy outdoor living at its finest w/a private, covered porch, fenced-in backyard & quaint interior courtyard. Phase 2 is under construction, get yours before they are gone!
Sold for $874,900
$874,900
4436 McElwain Ct, Birmingham, AL 35213
3beds
2,993sqft
Townhouse
Built in 2024
2,178 Square Feet Lot
$931,400 Zestimate®
$292/sqft
$3,566 Estimated rent
Home value
$931,400
$866,000 - $997,000
$3,566/mo
Zestimate® history
Owner options
List your home for rent
$3,566/mo
Rent Zestimate®
Find your next renter with Zillow Rental Manager. Plus, with online applications, you can quickly screen prospective tenants – for free.
$3,566/mo
Rent Zestimate®
Refinance and save
$4,244/mo
Est. payment
Refinancing to a lower rate could help reduce your monthly payments and save thousands over the life of the loan.
$4,244/mo
Est. payment
Explore your selling options
Work with a Zillow partner agent
Leverage their expertise and Zillow's premium Showcase listings to get your home seen by more buyers.
Get startedList with your own agent
Get your home in front of millions of buyers by listing it on Zillow.
Learn how to do itSell it yourself
Take full control of how buyers see your home on Zillow by listing For Sale by Owner (FSBO).
List your homeWhat's special
Zillow last checked:
Listing updated:
Listed by:
Jessica Armstrong 205-382-3725,
CRE Residential LLC
Bought with:
Donna Savage
RealtySouth-MB-Crestline
Source: GALMLS,MLS#: 21383651
Facts & features
Interior
Bedrooms & bathrooms
- Bedrooms: 3
- Bathrooms: 3
- Full bathrooms: 2
- 1/2 bathrooms: 1
Rooms
- Room types: Bedroom, Dining Room, Bathroom, Half Bath (ROOM), Kitchen, Loft, Master Bathroom, Master Bedroom
Primary bedroom
- Level: First
Bedroom 1
- Level: Second
Bedroom 2
- Level: Second
Primary bathroom
- Level: First
Bathroom 1
- Level: Second
Dining room
- Level: First
Kitchen
- Level: First
Living room
- Level: First
Basement
- Area: 0
Heating
- Electric
Cooling
- Central Air, Dual
Appliances
- Included: Gas Cooktop, Dishwasher, Microwave, Refrigerator, Electric Water Heater
- Laundry: Electric Dryer Hookup, Washer Hookup, Main Level, Laundry Room, Yes
Features
- None, High Ceilings, Smooth Ceilings, Soaking Tub, Linen Closet, Separate Shower, Double Vanity, Walk-In Closet(s)
- Flooring: Carpet, Hardwood, Tile
- Attic: Pull Down Stairs,Yes
- Number of fireplaces: 1
- Fireplace features: Ventless, Living Room, Gas
Interior area
- Total interior livable area: 2,993 sqft
- Finished area above ground: 2,993
- Finished area below ground: 0
Property
Parking
- Total spaces: 1
- Parking features: Attached, Garage Faces Front
- Attached garage spaces: 1
Features
- Levels: 2+ story
- Patio & porch: Covered, Patio
- Pool features: None
- Fencing: Fenced
- Has view: Yes
- View description: None
- Waterfront features: No
Lot
- Size: 2,178 Square Feet
- Features: Interior Lot
Details
- Parcel number: 0
- Special conditions: N/A
Construction
Type & style
- Home type: Townhouse
- Property subtype: Townhouse
- Attached to another structure: Yes
Materials
- 2 Sides Brick
- Foundation: Slab
Condition
- Year built: 2024
Utilities & green energy
- Water: Public
- Utilities for property: Sewer Connected, Underground Utilities
Community & HOA
Community
- Subdivision: Legacy On Montevallo
HOA
- Has HOA: Yes
- Amenities included: Other
- Services included: Maintenance Grounds, Reserve for Improvements
- HOA fee: $100 monthly
Location
- Region: Birmingham
Financial & listing details
- Price per square foot: $292/sqft
- Price range: $874.9K - $874.9K
- Date on market: 4/24/2024
Price history
| Date | Event | Price |
|---|---|---|
| 11/26/2024 | Sold | $874,900$292/sqft |
Source:  GALMLS #21383651 Report a problem GALMLS #21383651 Report a problem | ||
Public tax history
Tax history is unavailable.
Neighborhood: Crestline
Nearby homes
- $749,9003 bd3 ba2.4k sqft4446 McElwain Ct #THE, Birmingham, AL 35213Sold
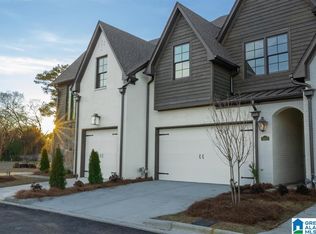
- $752,4003 bd3 ba2.4k sqft4442 McElwain Ct #THE, Birmingham, AL 35213Sold
- $752,4003 bd3 ba2.4k sqft4440 McElwain Ct #THE, Birmingham, AL 35213Sold
- $754,6253 bd3 ba2.4k sqft4438 McElwain Ct #THE, Birmingham, AL 35213Sold
- $799,9003 bd3 ba2.5k sqft4448 McElwain Ct, Birmingham, AL 35213Sold
- $753,7003 bd3 ba2.4k sqft4444 McElwain Ct #THE, Birmingham, AL 35213Sold
- $985,800-- bd-- ba2.7k sqft4448 McElwain Ct, Birmingham, AL 35213Off Market
- $699,9003 bd3 ba2.2k sqft4454 McElwain Ct, Birmingham, AL 35213Sold
Nearby schools
GreatSchools rating
- 7/10Avondale Elementary SchoolGrades: PK-5Distance: 2.4 mi
- 2/10We Putnam Middle School-MagnetGrades: 6-8Distance: 1.1 mi
- 1/10Woodlawn High School-MagnetGrades: 9-12Distance: 2.1 mi
Schools provided by the listing agent
- Elementary: Avondale
- Middle: Putnam, W E
- High: Woodlawn
Source: GALMLS. This data may not be complete. We recommend contacting the local school district to confirm school assignments for this home.
Get a cash offer in 3 minutes
Find out how much your home could sell for in as little as 3 minutes with a no-obligation cash offer.
Estimated market value
$931,400
Get a cash offer in 3 minutes
Find out how much your home could sell for in as little as 3 minutes with a no-obligation cash offer.
Estimated market value
$931,400
- Alabama
- Jefferson County
- Birmingham
- 35213
- Crestline
- 4436 McElwain Ct
Nearby cities
Nearby neighborhoods
Nearby zip codes
Other Birmingham Topics
