* Check out the video & the 3D tour of this home * Bright, spacious, and carefully cared for top-floor 2 bedroom, 2 bathroom condo in a wonderful pocket of Ravenswood/Lincoln Square. This updated third-floor unit overlooks the tree-lined street and has the perfect mix of charm and modern updates. Step into this unit and enjoy the open layout with soaring 12-foot ceilings, a fireplace surrounded by a custom fireplace mantel, hardwood floors, and full-length windows that bring in lots of natural light. Condo living at its best, with an open kitchen featuring stainless steel appliances, granite countertops, 42-inch maple cabinets, a breakfast bar, and room for a separate dining area. The giant primary suite has four closets, an en-suite primary bath with dual vanity, a large shower, and a private deck off the back. The second bedroom is generously sized with ample closet space, and the guest bathroom provides a full-sized shower and soaking tub. Additional features include a side-by-side washer & dryer with utility sink, forced-air heating, central air, gas fireplace, a large storage closet on the roof, gated exterior parking, and a common rooftop deck with distant city skyline views. Several recent updates include: New paint in the living room, dining room, kitchen, hallway, and bathrooms (2024), New grout in the primary bathroom (2024), New light fixtures in the dining, kitchen, hallways, & primary bathroom + new bathroom fans in both bathrooms (2024), New windows in bathrooms (2020), Block sealed (2020) - Please ask your agent for the full list of improvements to the unit and the building. Low HOA assessment of $186 per month includes water, common insurance, exterior maintenance, garbage, and parking. Extremely healthy reserves: $17,530 (Reserves) and $13,634 (Operating). No special assessment. 6 total units, 5 owner-occupied. HOA is working on changing the bylaws to only allow one rental unit max. Cats & dogs allowed. HOA is working on changing the bylaws to allow only one dog per unit max. Fall in love with all that Ravenswood & Lincoln Square have to offer - Extremely walkable to transit (Brown Line, Metra, & bus stops), popular restaurants/bars/retail, coffee shops, and green space. Welcome home! - MULTIPLE OFFERS RECEIVED. Please submit highest & best by Monday 03/11 @ 12 pm.
Closed
$552,500
4436 N Winchester Ave APT 3N, Chicago, IL 60640
2beds
--sqft
Condominium, Single Family Residence
Built in 1997
-- sqft lot
$688,400 Zestimate®
$--/sqft
$3,390 Estimated rent
Home value
$688,400
$633,000 - $757,000
$3,390/mo
Zestimate® history
Owner options
List your home for rent
$3,390/mo
Rent Zestimate®
Find your next renter with Zillow Rental Manager. Plus, with online applications, you can quickly screen prospective tenants – for free.
$3,390/mo
Rent Zestimate®
Refinance and save
$4,139/mo
Est. payment
Refinancing to a lower rate could help reduce your monthly payments and save thousands over the life of the loan.
$4,139/mo
Est. payment
Explore your selling options
Work with a Zillow partner agent
Leverage their expertise and Zillow's premium Showcase listings to get your home seen by more buyers.
Get startedList with your own agent
Get your home in front of millions of buyers by listing it on Zillow.
Learn how to do itSell it yourself
Take full control of how buyers see your home on Zillow by listing For Sale by Owner (FSBO).
List your homeWhat's special
Coffee shopsGuest bathroomNew bathroom fansLarge storage closetAmple closet spaceLarge showerPrimary bathroom
Zillow last checked:
Listing updated:
Listed by:
Mario R Barrios 773-419-2938,
RE/MAX Premier
Bought with:
Jeannette Pawula
Compass
Source: MRED as distributed by MLS GRID,MLS#: 11997715
Facts & features
Interior
Bedrooms & bathrooms
- Bedrooms: 2
- Bathrooms: 2
- Full bathrooms: 2
Rooms
- Room types: Foyer, Utility Room-1st Floor, Balcony/Porch/Lanai, Deck
Primary bedroom
- Features: Flooring (Carpet), Bathroom (Full, Double Sink, Shower Only)
- Level: Main
- Area: 224 Square Feet
- Dimensions: 14X16
Bedroom 2
- Features: Flooring (Carpet)
- Level: Main
- Area: 121 Square Feet
- Dimensions: 11X11
Balcony porch lanai
- Level: Main
- Area: 77 Square Feet
- Dimensions: 11X7
Deck
- Features: Flooring (Other)
- Level: Main
- Area: 104 Square Feet
- Dimensions: 8X13
Dining room
- Features: Flooring (Hardwood)
- Level: Main
- Area: 198 Square Feet
- Dimensions: 11X18
Foyer
- Features: Flooring (Hardwood)
- Level: Main
- Area: 16 Square Feet
- Dimensions: 4X4
Kitchen
- Features: Kitchen (Eating Area-Breakfast Bar, Granite Counters), Flooring (Hardwood)
- Level: Main
- Area: 90 Square Feet
- Dimensions: 10X9
Laundry
- Features: Flooring (Other)
- Level: Main
- Area: 32 Square Feet
- Dimensions: 8X4
Living room
- Features: Flooring (Hardwood)
- Level: Main
- Area: 182 Square Feet
- Dimensions: 13X14
Other
- Features: Flooring (Other)
- Level: Main
- Area: 28 Square Feet
- Dimensions: 7X4
Heating
- Natural Gas, Forced Air
Cooling
- Central Air
Appliances
- Included: Range, Microwave, Dishwasher, Refrigerator, Washer, Dryer, Disposal, Stainless Steel Appliance(s), Water Purifier, Humidifier, Gas Water Heater
- Laundry: Washer Hookup, Gas Dryer Hookup, In Unit, Laundry Closet, Sink
Features
- Replacement Windows
- Flooring: Hardwood
- Windows: Replacement Windows, Screens
- Basement: None
- Number of fireplaces: 1
- Fireplace features: Gas Log, Living Room
Interior area
- Total structure area: 0
Property
Parking
- Total spaces: 1
- Parking features: Off Alley, Assigned, Electric Gate, Secured, On Site, Owned
Accessibility
- Accessibility features: No Disability Access
Features
- Patio & porch: Roof Deck, Deck
- Exterior features: Balcony
Details
- Additional structures: None
- Parcel number: 14182180221004
- Special conditions: None
- Other equipment: Ceiling Fan(s)
Construction
Type & style
- Home type: Condo
- Property subtype: Condominium, Single Family Residence
Materials
- Brick, Block, Limestone
- Foundation: Concrete Perimeter
- Roof: Other
Condition
- New construction: No
- Year built: 1997
Details
- Builder model: TOP-FLOOR CONDO WITH 12-FOOT CEILINGS
Utilities & green energy
- Electric: Circuit Breakers
- Sewer: Public Sewer
- Water: Lake Michigan
Community & HOA
HOA
- Has HOA: Yes
- Amenities included: Storage, Sundeck, Intercom
- Services included: Water, Parking, Insurance, Scavenger
- HOA fee: $186 monthly
Location
- Region: Chicago
Financial & listing details
- Tax assessed value: $466,780
- Annual tax amount: $7,112
- Date on market: 3/6/2024
- Listing terms: Conventional
- Ownership: Condo
Price history
| Date | Event | Price |
|---|---|---|
| 4/12/2024 | Sold | $552,500+13.9% |
Source:  MRED as distributed by MLS GRID #11997715 Report a problem MRED as distributed by MLS GRID #11997715 Report a problem | ||
| 3/12/2024 | Contingent | $485,000 |
Source: MRED as distributed by MLS GRID #11997715 Report a problem | ||
| 3/6/2024 | Listed for sale | $485,000+21.6% |
Source: MRED as distributed by MLS GRID #11997715 Report a problem | ||
| 8/24/2018 | Sold | $399,000+18.4% |
Source: MRED as distributed by MLS GRID #10013645 Report a problem | ||
| 7/20/2004 | Sold | $337,000+30.1% |
Source: Public Record Report a problem | ||
| 6/24/1998 | Sold | $259,000 |
Source: Public Record Report a problem | ||
Public tax history
| Year | Property taxes | Tax assessment |
|---|---|---|
| 2024 | -- | $46,678 +22.8% |
| 2023 | $7,318 +2.9% | $37,999 |
| 2022 | $7,112 +2% | $37,999 |
| 2021 | $6,972 -3.5% | $37,999 +6.9% |
| 2020 | $7,225 +1.1% | $35,537 -8.9% |
| 2019 | $7,147 +1.7% | $39,002 |
| 2018 | $7,026 -10.2% | $39,002 -1.8% |
| 2017 | $7,826 +4.9% | $39,729 |
| 2016 | $7,457 +9.7% | $39,729 |
| 2015 | $6,800 +12.5% | $39,729 +22% |
| 2014 | $6,042 +2% | $32,565 |
| 2013 | $5,923 +1.4% | $32,565 |
| 2012 | $5,844 -2.3% | $32,565 -11.8% |
| 2011 | $5,983 -0.4% | $36,922 |
| 2010 | $6,008 +4.4% | $36,922 |
| 2009 | $5,757 +10.4% | $36,922 +1.5% |
| 2008 | $5,217 +1% | $36,370 |
| 2007 | $5,165 -1.1% | $36,370 |
| 2006 | $5,221 +0.7% | $36,370 +14.6% |
| 2005 | $5,184 +1% | $31,728 |
| 2004 | $5,132 +2.2% | $31,728 |
| 2003 | $5,021 +7.9% | $31,728 +22.6% |
| 2002 | $4,651 +3.8% | $25,889 |
| 2001 | $4,483 -2.4% | $25,889 |
| 2000 | $4,592 | $25,889 0% |
| 1999 | -- | $25,901 |
Find assessor info on the county website
Neighborhood: Ravenswood
Nearby homes
- $624,6002 bd2 ba11k sqft4436 N Winchester Ave APT 3S, Chicago, IL 60640Off Market
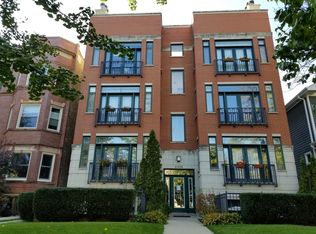
- $600,6002 bd2 ba11k sqft4436 N Winchester Ave APT 2S, Chicago, IL 60640Off Market
- $914,1004 bd3 ba11k sqft4436 N Winchester Ave APT 1S, Chicago, IL 60640Off Market

- $581,2002 bd-- ba11k sqft4436 N Winchester Ave APT 2N, Chicago, IL 60640Off Market
- $915,6004 bd3 ba3k sqft4436 N Winchester Ave APT 1N, Chicago, IL 60640Off Market
- $2,261,8006 bd5 ba2.9k sqft4438 N Winchester Ave, Chicago, IL 60640Off Market
- $2,247,7006 bd4 ba2.9k sqft4440 N Winchester Ave, Chicago, IL 60640Off Market
- $438,600-- bd-- ba12k sqft4430 N Winchester Ave APT 3, Chicago, IL 60640Off Market
Nearby schools
GreatSchools rating
- 6/10McPherson Elementary SchoolGrades: PK-8Distance: 0.4 mi
- 3/10Amundsen High SchoolGrades: 9-12Distance: 0.9 mi
Schools provided by the listing agent
- Elementary: Mcpherson Elementary School
- District: 299
Source: MRED as distributed by MLS GRID. This data may not be complete. We recommend contacting the local school district to confirm school assignments for this home.
Get a cash offer in 3 minutes
Find out how much your home could sell for in as little as 3 minutes with a no-obligation cash offer.
Estimated market value
$688,400
Get a cash offer in 3 minutes
Find out how much your home could sell for in as little as 3 minutes with a no-obligation cash offer.
Estimated market value
$688,400
- Illinois
- Cook County
- Chicago
- 60640
- Ravenswood
- 4436 N Winchester Ave Apartment 3N
Nearby cities
Nearby neighborhoods
Nearby zip codes
Other Chicago Topics
