Seller financing option just added! Seller offering closing cost and interest rate buydown consessions! Welcome to this stunning bungalow featuring 4 bedrooms and 2 baths. Step inside to discover a beautiful kitchen adorned with granite countertops, exquisite tile and trim work, and top-of-the-line stainless steel appliances. Enjoy the comfort of plush carpet and fresh paint throughout, complemented by all-new fixtures that add a touch of elegance. The modern color palette ensures a fresh and contemporary feel. Outside, a great front covered deck awaits, perfect for entertaining guests or simply relaxing. The property boasts ample parking and a nearly one-acre fenced yard, offering endless possibilities for outdoor activities and landscaping. This home is a perfect blend of charm and modern convenience. This home in conveniently located to major attractions and highways, just 5 min away from new KC Current Stadium and easily located between major interstate : I35, I29, I435. Don't miss out on this incredible opportunity! Se acaba de agregar la opción de financiamiento del vendedor! ¡El vendedor ofrece concesiones de reducción de costos de cierre y tasa de interés! Bienvenido a este impresionante bungalow que cuenta con 4 habitaciones y 2 baños. Ingrese para descubrir una hermosa cocina adornada con encimeras de granito, exquisitos azulejos y molduras y electrodomésticos de acero inoxidable de primera línea. Disfrute de la comodidad de una alfombra de felpa y pintura fresca en todas partes, complementadas con accesorios completamente nuevos que agregan un toque de elegancia. La paleta de colores moderna garantiza una sensación fresca y contemporanea. Afuera, lo espera una gran terraza cubierta al frente, perfecta para entretener a los invitados o simplemente relajarse. La propiedad cuenta con un amplio estacionamiento y un patio cercado de casi un acre, que ofrece infinitas posibilidades para actividades al aire libre y paisajismo.
Sold
Price Unknown
4436 NE Antioch Rd, Kansas City, MO 64117
4beds
1,105sqft
Single Family Residence
Built in ----
0.72 Acres Lot
$235,500 Zestimate®
$--/sqft
$1,681 Estimated rent
Home value
$235,500
$221,000 - $252,000
$1,681/mo
Zestimate® history
Owner options
List your home for rent
$1,681/mo
Rent Zestimate®
Find your next renter with Zillow Rental Manager. Plus, with online applications, you can quickly screen prospective tenants – for free.
$1,681/mo
Rent Zestimate®
Refinance and save
Refinancing to a lower rate could help reduce your monthly payments and save thousands over the life of the loan.
Explore your selling options
Work with a Zillow partner agent
Leverage their expertise and Zillow's premium Showcase listings to get your home seen by more buyers.
Get startedList with your own agent
Get your home in front of millions of buyers by listing it on Zillow.
Learn how to do itSell it yourself
Take full control of how buyers see your home on Zillow by listing For Sale by Owner (FSBO).
List your homeWhat's special
Nearly one-acre fenced yardGranite countertopsFront covered deckFresh paintModern color paletteAll-new fixturesTop-of-the-line stainless steel appliances
Zillow last checked:
Listing updated:
Listed by:
Joe Blackshere 913-484-4701,
1st Class Real Estate KC
Bought with:
Shelee Brim, SP00229481
Keller Williams Legacy Partner
Source: Heartland MLS as distributed by MLS GRID,MLS#: 2498944
Facts & features
Interior
Bedrooms & bathrooms
- Bedrooms: 4
- Bathrooms: 2
- Full bathrooms: 2
Bedroom 1
- Features: Carpet
- Level: First
- Area: 130 Square Feet
- Dimensions: 13 x 10
Bedroom 2
- Features: Carpet
- Level: First
- Area: 96 Square Feet
- Dimensions: 12 x 8
Bedroom 3
- Level: Basement
- Area: 110 Square Feet
- Dimensions: 10 x 11
Bedroom 4
- Level: Basement
- Area: 80 Square Feet
- Dimensions: 8 x 10
Bathroom 1
- Level: First
- Area: 35
- Dimensions: 7 x 5
Bathroom 2
- Level: Basement
- Area: 60 Square Feet
- Dimensions: 10 x 6
Kitchen
- Features: Ceramic Tiles
- Level: First
- Area: 169 Square Feet
- Dimensions: 13 x 13
Living room
- Features: Carpet
- Level: First
- Area: 252 Square Feet
- Dimensions: 12 x 21
Utility room
- Features: Vinyl
- Level: First
- Area: 108 Square Feet
- Dimensions: 9 x 12
Heating
- Heatpump/Gas
Cooling
- Attic Fan, Electric, Heat Pump
Appliances
- Included: Dishwasher, Disposal, Microwave, Refrigerator, Free-Standing Electric Oven
- Laundry: Main Level
Features
- Flooring: Carpet, Luxury Vinyl
- Windows: Window Coverings
- Basement: Daylight,Egress Window(s),Finished,Full
- Has fireplace: No
Interior area
- Total structure area: 1,105
- Total interior livable area: 1,105 sqft
- Finished area above ground: 825
- Finished area below ground: 280
Property
Parking
- Parking features: Off Street
Features
- Patio & porch: Deck, Covered
Lot
- Size: 0.72 Acres
- Dimensions: 110 x 285
- Features: Acreage
Details
- Parcel number: 173080007012.00
Construction
Type & style
- Home type: SingleFamily
- Architectural style: Traditional
- Property subtype: Single Family Residence
Materials
- Frame
- Roof: Composition
Utilities & green energy
- Sewer: Public Sewer
- Water: Public
Community & HOA
Community
- Subdivision: Brookwood Heights
HOA
- Has HOA: No
Location
- Region: Kansas City
Financial & listing details
- Tax assessed value: $24,190
- Annual tax amount: $1,368
- Date on market: 7/12/2024
- Listing terms: Cash,Conventional,FHA,Owner May Carry,VA Loan
- Ownership: Investor
- Road surface type: Paved
Price history
| Date | Event | Price |
|---|---|---|
| 12/12/2024 | Sold | -- |
Source:  Heartland MLS as distributed by MLS GRID #2498944 Report a problem Heartland MLS as distributed by MLS GRID #2498944 Report a problem | ||
| 11/5/2024 | Pending sale | $215,000$195/sqft |
Source: Heartland MLS as distributed by MLS GRID #2498944 Report a problem | ||
| 10/9/2024 | Price change | $215,000-3.2%$195/sqft |
Source: Heartland MLS as distributed by MLS GRID #2498944 Report a problem | ||
| 9/16/2024 | Price change | $222,000-2.2%$201/sqft |
Source: Heartland MLS as distributed by MLS GRID #2498944 Report a problem | ||
| 8/17/2024 | Price change | $227,000-1.3%$205/sqft |
Source: Heartland MLS as distributed by MLS GRID #2498944 Report a problem | ||
| 7/12/2024 | Listed for sale | $230,000+43.8%$208/sqft |
Source: Heartland MLS as distributed by MLS GRID #2498944 Report a problem | ||
| 4/15/2022 | Sold | -- |
Source: Heartland MLS as distributed by MLS GRID #2373405 Report a problem | ||
| 4/5/2022 | Contingent | $160,000$145/sqft |
Source: Heartland MLS as distributed by MLS GRID #2373405 Report a problem | ||
| 4/3/2022 | Listed for sale | $160,000$145/sqft |
Source: Heartland MLS as distributed by MLS GRID #2373405 Report a problem | ||
Public tax history
| Year | Property taxes | Tax assessment |
|---|---|---|
| 2025 | $1,906 +38.1% | $24,190 +41.1% |
| 2024 | $1,381 -54.2% | $17,140 |
| 2023 | $3,015 +159.1% | $17,140 +23% |
| 2022 | $1,164 -61.4% | $13,930 |
| 2021 | $3,015 +4.3% | $13,930 +17.2% |
| 2020 | $2,890 | $11,890 0% |
| 2019 | $2,890 +1% | $11,894 +0% |
| 2018 | $2,860 +163.7% | $11,890 |
| 2017 | $1,084 | $11,890 |
| 2016 | $1,084 | $11,890 |
| 2015 | $1,084 +0% | $11,890 |
| 2014 | $1,084 | $11,890 |
| 2013 | -- | $11,890 -8.1% |
| 2012 | -- | $12,940 |
| 2011 | -- | $12,940 |
| 2010 | -- | $12,940 |
| 2009 | -- | $12,940 +1% |
| 2007 | -- | $12,810 +3.1% |
| 2006 | -- | $12,430 |
| 2005 | $815 | $12,430 +7.2% |
| 2004 | -- | $11,590 |
| 2003 | -- | $11,590 +2.5% |
| 2002 | -- | $11,310 +16.5% |
| 2001 | -- | $9,710 |
Find assessor info on the county website
Neighborhood: Antioch Acres
Nearby homes
- $202,7002 bd2 ba-- sqft4444 N Antioch Rd, Kansas City, MO 64117Off Market
- $231,9003 bd2 ba2.1k sqft4428 NE Antioch Rd, Kansas City, MO 64117Off Market
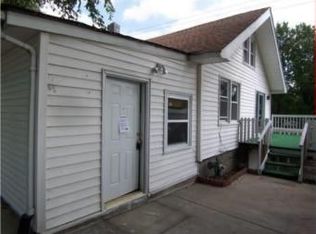
- $235,7002 bd2 ba1.4k sqft4444 NE Antioch Rd, Kansas City, MO 64117Off Market
- $251,5003 bd2 ba2k sqft4435 NE Antioch Rd, Kansas City, MO 64117Off Market

- $249,4003 bd2 ba1.4k sqft4433 NE Antioch Rd, Kansas City, MO 64117Off Market
- $224,1003 bd2 ba2.2k sqft4439 NE Antioch Rd, Kansas City, MO 64117Off Market
- $--3 bd2 ba1.3k sqft4445 NE Antioch Rd, Kansas City, MO 64117Sold
- $270,3003 bd2 ba1.5k sqft4421 NE Antioch Rd, Kansas City, MO 64117Off Market
Nearby schools
GreatSchools rating
- 5/10Davidson Elementary SchoolGrades: PK-5Distance: 1 mi
- 3/10Northgate Middle SchoolGrades: 7-8Distance: 0.4 mi
- 5/10North Kansas City High SchoolGrades: 9-12Distance: 2.4 mi
Schools provided by the listing agent
- Elementary: Crestview
- Middle: Northgate
- High: North Kansas City
Source: Heartland MLS as distributed by MLS GRID. This data may not be complete. We recommend contacting the local school district to confirm school assignments for this home.
Get a cash offer in 3 minutes
Find out how much your home could sell for in as little as 3 minutes with a no-obligation cash offer.
Estimated market value
$235,500
Get a cash offer in 3 minutes
Find out how much your home could sell for in as little as 3 minutes with a no-obligation cash offer.
Estimated market value
$235,500
- Missouri
- Clay County
- Kansas City
- 64117
- Antioch Acres
- 4436 NE Antioch Rd
Nearby cities
Nearby neighborhoods
Nearby zip codes
Other Kansas City Topics
