Skip main navigation
Sold for $275,000
  • $275,000

    4436 Nutmeg Ct, Warren, MI 48092

    2beds
    1,413sqft
    Condominium
    Built in 1998
    -- sqft lot
    $282,800 Zestimate®
    $195/sqft
    $1,909 Estimated rent

    Home value

    $282,800

    $263,000 - $303,000

    $1,909/mo

    Zestimate® history
    Loading
    Loading...

    Owner options

    List your home for rent

    $1,909/mo

    Rent Zestimate®

    Find your next renter with Zillow Rental Manager. Plus, with online applications, you can quickly screen prospective tenants – for free.

    Learn more

    $1,909/mo

    Rent Zestimate®

    Refinance and save

    $2,055/mo

    Est. payment

    Refinancing to a lower rate could help reduce your monthly payments and save thousands over the life of the loan.

    See today's rates

    $2,055/mo

    Est. payment

    Explore your selling options

    Work with a Zillow partner agent

    Leverage their expertise and Zillow's premium Showcase listings to get your home seen by more buyers.

    Get started

    List with your own agent

    Get your home in front of millions of buyers by listing it on Zillow.

    Learn how to do it

    Sell it yourself

    Take full control of how buyers see your home on Zillow by listing For Sale by Owner (FSBO).

    List your home

    What's special

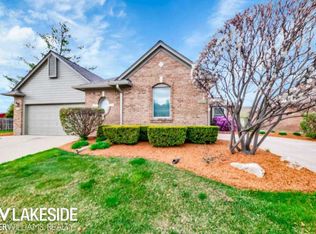
    You are in luck! BACK ON MARKET: buyer lost his job right before closing. Privacy, exclusivity, security, gated community! Is this Birmingham? Grosse Pointe? Beverly Hills, California? Inside over a mile of walls surrounding this complex you won't believe you're in north Warren! (see all pics and read) Incredible white glove maintained, managed, & involved HOA (see newsletter pic) Moments to Butcher Park, Warren Rec Center, shopping/grocery galore, and central to major freeways. This particular end unit, well flanked by mature greenscape makes your paver patio pretty & private! Brand new roof, newer high-efficiency furnace, newer central AC, newer HIGH R-FACTOR INSULATED vinyl windows, newer water heater, newer luxury vinyl plank flooring & luxurious carpet! You're good for along time here!! Vaulted ceiling abound the open floor plan; so open, the incorporated basement stairwell is fancifully leading you to an expansive, carpeted basement. Large great room (gas fireplace/ceramic hearth), formal dining & informal dinette/bar, and THIS KITCHEN: a tornado of LaFata cabinetry (solid wood craftsmanship/like new/under-lighting) featuring upper/lower "lazy susans", pullout shelving, drawerZZZZ, glass front curios, 'cook like crazy counterspace', and pantry storage. Primary bedroom ensuite boasts bayed wall, walk-in closet, large bathroom w/enclosed shower, and an entourage of LaFata cabinets (vanity/linen/storage). Second bedroom "cut-out wall" for office/guest/or other flex uses w./bathroom adjacent. (bathrooms look like they never were used) First floor laundry...more cabinets!, utility tub, and super-sized storage closet. Extended features: shaded covered front porch (begging for a rocking chair), rear door wall structural overhang (shaded/dry), recessed lighting, insulated garage door, garage loft and side storage, custom blinds, pocket doors, insulated ductwork, shower grab bars, washer/dryer/stove/refrigerator. Hurry!! You're only regret will be not buying this one; at this price, expect c

    Zillow last checked:

    Listing updated:

    Listed by:

    Alfred M Block 586-792-8000,

    RE/MAX First

    Bought with:

    Maria Kopicki, 6501419074

    Coldwell Banker Professionals-Birm

    Source: Realcomp II,MLS#: 20250031730MLS Logo

    Facts & features

    Interior

    Bedrooms & bathrooms
    • Bedrooms: 2
    • Bathrooms: 2
    • Full bathrooms: 2
    Primary bedroom
    • Level: Entry
    • Area: 187
    • Dimensions: 17 x 11
    Bedroom
    • Level: Entry
    • Area: 150
    • Dimensions: 15 x 10
    Primary bathroom
    • Level: Entry
    Other
    • Level: Entry
    Dining room
    • Level: Entry
    • Area: 120
    • Dimensions: 12 x 10
    Great room
    • Level: Entry
    • Area: 336
    • Dimensions: 21 x 16
    Kitchen
    • Level: Entry
    • Area: 156
    • Dimensions: 13 x 12
    Laundry
    • Level: Entry
    • Area: 49
    • Dimensions: 7 x 7
    Heating
    • ENERGYSTAR Qualified Furnace Equipment, Forced Air, High Efficiency Sealed Combustion, Natural Gas
    Cooling
    • Ceiling Fans, Central Air
    Appliances
    • Included: Dishwasher, Dryer, Free Standing Electric Range, Free Standing Refrigerator, Microwave, Washer
    • Laundry: Gas Dryer Hookup, Washer Hookup
    Features
    • Entrance Foyer
    • Basement: Full,Unfinished
    • Has fireplace: Yes
    • Fireplace features: Gas, Great Room
    Interior area
    • Total interior livable area: 1,413 sqft
    • Finished area above ground: 1,413

    Property

    Parking
    • Total spaces: 2
    • Parking features: Two Car Garage, Attached, Driveway, Electricityin Garage, Garage Faces Front, Garage Door Opener
    • Attached garage spaces: 2
    Accessibility
    • Accessibility features: Grip Accessible Features
    Features
    • Levels: One
    • Stories: 1
    • Entry location: GroundLevel
    • Patio & porch: Patio, Porch
    • Exterior features: Grounds Maintenance, Lighting, Private Entrance
    • Pool features: None
    • Fencing: Fencingnot Allowed
    Lot
    • Features: Corner Lot, Sprinklers
    Details
    • Parcel number: 1317103086
    • Special conditions: Short Sale No,Standard

    Construction

    Type & style
    • Home type: Condo
    • Architectural style: Ranch
    • Property subtype: Condominium
    Materials
    • Brick
    • Foundation: Basement, Poured
    • Roof: Asphalt
    Condition
    • New construction: No
    • Year built: 1998

    Utilities & green energy

    • Electric: Circuit Breakers
    • Sewer: Public Sewer
    • Water: Public
    • Utilities for property: Cable Available, Underground Utilities

    Community & neighborhood

    Security
    • Security features: Carbon Monoxide Detectors, Exterior Video Surveillance, Gated Community, Smoke Detectors
    Community
    • Community features: Sidewalks
    Location
    • Region: Warren
    • Subdivision: PALMER WOODS ESTATES #439

    HOA & financial

    HOA
    • Has HOA: Yes
    • HOA fee: $300 monthly
    • Services included: Insurance, Maintenance Grounds, Maintenance Structure, Snow Removal
    • Association phone: 586-465-8003

    Other

    Other facts
    • Listing agreement: Exclusive Right To Sell
    • Listing terms: Cash,Conventional

    Price history

    DateEventPrice
    8/29/2025Sold$275,000+3.8%$195/sqft
    Source: Realcomp II #20250031730 Report a problem
    7/30/2025Pending sale$264,900$187/sqft
    Source: Realcomp II #20250031730 Report a problem
    7/25/2025Listed for sale$264,900$187/sqft
    Source: Realcomp II #20250031730 Report a problem
    6/16/2025Pending sale$264,900$187/sqft
    Source: MichRIC #25023411 Report a problem
    6/10/2025Contingent$264,900$187/sqft
    Source: MichRIC #25023411 Report a problem
    6/3/2025Price change$264,900+3.9%$187/sqft
    Source: Realcomp II #20250031730 Report a problem
    5/22/2025Listed for sale$254,999+39.7%$180/sqft
    Source: Realcomp II #20250031730 Report a problem
    6/15/2018Sold$182,500-3.9%$129/sqft
    Source: Public Record Report a problem
    5/18/2018Pending sale$189,900$134/sqft
    Source: Keller Williams Rochester #218027076 Report a problem
    4/19/2018Listed for sale$189,900-7.4%$134/sqft
    Source: Keller Williams Rochester #218027076 Report a problem
    10/2/2002Sold$205,000$145/sqft
    Source: Public Record Report a problem

    Public tax history

    YearProperty taxesTax assessment
    2025$5,158 +5.3%$125,750 +4.9%
    2024$4,898 +6.7%$119,870 +11.7%
    2023$4,590 -1.7%$107,360 +8.6%
    2022$4,670 +0.6%$98,890 +4.7%
    2021$4,642 $94,410 +8.9%
    2020$4,642 +6.9%$86,730 +6.2%
    2019$4,341 +42.8%$81,640 +6.3%
    2018$3,040 $76,830 +1.2%
    2017-- $75,900
    2016-- $75,900 +8.4%
    2015-- $70,000 +33.9%
    2012-- $52,290
    2010-- --
    2009-- $84,040 -15.2%
    2008-- $99,080 -6.1%
    2007-- $105,500 -1.3%
    2006-- $106,840 +2.7%
    2005-- $104,060 +0.6%
    2004-- $103,450 +18.3%
    2001$3,591 +5.2%$87,430 +1.6%
    2000$3,412 $86,070

    Find assessor info on the county website

    Neighborhood: 48092

    Nearby schools

    GreatSchools rating
    Get a cash offer in 3 minutes
    Find out how much your home could sell for in as little as 3 minutes with a no-obligation cash offer.
    Estimated market value
    $282,800
    Get a cash offer in 3 minutes
    Find out how much your home could sell for in as little as 3 minutes with a no-obligation cash offer.
    Estimated market value
    $282,800