Skip main navigation
Off market
  • $444,200

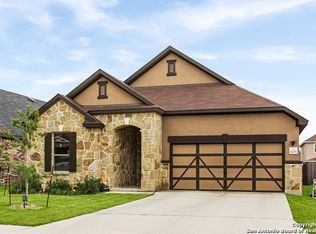
    4436 Oak Roset, San Antonio, TX 78259

    5beds
    3,426sqft
    Single Family Residence
    Built in ----
    -- sqft lot
    $444,200 Zestimate®
    $130/sqft
    $3,133 Estimated rent

    Home value

    $444,200

    $422,000 - $466,000

    $3,133/mo

    Zestimate® history
    Loading
    Loading...

    Owner options

    List your home for rent

    $3,133/mo

    Rent Zestimate®

    Find your next renter with Zillow Rental Manager. Plus, with online applications, you can quickly screen prospective tenants – for free.

    Learn more

    $3,133/mo

    Rent Zestimate®

    Refinance and save

    $3,077/mo

    Est. payment

    Refinancing to a lower rate could help reduce your monthly payments and save thousands over the life of the loan.

    See today's rates

    $3,077/mo

    Est. payment

    Explore your selling options

    Work with a Zillow partner agent

    Leverage their expertise and Zillow's premium Showcase listings to get your home seen by more buyers.

    Get started

    List with your own agent

    Get your home in front of millions of buyers by listing it on Zillow.

    Learn how to do it

    Sell it yourself

    Take full control of how buyers see your home on Zillow by listing For Sale by Owner (FSBO).

    List your home

    What's special

    Privacy fenceMature treesEnsuite bathroomDedicated laundry roomElectric cooktopBuilt-in wall ovenDouble vanity

    Step into comfort and style with this spacious 5-bedroom, 3.5-bathroom home situated on a desirable corner lot. Designed with both relaxation and functionality in mind, the interior features a blend of carpet, ceramic tile and vinyl flooring throughout. Enjoy two distinct living areas plus a flexible office/studio space, ideal for remote work or creative pursuits. The living/dining room combo offers a welcoming space to entertain or unwind. The well-appointed kitchen includes a built-in wall oven, electric cooktop, island, microwave and dishwasher everything you need for effortless cooking and hosting. A dedicated laundry room with washer/dryer hookups adds everyday convenience. The primary suite offers a serene retreat, complete with a spacious ensuite bathroom featuring a double vanity, walk-in shower and a relaxing garden tub. Outside, the backyard is made for enjoying the outdoors, with a covered patio, mature trees and a privacy fence providing a peaceful and shaded escape. The 2-car garage includes a door opener for added ease. Energy-efficient windows, a programmable thermostat, HVAC system and a water softener contribute to comfort and cost savings year-round. As part of a vibrant community, you'll also enjoy access to a pool, clubhouse, picnic and barbecue areas, a playground and nearby parks plus convenient proximity to shopping. " ""RESIDENT BENEFIT PACKAGE"" ($50/Month)*Renters Insurance Recommended*PET APPS $30 with credit card/debit payment per profile or $25 by ACH per profile. *some marketing photos may be virtually staged images* Experience seamless utility setup with our complimentary concierge service, Citizen Home Solutions! Say goodbye to the hassle of contacting multiple utility providers with just one phone call; our team will ensure all your utilities are connected for a smooth move-in process. Enjoy the convenience and peace of mind knowing that your essential services are taken care of effortlessly. All information in this marketing material is deemed reliable but is not guaranteed. Prospective tenants are advised to independently verify all information, including property features, availability, and lease terms, to their satisfaction. Tenant Agent Compensation: $300"Built In Wall Oven Chandelier Cooktop Corner Covered Patio Double Pane Windows Double Vanity Electric Water Heater Garage Door Opener Glass Cooktop High Speed Internet Ice Maker Connection Kitchen Level Living/Dining Room Combo Low Energy Efficient Windows Mature Trees Near Shopping Park Picnic Area Plumbing For Water Softener Pool Privacy Fence Programmable Thermostat Smoke Alarm(s) Solid Countertops Vent Fan Vinyl Walk In Shower Water Softener (Owned)

    This property is not currently displayed as for sale or rent on Zillow. This may be different from what's on other websites or public sources.

    Zillow last checked:

    Listing updated:

    Source: Zillow Rentals

    Facts & features

    Interior

    Bedrooms & bathrooms
    • Bedrooms: 5
    • Bathrooms: 4
    • Full bathrooms: 3
    • 1/2 bathrooms: 1
    Heating
    • Electric
    Cooling
    • Central Air, Ceiling Fan
    Appliances
    • Included: Dishwasher, Disposal, Microwave, WD Hookup
    • Laundry: Hookups
    Features
    • Ceiling Fan(s), WD Hookup
    • Attic: Yes
    Interior area
    • Total interior livable area: 3,426 sqft

    Property

    Parking
    • Total spaces: 2
    • Parking features: Attached, Garage
    • Has attached garage: Yes
    • Details: Contact manager
    Features
    • Patio & porch: Patio
    • Exterior features: Barbecue, Breakfast bar, High ceilings, Open floor plan
    Details
    • Parcel number: 1229622

    Construction

    Type & style
    • Home type: SingleFamily
    • Property subtype: Single Family Residence

    Utilities & green energy

    • Utilities for property: Cable Available

    Community & HOA

    Community
    • Deposit fee: $3,843
    Location
    • Region: San Antonio

    Financial & listing details

    • Price per square foot: $130/sqft
    • Tax assessed value: $420,000
    • Annual tax amount: $5,678
    • Date on market: 5/20/2025
    • Date available: 07/25/2025
    • Lease term: Contact For Details

    Price history

    DateEventPrice
    6/27/2025Listing removed$2,895$1/sqft
    Source: Zillow Rentals Report a problem
    6/18/2025Price change$2,895-1.9%$1/sqft
    Source: Zillow Rentals Report a problem
    5/20/2025Listed for rent$2,950+1.9%$1/sqft
    Source: Zillow Rentals Report a problem
    5/8/2023Listing removed--
    Source: Zillow Rentals Report a problem
    4/19/2023Listed for rent$2,895$1/sqft
    Source: Zillow Rentals Report a problem
    7/7/2020Sold--
    Source: LERA MLS #1451273 Report a problem
    6/2/2020Pending sale$365,000$107/sqft
    Source: Kimberly Howell Properties #1451273 Report a problem
    4/15/2020Listed for sale$365,000+7.4%$107/sqft
    Source: Kimberly Howell Properties #1451273 Report a problem
    3/31/2018Listing removed$340,000$99/sqft
    Source: RE/MAX Associates #1281675 Report a problem
    3/30/2018Listed for sale$340,000$99/sqft
    Source: RE/MAX Associates #1281675 Report a problem
    3/29/2018Sold--
    Source: LERA MLS #1281675 Report a problem
    3/2/2018Pending sale$340,000$99/sqft
    Source: RE/MAX Associates #1281675 Report a problem
    2/8/2018Listed for sale$340,000$99/sqft
    Source: RE/MAX Associates #1281675 Report a problem

    Public tax history

    YearProperty taxesTax assessment
    2025$5,678 -10.6%$420,000 -3.3%
    2024$6,352 +8.6%$434,292 +10%
    2023$5,850 -9.3%$394,811 -1.3%
    2022$6,449 -1.3%$400,000 +22.6%
    2021$6,533 $326,290 +4.5%
    2020$6,533 +2.1%$312,300 +3.1%
    2019$6,402 $302,770 +4.7%
    2018$6,402 +14.8%$289,240 +1.4%
    2017$5,575 $285,360 +2717%
    2016-- $10,130
    Find assessor info on the county website

    Neighborhood: 78259

    Nearby schools

    GreatSchools rating
    Get a cash offer in 3 minutes
    Find out how much your home could sell for in as little as 3 minutes with a no-obligation cash offer.
    Estimated market value
    $444,200
    Get a cash offer in 3 minutes
    Find out how much your home could sell for in as little as 3 minutes with a no-obligation cash offer.
    Estimated market value
    $444,200