Skip main navigation
Sold for $415,000
  • $415,000

    4436 Partridge Ln, Newport, MI 48166

    4beds
    2,530sqft
    Single Family Residence
    Built in 1998
    10,454.4 Square Feet Lot
    $434,200 Zestimate®
    $164/sqft
    $2,431 Estimated rent

    Home value

    $434,200

    $352,000 - $538,000

    $2,431/mo

    Zestimate® history
    Loading
    Loading...

    Owner options

    List your home for rent

    $2,431/mo

    Rent Zestimate®

    Find your next renter with Zillow Rental Manager. Plus, with online applications, you can quickly screen prospective tenants – for free.

    Learn more

    $2,431/mo

    Rent Zestimate®

    Refinance and save

    $2,633/mo

    Est. payment

    Refinancing to a lower rate could help reduce your monthly payments and save thousands over the life of the loan.

    See today's rates

    $2,633/mo

    Est. payment

    Explore your selling options

    Work with a Zillow partner agent

    Leverage their expertise and Zillow's premium Showcase listings to get your home seen by more buyers.

    Get started

    List with your own agent

    Get your home in front of millions of buyers by listing it on Zillow.

    Learn how to do it

    Sell it yourself

    Take full control of how buyers see your home on Zillow by listing For Sale by Owner (FSBO).

    List your home

    What's special

    Newly finished basementIn floor heatCorner lotSpacious and inviting propertyWell-appointed kitchen
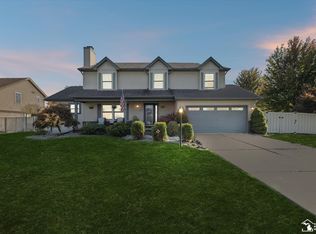
    **MULTIPLE OFFERS RECEIVED-Highest and Best due Thursday July 3rd, 2025 by 10pm.** Welcome to 4436 Partridge Lane, a beautiful home nestled in the desirable Pheasant Run subdivision. This spacious and inviting property on a corner lot offers a perfect blend of comfort, functionality and serene surroundings. The home features 4 generously sized bedrooms, a well-appointed kitchen, a cozy living room, a newly finished basement and tons of garage and storage spaces. One of the standout features of this property is the impressive 2-story detached garage, which has in floor heat, a separate 100 amp electric panel, water and sewer. Finish the space above to fit your needs, the opportunities here are endless! Whether you're looking for a quiet retreat or a welcoming place to gather with friends and family, this home checks all the boxes! Newport is a prime location, just minutes from expressways, schools and local amenities, with low Monroe County taxes. BATVI

    Zillow last checked:

    Listing updated:

    Listed by:

    Janae Jones 734-735-5702,

    Coldwell Banker Haynes R.E. in Monroe

    Bought with:

    Jessica Millerwise, 6501385048

    MGR Real Estate

    Source: MiRealSource,MLS#: 50180221MLS LogoOriginating MLS: Southeastern Border Association of REALTORS

    Facts & features

    Interior

    Bedrooms & bathrooms
    • Bedrooms: 4
    • Bathrooms: 3
    • Full bathrooms: 2
    • 1/2 bathrooms: 1
    Bedroom 1
    • Level: Second
    • Area: 255
    • Dimensions: 17 x 15
    Bedroom 2
    • Level: Second
    • Area: 156
    • Dimensions: 13 x 12
    Bedroom 3
    • Level: Second
    • Area: 132
    • Dimensions: 12 x 11
    Bedroom 4
    • Level: Second
    • Area: 120
    • Dimensions: 12 x 10
    Bathroom 1
    • Level: Second
    Bathroom 2
    • Level: Second
    Dining room
    • Level: Entry
    • Area: 144
    • Dimensions: 12 x 12
    Family room
    • Level: Basement
    • Area: 442
    • Dimensions: 26 x 17
    Kitchen
    • Level: Entry
    • Area: 121
    • Dimensions: 11 x 11
    Living room
    • Level: Entry
    • Area: 238
    • Dimensions: 17 x 14
    Heating
    • Forced Air, Natural Gas
    Cooling
    • Ceiling Fan(s), Central Air
    Appliances
    • Included: Dishwasher, Disposal, Dryer, Microwave, Range/Oven, Refrigerator, Washer
    • Laundry: Entry
    Features
    • Basement: Partially Finished,Concrete
    • Number of fireplaces: 1
    • Fireplace features: Living Room
    Interior area
    • Total structure area: 2,947
    • Total interior livable area: 2,530 sqft
    • Finished area above ground: 2,030
    • Finished area below ground: 500

    Property

    Parking
    • Total spaces: 4
    • Parking features: Garage, Attached, Electric in Garage, Garage Door Opener, Heated Garage
    • Attached garage spaces: 4
    Features
    • Levels: Two
    • Stories: 2
    • Frontage type: Road
    • Frontage length: 88
    Lot
    • Size: 10,454 sqft
    • Dimensions: 88 x 124 x 88 x 124
    • Features: Corner Lot, Subdivision, Sidewalks
    Details
    • Additional structures: Second Garage, Workshop
    • Parcel number: 20768536
    • Special conditions: Private

    Construction

    Type & style
    • Home type: SingleFamily
    • Architectural style: Colonial
    • Property subtype: Single Family Residence
    Materials
    • Brick, Vinyl Siding
    • Foundation: Basement, Concrete Perimeter
    Condition
    • New construction: No
    • Year built: 1998

    Utilities & green energy

    • Electric: 100 Amp Service, 200+ Amp Service, Underground
    • Sewer: Public Sanitary
    • Water: Public
    Green energy
    • Energy efficient items: Thermostat, Water Heater

    Community & neighborhood

    Location
    • Region: Newport
    • Subdivision: Pheasant Run

    Other

    Other facts
    • Listing agreement: Exclusive Right To Sell
    • Listing terms: Cash,Conventional,FHA,VA Loan

    Price history

    DateEventPrice
    8/1/2025Sold$415,000+5.1%$164/sqft
    Source: MiRealSource #50180221 Report a problem
    7/4/2025Pending sale$395,000$156/sqft
    Source: MiRealSource #50180221 Report a problem
    7/1/2025Listed for sale$395,000+37.6%$156/sqft
    Source: MiRealSource #50180221 Report a problem
    11/5/2019Sold$287,000+119.1%$113/sqft
    Source: Public Record Report a problem
    11/28/2011Sold$131,000-6.4%$52/sqft
    Source: Public Record Report a problem
    8/24/2011Listed for sale$139,900+28.8%$55/sqft
    Source: FOUR SEASONS RLTY DAN BERRY #211089203 Report a problem
    8/1/2011Sold$108,600-45.7%$43/sqft
    Source: Public Record Report a problem
    11/30/2010Sold$199,900$79/sqft
    Source: Public Record Report a problem

    Public tax history

    YearProperty taxesTax assessment
    2025$4,529 +4.7%$188,800 -18%
    2024$4,326 +4.7%$230,300 +26.1%
    2023$4,132 +24.6%$182,700 +6.5%
    2022$3,317 +2.8%$171,600 +22.1%
    2021$3,228 +185.8%$140,500 +6%
    2020$1,129 -42%$132,600 +2%
    2019$1,946 +3%$130,000 +21.7%
    2018$1,890 -2.9%$106,800
    2017$1,945 +7.4%$106,800 +3%
    2016$1,812 +14%$103,700 +41.8%
    2015$1,589 $73,151
    2014$1,589 $73,151 +10.8%
    2013-- $66,034 +0.8%
    2012-- $65,481 -10.8%
    2011-- $73,448 -20%
    2010-- $91,817 -3.9%
    2009-- $95,519 -13.9%
    2008-- $110,967 -3.5%
    2007-- $114,974 +4%
    2006-- $110,512 +4.4%
    2005-- $105,867 +6%
    2003-- $99,871 +3.2%
    2002-- $96,800 +5.9%
    2001-- $91,410

    Find assessor info on the county website

    Neighborhood: 48166

    Nearby schools

    GreatSchools rating
    Schools provided by the listing agent
    • District: Jefferson Schools-Monroe Co

    Source: MiRealSource. This data may not be complete. We recommend contacting the local school district to confirm school assignments for this home.

    Get a cash offer in 3 minutes
    Find out how much your home could sell for in as little as 3 minutes with a no-obligation cash offer.
    Estimated market value
    $434,200
    Get a cash offer in 3 minutes
    Find out how much your home could sell for in as little as 3 minutes with a no-obligation cash offer.
    Estimated market value
    $434,200