Welcome to 4436 Pinscher St, a stunning residence in Union City, GA, where modern design and comfort seamlessly blend. This newer construction townhome offers a contemporary lifestyle with an inviting open floor plan, perfect for both entertaining and everyday living. As you step inside, you'll be greeted by an abundance of natural light that highlights the spacious living areas. The open concept layout effortlessly connects the living room, dining area, and kitchen, creating a fluid and airy atmosphere. Ideal for hosting gatherings, the well-designed floor plan allows for easy movement between spaces. The kitchen is a chef's delight, featuring sleek countertops, modern appliances, and ample storage space. Whether you're preparing a gourmet meal or enjoying a casual breakfast, this kitchen is both stylish and functional. The master suite is a retreat within itself, offering a peaceful haven with generous space, a walk-in closet, and a luxurious ensuite bathroom. Additional bedrooms provide flexibility for guests, a home office, or a growing family. The home's newer construction ensures not only contemporary aesthetics but also modern amenities and energy-efficient features. Enjoy the convenience of updated systems and a well-maintained structure that provides peace of mind for years to come. The outdoor space is equally impressive, with a well-manicured yard that provides a private oasis for relaxation or outdoor activities. The patio invites you to unwind and enjoy the fresh air, making it an extension of your living space. Located in Union City, this residence is situated in a thriving community with access to local amenities, schools, and parks. Don't miss the opportunity to make 4436 Pinscher St your new home, where comfort, style, and modern living converge seamlessly. Schedule your showing today and experience the best of newer construction and open floor plan living.
Closed
$250,000
4436 Pinscher St, Union City, GA 30291
4beds
1,636sqft
Townhouse, Residential
Built in 2020
958 Square Feet Lot
$221,600 Zestimate®
$153/sqft
$1,883 Estimated rent
Home value
$221,600
$208,000 - $233,000
$1,883/mo
Zestimate® history
Owner options
List your home for rent
$1,883/mo
Rent Zestimate®
Find your next renter with Zillow Rental Manager. Plus, with online applications, you can quickly screen prospective tenants – for free.
$1,883/mo
Rent Zestimate®
Refinance and save
$1,700/mo
Est. payment
Refinancing to a lower rate could help reduce your monthly payments and save thousands over the life of the loan.
$1,700/mo
Est. payment
Explore your selling options
Work with a Zillow partner agent
Leverage their expertise and Zillow's premium Showcase listings to get your home seen by more buyers.
Get startedList with your own agent
Get your home in front of millions of buyers by listing it on Zillow.
Learn how to do itSell it yourself
Take full control of how buyers see your home on Zillow by listing For Sale by Owner (FSBO).
List your homeWhat's special
Newer constructionModern designModern livingModern amenitiesModern appliancesContemporary aestheticsContemporary lifestyle
Zillow last checked:
Listing updated:
Listed by:
Matthew Nicklin,
OneSource Real Estate, LLC 678-498-6400
Bought with:
Elizabeth A Franks, 205510
HOME Luxury Real Estate
Source: FMLS GA,MLS#: 7348355
Facts & features
Interior
Bedrooms & bathrooms
- Bedrooms: 4
- Bathrooms: 3
- Full bathrooms: 2
- 1/2 bathrooms: 1
Rooms
- Room types: Other
Primary bedroom
- Features: Split Bedroom Plan, Other
- Level: Split Bedroom Plan, Other
Bedroom
- Features: Split Bedroom Plan, Other
Primary bathroom
- Features: Double Vanity
Dining room
- Features: Great Room
Kitchen
- Features: Cabinets White, Solid Surface Counters
Heating
- Central
Cooling
- Central Air
Appliances
- Included: Dishwasher, Disposal, Electric Cooktop, Electric Oven, Electric Range
- Laundry: In Hall
Features
- Other
- Flooring: Vinyl
- Windows: Double Pane Windows, Insulated Windows
- Basement: None
- Has fireplace: No
- Fireplace features: None
- Common walls with other units/homes: End Unit
Interior area
- Total structure area: 1,636
- Total interior livable area: 1,636 sqft
Property
Parking
- Total spaces: 2
- Parking features: Parking Lot
Accessibility
- Accessibility features: None
Features
- Levels: Two
- Stories: 2
- Patio & porch: Patio
- Exterior features: Other, No Dock
- Pool features: None
- Spa features: None
- Fencing: None
- Has view: Yes
- View description: City
- Waterfront features: None
- Body of water: None
Lot
- Size: 958 Square Feet
- Features: Other
Details
- Additional structures: None
- Parcel number: 09F120000424599
- Other equipment: None
- Horse amenities: None
Construction
Type & style
- Home type: Townhouse
- Architectural style: Townhouse
- Property subtype: Townhouse, Residential
- Attached to another structure: Yes
Materials
- Cement Siding
- Foundation: Slab
- Roof: Composition
Condition
- Resale
- New construction: No
- Year built: 2020
Details
- Warranty included: Yes
Utilities & green energy
- Electric: 110 Volts, 220 Volts
- Sewer: Public Sewer
- Water: Public
- Utilities for property: Cable Available, Electricity Available, Phone Available, Sewer Available, Underground Utilities, Water Available
Green energy
- Energy efficient items: None
- Energy generation: None
Community & HOA
Community
- Features: None
- Security: None
- Subdivision: Oakley Station
HOA
- Has HOA: Yes
- Services included: Maintenance Grounds, Reserve Fund
- HOA fee: $89 monthly
- HOA phone: 770-517-1761
Location
- Region: Union City
Financial & listing details
- Price per square foot: $153/sqft
- Annual tax amount: $2,666
- Date on market: 3/6/2024
- Cumulative days on market: 20 days
- Listing terms: Cash,Conventional,Other
- Ownership: Fee Simple
- Electric utility on property: Yes
- Road surface type: Asphalt
Price history
| Date | Event | Price |
|---|---|---|
| 4/17/2024 | Sold | $250,000-2%$153/sqft |
Source:  FMLS GA #7348355 Report a problem FMLS GA #7348355 Report a problem | ||
| 4/3/2024 | Pending sale | $255,000$156/sqft |
Source: FMLS GA #7348355 Report a problem | ||
| 3/21/2024 | Price change | $255,000-3.8%$156/sqft |
Source: FMLS GA #7348355 Report a problem | ||
| 3/6/2024 | Listed for sale | $265,000+57.8%$162/sqft |
Source: FMLS GA #7348355 Report a problem | ||
| 1/26/2024 | Listing removed | -- |
Source: Zillow Rentals Report a problem | ||
| 12/29/2023 | Price change | $1,794-0.1%$1/sqft |
Source: Zillow Rentals Report a problem | ||
| 12/6/2023 | Price change | $1,795-5.3%$1/sqft |
Source: Zillow Rentals Report a problem | ||
| 9/14/2023 | Listed for rent | $1,895+3.8%$1/sqft |
Source: Zillow Rentals Report a problem | ||
| 5/2/2022 | Listing removed | -- |
Source: Zillow Rental Network Premium Report a problem | ||
| 2/28/2022 | Listed for rent | $1,825$1/sqft |
Source: Zillow Rental Network Premium Report a problem | ||
| 8/5/2020 | Sold | $167,900-5.6%$103/sqft |
Source:  GAMLS #8827770 Report a problem GAMLS #8827770 Report a problem | ||
| 7/28/2020 | Pending sale | $177,900$109/sqft |
Source: Suncoast Property Management #8827770 Report a problem | ||
| 7/24/2020 | Listed for sale | $177,900$109/sqft |
Source: Suncoast Property Management #8827770 Report a problem | ||
Public tax history
Tax history is unavailable.
Neighborhood: 30291
Nearby homes
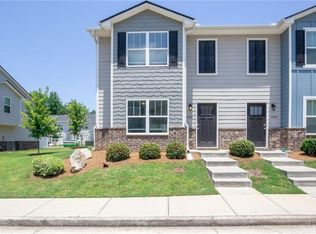
- $245,0004 bd3 ba1.6k sqft4435 Pinscher St, Union City, GA 30291Sold
- $202,4003 bd3 ba1.5k sqft4438 Pinscher St, Union City, GA 30291Off Market

- $204,7003 bd3 ba1.5k sqft4440 Pinscher St, Union City, GA 30291Off Market
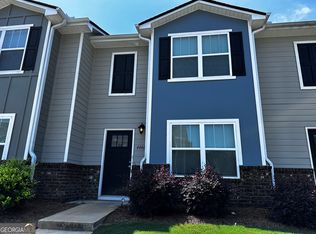
- $205,1003 bd3 ba1.5k sqft4442 Pinscher St, Union City, GA 30291Off Market
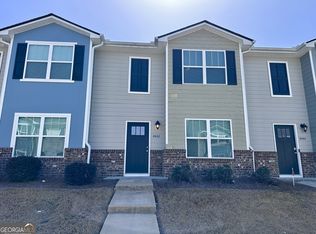
- $228,1004 bd2 ba1.6k sqft4441R Pinscher St, Union City, GA 30291Off Market
- $208,7003 bd3 ba1.5k sqft4444 Pinscher St, Union City, GA 30291Off Market
- $222,4004 bd3 ba1.6k sqft4432 Pinscher St, Union City, GA 30291Off Market
- $237,5003 bd3 ba1.5k sqft4433 Pinscher St, Union City, GA 30291Sold
Nearby schools
GreatSchools rating
- 5/10Oakley Elementary SchoolGrades: PK-5Distance: 0.4 mi
- 5/10Bear Creek Middle SchoolGrades: 6-8Distance: 5.4 mi
- 3/10Creekside High SchoolGrades: 9-12Distance: 5.4 mi
Schools provided by the listing agent
- Elementary: Oakley
- Middle: Bear Creek - Fulton
- High: Creekside
Source: FMLS GA. This data may not be complete. We recommend contacting the local school district to confirm school assignments for this home.
Get a cash offer in 3 minutes
Find out how much your home could sell for in as little as 3 minutes with a no-obligation cash offer.
Estimated market value
$221,600
Get a cash offer in 3 minutes
Find out how much your home could sell for in as little as 3 minutes with a no-obligation cash offer.
Estimated market value
$221,600
- Georgia
- Fulton County
- Union City
- 30291
- 4436 Pinscher St
Nearby cities
Nearby zip codes
Other Union City Topics
