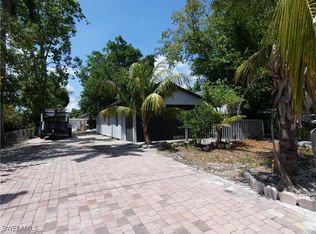
Beautiful spacious 3-bedroom home & a full updated bath. Open floor plan that flows from the kitchen into the dining area. Or can be a Livingroom. Large family room off from the kitchen & that goes out back to the courtyard area. Ceramic tile, luxury wood flooring & carpeting throughout the home. Beautiful, oversized paved back yard with pergola, fire pit with separate seating area, basketball playing area & a vinyl shed for storage. There is an outside cage for a pet or storage. Palm trees, mango fruit tree, plants & an area for you to add to the vegetable garden. Fenced & gated yard with cement driveway. Attached double carport with extra parking space for vehicles or a boat. Storm shutters with keys for extra protection from storms. There is a metal roof on the home.
Active
Price cut: $4.1K (7/8)
$254,900
4436 Poinsettia St, Fort Myers, FL 33905
3beds
956sqft
:
Get pre-qualified$1,644/mo
Single Family Residence
Built in 1952
9,234 Square Feet Lot
$-- Zestimate®
$267/sqft
$-- HOA
What's special
Courtyard areaBasketball playing areaFull updated bathVinyl shed for storageFenced and gated yardCement driveway
- 116 days |
- 199 |
- 12 |
Zillow last checked:
Listing updated:
Listed by:
Joanie Black 724-875-6917,
EXP Realty LLC
Source: Florida Gulf Coast MLS,MLS#: 2026016861 Originating MLS: Florida Gulf Coast
Originating MLS: Florida Gulf CoastFacts & features
Interior
Bedrooms & bathrooms
- Bedrooms: 3
- Bathrooms: 1
- Full bathrooms: 1
Rooms
- Room types: None
Bedroom
- Description: Bedroom
Bedroom
- Description: Bedroom
Bedroom
- Description: Bedroom
Dining room
- Description: Dining Room
Family room
- Description: Family Room
Kitchen
- Description: Kitchen
Utility room
- Description: Utility Room
Heating
- Central, Electric
Cooling
- Central Air, Ceiling Fan(s), Electric
Appliances
- Included: Dryer, Dishwasher, Electric Cooktop, Freezer, Ice Maker, Microwave, Refrigerator, RefrigeratorWithIce Maker, Self Cleaning Oven, Washer
- Laundry: Washer Hookup, Dryer Hookup
Features
- Attic, Breakfast Bar, Eat-in Kitchen, Family/Dining Room, Kitchen Island, Living/Dining Room, Pantry, Pull Down Attic Stairs, Tub Shower, Window Treatments, High Speed Internet, None
- Flooring: Carpet, Tile, Wood
- Windows: Other, Window Coverings
- Attic: Pull Down Stairs
- Has fireplace: Yes
- Fireplace features: Outside
Interior area
- Total structure area: 956
- Total interior livable area: 956 sqft
Video & virtual tour
Property
Parking
- Total spaces: 2
- Parking features: Covered, Driveway, Handicap, Paved, RV Access/Parking, Two Spaces, Attached Carport
- Carport spaces: 2
- Has uncovered spaces: Yes
Accessibility
- Accessibility features: Wheelchair Access
Features
- Stories: 1
- Patio & porch: Patio
- Exterior features: Courtyard, Fence, Fruit Trees, Patio, Storage, Shutters Manual
- Waterfront features: None
Lot
- Size: 9,234 Square Feet
- Dimensions: 76 x 120 x 76 x 120
- Features: Oversized Lot
Details
- Parcel number: 0444252200000.0090
- Lease amount: $0
- Other equipment: Satellite Dish
Construction
Type & style
- Home type: SingleFamily
- Architectural style: Other,Ranch,One Story
- Property subtype: Single Family Residence
Materials
- Block, Concrete, Vinyl Siding
- Roof: Metal
Condition
- Resale
- Year built: 1952
Utilities & green energy
- Sewer: Public Sewer
- Water: Public
- Utilities for property: Cable Available, High Speed Internet Available
Community & HOA
Community
- Features: Non-Gated
- Security: Security System, Smoke Detector(s)
- Condo and coop fee: $0
- Membership fee: $0
- Subdivision: ALABAMA GROVE ADDN
HOA
- Has HOA: No
- Amenities included: Basketball Court
- Services included: Cable TV, Insurance, Internet, Laundry, Sewer, Street Lights, Security, Trash, Water
Location
- Region: Fort Myers
Financial & listing details
- Price per square foot: $267/sqft
- Tax assessed value: $87,376
- Annual tax amount: $386
- Date on market: 4/11/2026
- Cumulative days on market: 117 days
- Listing terms: All Financing Considered,Cash,FHA,VA Loan
- Ownership: Single Family
Estimated market value
Not available
Estimated sales range
Not available
Not available
Price history
| Date | Event | Price |
|---|---|---|
| 7/8/2026 | Price change | $254,900-1.6%$267/sqft |
Source:  Florida Gulf Coast MLS #2026016861 Report a problem Florida Gulf Coast MLS #2026016861 Report a problem | ||
| 4/11/2026 | Listed for sale | $259,000+936%$271/sqft |
Source: Florida Gulf Coast MLS #2026016861 Report a problem | ||
| 10/11/2000 | Sold | $25,000-47.9%$26/sqft |
Source: Public Record Report a problem | ||
| 8/29/1996 | Sold | $48,000$50/sqft |
Source: Public Record Report a problem | ||
Public tax history
| Year | Property taxes | Tax assessment |
|---|---|---|
| 2025 | $386 +15.1% | $26,308 +2.9% |
| 2024 | $336 +8.7% | $25,567 +3% |
| 2023 | $309 -21.9% | $24,822 +3% |
| 2022 | $395 +16.5% | $24,099 +3% |
| 2021 | $340 +4% | $23,397 +1.4% |
| 2020 | $327 +3.5% | $23,074 -50.7% |
| 2019 | $316 | $46,840 +111.6% |
| 2018 | $316 +0.5% | $22,134 +2.9% |
| 2017 | $314 +5% | $21,503 -59.4% |
| 2016 | $299 +5.9% | $52,970 +63% |
| 2015 | $282 +7.3% | $32,501 +9.4% |
| 2014 | $263 +9.2% | $29,703 +40.8% |
| 2013 | $241 +0.2% | $21,099 +5% |
| 2012 | $240 -6.4% | $20,100 -3.5% |
| 2011 | $257 -9.4% | $20,820 -15% |
| 2010 | $284 -8% | $24,488 -4.9% |
| 2009 | $308 -47% | $25,760 -77.4% |
| 2008 | $582 +4.1% | $113,800 -18.6% |
| 2007 | $559 -2.7% | $139,870 +26.5% |
| 2006 | $574 +10.1% | $110,600 +40% |
| 2004 | $522 -3.6% | $79,010 +48.8% |
| 2003 | $541 +4.8% | $53,090 +3% |
| 2002 | $516 | $51,540 +22.9% |
| 2000 | -- | $41,930 |
Find assessor info on the county website
Monthly payment
Est. payment
Payment breakdown
Explore the cost of this home by adjusting the details. Changes won't be saved.Climate risks
Neighborhood: Tice
Nearby schools
GreatSchools rating
- 4/10Tice Elementary SchoolGrades: PK-5Distance: 0.4 mi
- 3/10Oak Hammock Middle SchoolGrades: 6-8Distance: 2.1 mi
- 4/10Riverdale High SchoolGrades: 9-12Distance: 6.5 mi
- $134,6002 bd1 ba858 sqft388 New York Dr, Fort Myers, FL 33905Off Market
- $210,9188,712 sqft4434 Poinsettia St, Fort Myers, FL 33905Off Market
- $106,0001 bd1 ba780 sqft4437 Seminole St, Fort Myers, FL 33905Off Market
- $145,8002 bd1 ba988 sqft4435 Seminole St, Fort Myers, FL 33905Off Market
- $147,6002 bd2 ba1.1k sqft392 New York Dr, Fort Myers, FL 33905Off Market
- $1,6953 bd2 ba1.8k sqft4426 Poinsettia St, Fort Myers, FL 33905For Rent
- $166,2003 bd2 ba1.4k sqft4431 Seminole St, Fort Myers, FL 33905Off Market
- $175,4002 bd1 ba768 sqft4435 Poinsettia St, Fort Myers, FL 33905Off Market
A local agent can set up tours, give advice and negotiate with sellers.
Similar homes
- $239,0002 bd1 ba1k sqft2324 Caladium Rd, Fort Myers, FL 33905For Sale

 MLS ID #2026027458, Estelle Stambaugh, RE/MAX Realty Team. Florida Gulf Coast MLS
 - $279,0002 bd2 ba1.2k sqft2156 Victoria Ave, Fort Myers, FL 33901For Sale
 MLS ID #2026024311, Mary O'Toole, Barclays Real Estate Group 1. Florida Gulf Coast MLS
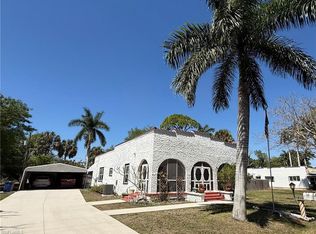
 - $225,0003 bd2 ba960 sqft3817 Pearl St, Fort Myers, FL 33916For Sale
 MLS ID #225048442, Steve O'Brien, Steves Property Group LLC. Florida Gulf Coast MLS
 - $369,9002 bd3 ba1.4k sqft316 Royal Palm Park RD, FORT MYERS, FL 33905For Sale
 MLS ID #226013080, Cee Keegan, PA, DomainRealty.com LLC. SWFLMLS
 - $289,9003 bd2 ba1.2k sqft1523 SE 20th Pl, Cape Coral, FL 33990For SaleMLS ID #2026031509, Kevin Krutz, Tropical Homes Of Southwest Fl LLC. Florida Gulf Coast MLS
- $245,0003 bd2 ba960 sqft2609 Owen AVE S, LEHIGH ACRES, FL 33973For SaleMLS ID #225025719, Lauralee Chisolm, Realty Hub. SWFLMLS
- $234,0002 bd2 ba645 sqft48 W North Shore Ave, North Fort Myers, FL 33903For SaleMLS ID #2026004657, Jenny Ardila Barlis, EXP Realty LLC. Florida Gulf Coast MLS
- $250,0003 bd2 ba1.2k sqft4213 Liron Ave APT 202, Fort Myers, FL 33916For SaleMLS ID #2026024059, Susan Christiano, Elite Edge Fl Realty. Florida Gulf Coast MLS
- $159,9003 bd2 ba1.3k sqft4681 Lakeside Club Blvd APT 4, Fort Myers, FL 33905For SaleMLS ID #2026019696, Michael Vincent, Berkshire Hathaway Florida. Florida Gulf Coast MLS
- $229,0002 bd2 ba1k sqft11300 Caravel Cir APT 203, Fort Myers, FL 33908For SaleMLS ID #2026032852, Andrea Mize, Premier Florida Realty of SWFL. Florida Gulf Coast MLS
- $253,0003 bd2 ba1.4k sqft3201 6th St W, Lehigh Acres, FL 33971For SaleMLS ID #2026030447, Sanncha Kiss, Worth Clark Realty. Florida Gulf Coast MLS
- $179,9002 bd2 ba1k sqft91 Sun Cir, Fort Myers, FL 33905For SaleMLS ID #2026015556, Tracy Bostelman, Barefoot Realty Group. Florida Gulf Coast MLS
- $342,0004 bd3 ba1.2k sqft257 Evergreen Rd, North Fort Myers, FL 33903For SaleMLS ID #2026024302, Yoslaine Leon, Best Deals Realty LLC. Florida Gulf Coast MLS
- $255,0003 bd3 ba1.3k sqft14197 Oviedo PL, FORT MYERS, FL 33905For SaleMLS ID #225065632, Rocky Powell, Jr, Land & Sea Commercial Realty. SWFLMLS
- $268,0003 bd2 ba1.1k sqft5538 Brookfield St, Lehigh Acres, FL 33971For SaleMLS ID #225057146, Eddie Diaz, Rossman Realty Group Inc. Florida Gulf Coast MLS
- $284,9003 bd2 ba1.1k sqft1768 Coral Point Dr, Cape Coral, FL 33990For SaleMLS ID #2026021796, Pogo Gorwood, Century 21 AllPoints Realty. Florida Gulf Coast MLS
- $245,0003 bd2 ba1.2k sqft743 Testerman Ct, Lehigh Acres, FL 33974For SaleMLS ID #2026031024, Renee Graves, Simpli-Fi Property Management LLC. Florida Gulf Coast MLS
- $177,5002 bd2 ba1k sqft9620 Villa Dr APT 4, Fort Myers, FL 33905For SaleMLS ID #2026000870, Michael Vincent, Berkshire Hathaway Florida. Florida Gulf Coast MLS
- $269,5003 bd2 ba1.3k sqft3316 21st St W, Lehigh Acres, FL 33971For SaleMLS ID #2025003175, Cristian Wojciechowski, Land Brokers Inc. Florida Gulf Coast MLS
- $212,9003 bd1 ba1k sqft117 Coolidge Ave, Lehigh Acres, FL 33936For SaleMLS ID #2026032513, Louis Bonadies, Realty World-C Bagans 1st. Florida Gulf Coast MLS
