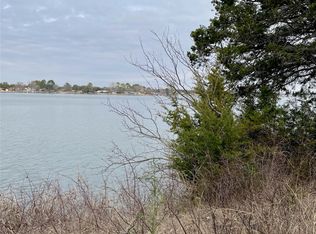
Nestled on the serene shores of Lake Granbury, this lake front property offers a harmonious blend of rustic charm and modern comfort. This 3-bedroom, 2-bathroom home spans 2,701 square feet and is situated on a generous 1.34-acre lot. Originally built in 1976 as a quaint stone cabin, the residence has been thoughtfully transformed into a modern retreat, boasting panoramic lake views from nearly every room. As you approach via the long driveway, a canopy of trees creates a private and serene ambiance. The exterior showcases multiple multi-tiered decks, perfect for relaxing or entertaining while overlooking the tranquil waters of Lake Granbury.
Inside, the home exudes classic charm with features like a wood-burning stone fireplace, gorgeous wood floors and shiplap ceilings. The kitchen is open and centrally located for gathering friends and family. With multiple prep areas, a gas range and two separate sinks everyone can jump in and help with dinner! The only room upstairs is the ultra private owner's retreat with expansive lake views through a wall of windows and an attached balcony for morning coffee. Primary suite also features a spa like bathroom plus a walk in closet. Downstairs offers one private bedroom and a bunk room large enough for 2 sets of full sized bunk beds. Then just off the bunk room is a screened in porch perfect for outdoor dining or just taking in the views. The area leading to the garage has so many possibilities for storage solutions.
The property is located in some of the deepest open waters of the lake and includes a covered dock with a boat slip, catering to water enthusiasts eager to explore the lake. The front of the home provides ample parking space for both cars and boats, accommodating guests and recreational equipment with ease. Whether you’re seeking a peaceful lakeside retreat or a place to host gatherings with family and friends, this property offers a unique opportunity to experience the best of lakefront living in Granbury, TX.
Sold
Price Unknown
4436 Power Plant Ct, Granbury, TX 76048
3beds
2,701sqft
Farm, Single Family Residence
Built in 1976
1.32 Acres Lot
$930,000 Zestimate®
$--/sqft
$2,576 Estimated rent
Home value
$930,000
$828,000 - $1.04M
$2,576/mo
Zestimate® history
Owner options
List your home for rent
$2,576/mo
Rent Zestimate®
Find your next renter with Zillow Rental Manager. Plus, with online applications, you can quickly screen prospective tenants – for free.
$2,576/mo
Rent Zestimate®
Refinance and save
Refinancing to a lower rate could help reduce your monthly payments and save thousands over the life of the loan.
Explore your selling options
Work with a Zillow partner agent
Leverage their expertise and Zillow's premium Showcase listings to get your home seen by more buyers.
Get startedList with your own agent
Get your home in front of millions of buyers by listing it on Zillow.
Learn how to do itSell it yourself
Take full control of how buyers see your home on Zillow by listing For Sale by Owner (FSBO).
List your homeWhat's special
Lake front propertyWood-burning stone fireplaceCanopy of treesGorgeous wood floorsMulti-tiered decksPanoramic lake viewsExpansive lake views
Zillow last checked:
Listing updated:
Listed by:
Nicole Clifton 0478586 817-523-9113,
League Real Estate 817-523-9113
Bought with:
Darla Barnes
Darla Barnes
Source: NTREIS,MLS#: 20845764
Facts & features
Interior
Bedrooms & bathrooms
- Bedrooms: 3
- Bathrooms: 2
- Full bathrooms: 2
Primary bedroom
- Features: En Suite Bathroom, Separate Shower, Walk-In Closet(s)
- Level: Second
- Dimensions: 24 x 16
Bedroom
- Features: Built-in Features, Walk-In Closet(s)
- Level: First
- Dimensions: 11 x 11
Bedroom
- Level: First
- Dimensions: 12 x 13
Breakfast room nook
- Level: First
- Dimensions: 12 x 13
Kitchen
- Features: Breakfast Bar, Built-in Features, Kitchen Island
- Level: First
- Dimensions: 17 x 13
Living room
- Level: First
- Dimensions: 18 x 13
Sunroom
- Level: First
- Dimensions: 11 x 10
Heating
- Central, Electric, Fireplace(s)
Cooling
- Central Air, Electric
Appliances
- Included: Dishwasher, Gas Range, Microwave, Refrigerator
- Laundry: Washer Hookup, Electric Dryer Hookup, Laundry in Utility Room
Features
- Decorative/Designer Lighting Fixtures, Cable TV
- Windows: Window Coverings
- Has basement: No
- Number of fireplaces: 1
- Fireplace features: Living Room
Interior area
- Total interior livable area: 2,701 sqft
Property
Parking
- Total spaces: 2
- Parking features: Additional Parking, Covered, Driveway, Garage Faces Front, Gravel, Oversized
- Attached garage spaces: 2
- Has uncovered spaces: Yes
Features
- Levels: Two
- Stories: 2
- Patio & porch: Rear Porch, Patio, Screened, Covered, Deck
- Exterior features: Boat Slip, Deck, Dock
- Pool features: None
- Has view: Yes
- View description: Water
- Has water view: Yes
- Water view: Water
- Waterfront features: Boat Dock/Slip, Lake Front
Lot
- Size: 1.32 Acres
- Features: Acreage, Cleared, Landscaped
Details
- Additional structures: Garage(s), RV/Boat Storage, Shed(s)
- Parcel number: R000005955
Construction
Type & style
- Home type: SingleFamily
- Architectural style: Farmhouse,Modern,Detached
- Property subtype: Farm, Single Family Residence
Materials
- Foundation: Pillar/Post/Pier
- Roof: Metal
Condition
- Year built: 1976
Utilities & green energy
- Sewer: Aerobic Septic
- Water: Well
- Utilities for property: Septic Available, Water Available, Cable Available
Community & HOA
Community
- Subdivision: Carter Tracts
HOA
- Has HOA: No
Location
- Region: Granbury
Financial & listing details
- Tax assessed value: $692,260
- Annual tax amount: $8,444
- Date on market: 2/20/2025
- Cumulative days on market: 68 days
- Listing terms: Cash,Conventional
- Exclusions: 2 Ring Camaras on front and back of house. 2 Tower fans in bedroom.
Price history
| Date | Event | Price |
|---|---|---|
| 5/20/2025 | Sold | -- |
Source: NTREIS #20845764 Report a problem | ||
| 5/4/2025 | Pending sale | $999,000$370/sqft |
Source: NTREIS #20845764 Report a problem | ||
| 4/29/2025 | Contingent | $999,000$370/sqft |
Source: NTREIS #20845764 Report a problem | ||
| 2/20/2025 | Listed for sale | $999,000+17.5%$370/sqft |
Source: NTREIS #20845764 Report a problem | ||
| 9/19/2022 | Sold | -- |
Source: NTREIS #20135335 Report a problem | ||
| 9/9/2022 | Pending sale | $850,000$315/sqft |
Source: NTREIS #20135335 Report a problem | ||
| 8/18/2022 | Contingent | $850,000$315/sqft |
Source: NTREIS #20135335 Report a problem | ||
| 8/10/2022 | Listed for sale | $850,000$315/sqft |
Source: NTREIS #20135335 Report a problem | ||
Public tax history
| Year | Property taxes | Tax assessment |
|---|---|---|
| 2025 | $8,372 -0.9% | $692,260 -1.7% |
| 2024 | $8,444 -19.1% | $704,130 -17.9% |
| 2023 | $10,439 +233.7% | $857,890 +102.5% |
| 2022 | $3,129 -0.1% | $423,700 +58.7% |
| 2021 | $3,133 0% | $266,980 +0.7% |
| 2020 | $3,134 | $265,120 |
| 2019 | $3,134 +0.1% | $265,120 +10.3% |
| 2018 | $3,132 | $240,420 -1.4% |
| 2017 | $3,132 -0.1% | $243,770 |
| 2016 | $3,134 -3.9% | $243,770 +6.3% |
| 2015 | $3,260 | $229,250 |
| 2014 | $3,260 | $229,250 -5.2% |
| 2013 | -- | $241,840 -0.1% |
| 2012 | -- | $242,030 |
| 2011 | -- | $242,030 -5.8% |
| 2010 | -- | $257,030 +6.3% |
| 2009 | -- | $241,850 +12.2% |
| 2008 | -- | $215,500 +95.6% |
| 2007 | -- | $110,200 +0.4% |
| 2006 | -- | $109,800 +19.2% |
| 2005 | -- | $92,100 -1.1% |
| 2004 | -- | $93,110 |
Find assessor info on the county website
Neighborhood: 76048
Nearby homes
- $645,800-- bd-- ba380 sqft4500 Power Plant Ct, Granbury, TX 76048Off Market
- $360,000-- bd-- ba-- sqft4432 Power Plant Ct, Granbury, TX 76048Off Market
- $--2.61 acres4430 Power Plant Ct, Granbury, TX 76048Off Market
- $689,8003 bd3 ba2.1k sqft4530 Power Plant Ct, Granbury, TX 76048Off Market
- $210,000-- bd-- ba-- sqft4420 Power Plant Ct, Granbury, TX 76048Off Market
- $692,800-- bd-- ba1.6k sqft4540 Power Plant Ct, Granbury, TX 76048Off Market
- $772,8004 bd4 ba4.2k sqft4410 Power Plant Ct, Granbury, TX 76048Off Market
- $443,200-- bd-- ba3.5k sqft4400 Power Plant Ct, Granbury, TX 76048Off Market
Nearby schools
GreatSchools rating
- 7/10Mambrino SchoolGrades: PK-5Distance: 1.9 mi
- 4/10Granbury Middle SchoolGrades: 6-8Distance: 6.7 mi
- 6/10Granbury High SchoolGrades: 9-12Distance: 6.4 mi
Schools provided by the listing agent
- Elementary: Mambrino
- Middle: Granbury
- High: Granbury
- District: Granbury ISD
Source: NTREIS. This data may not be complete. We recommend contacting the local school district to confirm school assignments for this home.
Get a cash offer in 3 minutes
Find out how much your home could sell for in as little as 3 minutes with a no-obligation cash offer.
Estimated market value
$930,000
Get a cash offer in 3 minutes
Find out how much your home could sell for in as little as 3 minutes with a no-obligation cash offer.
Estimated market value
$930,000
- Texas
- Hood County
- Granbury
- 76048
- 4436 Power Plant Ct
