Skip main navigation
Off market
  • Tax assessed value
    $242,200

    4436 Prairie St, Metairie, LA 70001

    3beds
    2,100sqft
    Townhouse
    Built in ----
    3,001 Square Feet Lot
    $-- Zestimate®
    $115/sqft
    $2,217 Estimated rent

    Home value

    Not available

    Estimated sales range

    Not available

    $2,217/mo

    Zestimate® history
    Loading
    Loading...

    Owner options

    List your home for rent

    $2,217/mo

    Rent Zestimate®

    Find your next renter with Zillow Rental Manager. Plus, with online applications, you can quickly screen prospective tenants – for free.

    Learn more

    $2,217/mo

    Rent Zestimate®

    Refinance and save

    $1,153/mo

    Est. payment

    Refinancing to a lower rate could help reduce your monthly payments and save thousands over the life of the loan.

    See today's rates

    $1,153/mo

    Est. payment

    Explore your selling options

    Work with a Zillow partner agent

    Leverage their expertise and Zillow's premium Showcase listings to get your home seen by more buyers.

    Get started

    List with your own agent

    Get your home in front of millions of buyers by listing it on Zillow.

    Learn how to do it

    Sell it yourself

    Take full control of how buyers see your home on Zillow by listing For Sale by Owner (FSBO).

    List your home

    What's special

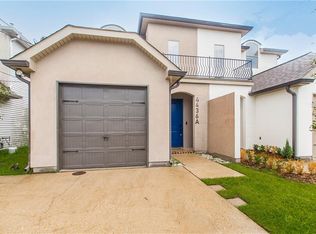
    This is the townhome you have been waiting for! Rare Find - Primary Bedroom Down plus an attached garage. 2nd floor features 2 bedrooms + Study! Spacious Primary Suite w/Large walk in closet & wonderful bath! Light filled Den w/ Vaulted Ceilings & Atrium doors overlooking the fenced yard! Open floor plan! Kitchen w/ Curved Breakfast Bar, plenty of custom cabinets, SS appliances, new dishwasher, pantry & great new oversized sink! High ceilings! Plenty of storage & large attic! Attached garage! X flood zone!

    This property is off market, which means it's not currently listed for sale or rent on Zillow. This may be different from what's available on other websites or public sources.

    Facts & features

    Interior

    Bedrooms & bathrooms
    • Bedrooms: 3
    • Bathrooms: 3
    • Full bathrooms: 2
    • 1/2 bathrooms: 1
    • Main level bathrooms: 1
    Heating
    • Forced air
    Cooling
    • Central
    Appliances
    • Included: Dishwasher, Garbage disposal, Microwave, Range / Oven, Refrigerator
    • Laundry: Washer Hookup, Electric Dryer Hookup
    Features
    • Ceiling Fan(s), Pantry, Granite Counters
    Interior area
    • Total interior livable area: 2,100 sqft

    Property

    Features
    • Patio & porch: Patio, Covered
    • Exterior features: Stucco, Vinyl
    Lot
    • Size: 3,001 sqft
    • Features: City Lot, 0-1 Unit/Acre
    Details
    • Parcel number: 0820017608
    • Special conditions: Standard

    Construction

    Type & style
    • Home type: Townhouse
    • Architectural style: Traditional

    Utilities & green energy

    • Sewer: Public Sewer
    • Water: Public
    • Utilities for property: Cable Available

    Community & neighborhood

    Security
    • Security features: Security System
    Location
    • Region: Metairie

    Other

    Other facts
    • Sewer: Public Sewer
    • WaterSource: Public
    • Appliances: Dishwasher, Refrigerator, Disposal, Microwave, Free-Standing Range
    • InteriorFeatures: Ceiling Fan(s), Pantry, Granite Counters
    • GarageYN: true
    • HeatingYN: true
    • Utilities: Cable Available
    • CoolingYN: true
    • PatioAndPorchFeatures: Patio, Covered
    • FoundationDetails: Slab
    • ConstructionMaterials: Stucco, Vinyl Siding
    • PropertyAttachedYN: true
    • StoriesTotal: 2
    • NumberOfUnitsInCommunity: 2
    • ArchitecturalStyle: Traditional
    • LeaseAmountFrequency: Monthly
    • SpecialListingConditions: Standard
    • MainLevelBathrooms: 1
    • YearBuiltSource: Other
    • Cooling: Central Air
    • LivingAreaSource: Estimated
    • SecurityFeatures: Security System
    • StructureType: Multi Family
    • LaundryFeatures: Washer Hookup, Electric Dryer Hookup
    • Heating: Central
    • ParkingFeatures: Garage Door Opener
    • MainLevelBedrooms: 0
    • LotDimensionsSource: Estimated
    • LotFeatures: City Lot, 0-1 Unit/Acre
    • Roof: Seal Tab
    • MlsStatus: ACTIVE UNDER CONTRACT

    Price history

    DateEventPrice
    10/12/2021Sold--
    Source: Public Record Report a problem
    8/1/2021Listed for sale$299,500$143/sqft
    Source: Greater Southern MLS #NAB21006475 Report a problem
    12/13/2004Sold--
    Source: Public Record Report a problem

    Public tax history

    YearProperty taxesTax assessment
    2024$2,107 -4.2%$24,220
    2023$2,200 +2.7%$24,220
    2022$2,142 +7.7%$24,220
    2021$1,990 +0.7%$24,220
    2020$1,975 -2.7%$24,220
    2019$2,031 +7.1%$24,220
    2018$1,896 $24,220 -19.1%
    2017$1,896 -44.1%$29,930
    2016$3,394 +3.8%$29,930 +3%
    2015$3,269 $29,060
    2014$3,269 $29,060

    Find assessor info on the county website

    Neighborhood: 70001

    Nearby schools

    GreatSchools rating
    Get pre-qualified for a loan
    At Zillow Home Loans, we can pre-qualify you in as little as 5 minutes with no impact to your credit score.

    An equal housing lender. NMLS #10287.