Polished on Purdue! Zoned to Hyer elementary, this traditional home exudes charm and has so much to offer those looking to get into the Park Cities. On a 60 x 140 lot, this well-done floor plan has multiple formals, an office, an upstairs playroom and so much more. With the large primary downstairs, there are two walk-in closets, a freshly updated 2022 en-suite bathroom accompanied with a large dual shower, laundry closet and a private office just off the bedroom. Upstairs, you will find a 2023 updated laundry room, a playroom for entertaining and two bedrooms with en-suite bathrooms. As you go through the kitchen, there is a sweet breakfast nook off to the side and opens up to the main living room. The french doors take you out back to a covered patio and fresh turfed putting green. It is a fabulous home in University Park.
Sold
Price Unknown
4436 Purdue Blvd, Dallas, TX 75225
4beds
3,197sqft
Single Family Residence
Built in 1939
8,058 Square Feet Lot
$2,655,200 Zestimate®
$--/sqft
$7,538 Estimated rent
Home value
$2,655,200
$2.18M - $3.27M
$7,538/mo
Zestimate® history
Owner options
List your home for rent
$7,538/mo
Rent Zestimate®
Find your next renter with Zillow Rental Manager. Plus, with online applications, you can quickly screen prospective tenants – for free.
$7,538/mo
Rent Zestimate®
Refinance and save
Refinancing to a lower rate could help reduce your monthly payments and save thousands over the life of the loan.
Explore your selling options
Work with a Zillow partner agent
Leverage their expertise and Zillow's premium Showcase listings to get your home seen by more buyers.
Get startedList with your own agent
Get your home in front of millions of buyers by listing it on Zillow.
Learn how to do itSell it yourself
Take full control of how buyers see your home on Zillow by listing For Sale by Owner (FSBO).
List your homeWhat's special
Covered patioPrivate officeSweet breakfast nookWell-done floor planFrench doorsLarge dual showerLarge primary downstairs
Zillow last checked:
Listing updated:
Listed by:
Lauren Laughry 0683769 214-521-7355,
Allie Beth Allman & Assoc. 214-521-7355,
Elizabeth Conroy 0647199 214-478-9801,
Allie Beth Allman & Assoc.
Bought with:
Garrett Holloway
Dave Perry Miller Real Estate
Source: NTREIS,MLS#: 20445740
Facts & features
Interior
Bedrooms & bathrooms
- Bedrooms: 4
- Bathrooms: 4
- Full bathrooms: 4
Primary bedroom
- Features: Dual Sinks, Double Vanity, En Suite Bathroom, Walk-In Closet(s)
- Level: First
- Dimensions: 14 x 13
Bedroom
- Level: First
- Dimensions: 11 x 14
Bedroom
- Features: En Suite Bathroom, Walk-In Closet(s)
- Level: Second
- Dimensions: 14 x 13
Bedroom
- Features: En Suite Bathroom, Walk-In Closet(s)
- Level: Second
- Dimensions: 12 x 11
Primary bathroom
- Features: Dual Sinks, En Suite Bathroom, Multiple Shower Heads, Solid Surface Counters
- Level: First
- Dimensions: 18 x 13
Breakfast room nook
- Level: First
- Dimensions: 10 x 6
Dining room
- Level: First
- Dimensions: 12 x 11
Kitchen
- Features: Built-in Features, Pantry, Stone Counters, Walk-In Pantry
- Level: First
- Dimensions: 17 x 10
Laundry
- Level: Second
- Dimensions: 11 x 12
Living room
- Features: Fireplace
- Level: First
- Dimensions: 20 x 13
Living room
- Features: Built-in Features, Fireplace
- Level: First
- Dimensions: 18 x 19
Media room
- Level: Second
- Dimensions: 18 x 12
Office
- Level: First
- Dimensions: 16 x 9
Heating
- Central, Natural Gas
Cooling
- Central Air, Ceiling Fan(s)
Appliances
- Included: Some Gas Appliances, Built-In Refrigerator, Double Oven, Dishwasher, Gas Cooktop, Disposal, Gas Water Heater, Microwave, Plumbed For Gas
- Laundry: Laundry in Utility Room
Features
- Built-in Features, Decorative/Designer Lighting Fixtures, Eat-in Kitchen, High Speed Internet, Open Floorplan, Pantry, Cable TV, Walk-In Closet(s), Wired for Sound
- Flooring: Carpet, Hardwood
- Windows: Plantation Shutters, Window Coverings
- Has basement: No
- Number of fireplaces: 2
- Fireplace features: Family Room, Living Room
Interior area
- Total interior livable area: 3,197 sqft
Property
Parking
- Total spaces: 2
- Parking features: Door-Multi, Electric Gate, Enclosed, Garage, Garage Door Opener, Garage Faces Rear
- Attached garage spaces: 2
Features
- Levels: Two
- Stories: 2
- Patio & porch: Covered
- Exterior features: Rain Gutters
- Pool features: None
- Fencing: Back Yard,Wood
Lot
- Size: 8,058 Square Feet
- Dimensions: 60 x 140
- Features: Corner Lot, Landscaped, Sprinkler System, Few Trees
Details
- Parcel number: 60090500180190000
Construction
Type & style
- Home type: SingleFamily
- Architectural style: Traditional,Detached
- Property subtype: Single Family Residence
Materials
- Stone Veneer
- Foundation: Pillar/Post/Pier
- Roof: Composition
Condition
- Year built: 1939
Utilities & green energy
- Sewer: Public Sewer
- Water: Public
- Utilities for property: Sewer Available, Water Available, Cable Available
Community & HOA
Community
- Security: Security System Owned, Security System, Carbon Monoxide Detector(s), Smoke Detector(s)
- Subdivision: Idlewild
HOA
- Has HOA: No
Location
- Region: Dallas
Financial & listing details
- Annual tax amount: $22,821
- Date on market: 10/3/2023
- Cumulative days on market: 1 day
- Listing terms: Cash,Conventional
Price history
| Date | Event | Price |
|---|---|---|
| 10/24/2023 | Sold | -- |
Source: NTREIS #20445740 Report a problem | ||
| 10/12/2023 | Pending sale | $1,650,000$516/sqft |
Source: NTREIS #20445740 Report a problem | ||
| 10/5/2023 | Contingent | $1,650,000$516/sqft |
Source: NTREIS #20445740 Report a problem | ||
| 10/3/2023 | Listed for sale | $1,650,000$516/sqft |
Source: NTREIS #20445740 Report a problem | ||
Public tax history
Tax history is unavailable.
Neighborhood: Idlewild
Nearby homes
- $2,035,5004 bd3 ba3.1k sqft4436 Purdue Ave, Dallas, TX 75225Off Market

- $3,124,8104 bd4 ba5.1k sqft4432 Purdue Ave, Dallas, TX 75225Off Market
- $1,487,2304 bd5 ba5.4k sqft4432 Purdue Ave, Dallas, TX 75225Off Market

- $1,603,5002 bd2 ba1.6k sqft4428 Purdue Ave, Dallas, TX 75225Off Market
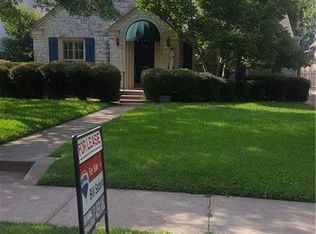
- $1,397,3003 bd2 ba2k sqft4437 Hanover Ave, Dallas, TX 75225Off Market
- $2,172,6005 bd4 ba3.2k sqft4433 Hanover Ave, Dallas, TX 75225Off Market
- $2,310,1004 bd3 ba3.2k sqft4424 Purdue Blvd, Dallas, TX 75225Off Market
- $1,667,6003 bd2 ba1.8k sqft4437 Purdue Ave, Dallas, TX 75225Off Market
Nearby schools
GreatSchools rating
- 10/10Hyer Elementary SchoolGrades: PK-4Distance: 0.8 mi
- 10/10Highland Park Middle SchoolGrades: 7-8Distance: 1.6 mi
- 9/10Highland Park High SchoolGrades: 9-12Distance: 0.5 mi
Schools provided by the listing agent
- Elementary: Hyer
- Middle: Highland Park
- High: Highland Park
- District: Highland Park ISD
Source: NTREIS. This data may not be complete. We recommend contacting the local school district to confirm school assignments for this home.
Get a cash offer in 3 minutes
Find out how much your home could sell for in as little as 3 minutes with a no-obligation cash offer.
Estimated market value
$2,655,200
Get a cash offer in 3 minutes
Find out how much your home could sell for in as little as 3 minutes with a no-obligation cash offer.
Estimated market value
$2,655,200
- Texas
- Dallas County
- University Park
- 75225
- Idlewild
- 4436 Purdue Blvd
