Open House Saturday 12/6 12p-2p.
Welcome to this spacious center-hall colonial with an open floor plan in Porter Corners set back off Rt 9N. This beautiful home blends timeless charm with modern luxury in all the right ways. Step inside and enjoy the warm, open floor plan that invites you to gather, entertain, and make memories.The first floor features a stunning new library room(2025) with custom built-ins, offering a cozy retreat for reading, work, or quiet conversation. The updated living spaces shine with modern lighting, stylish finishes, and thoughtful touches. Upstairs,retreat to the completely updated primary suite with new walk in closet(2025).This serene sanctuary features a lavish ensuite bathroom(2022) and a versatile bonus room ideal for any need, including family room,private office,boutique-style dressing room, home gym, or nursery. Convenient upstairs laundry added with new washer & electric dryer.(2025)
Three additional spacious bedrooms with plenty of natural light provide exceptional comfort for family or guests with a second full bathroom.Thoughtful updates elevate the home throughout with granite countertops, stainless steel appliances, refreshed living areas, modernized lighting, gas fireplace, sprinkler system, security system, and abundant storage with generous closets.Off the kitchen, a new Anderson sliding door opens to an expansive deck which invites you to dine, entertain, or unwind while overlooking your spacious, fully fenced, and completely private yard with new fire pit and gravel base. (2020)Partially finished basement for extra space with separate utility room for extra storage.New Lennox Furnace(2020)This home features solar panels providing affordable electricity all year long. Enjoy the best of both worlds! Privacy tucked away on 3 acres. Just minutes from the Adirondacks and only 10 minutes to downtown Saratoga Springs.
Light fixture & Picture mirror in nursery exclu
Closed
$484,500
4436 Route 9N, Porter Corners, NY 12859
4beds
2,268sqft
Single Family Residence, Residential
Built in 2006
3.1 Acres Lot
$497,400 Zestimate®
$214/sqft
$3,855 Estimated rent
Home value
$497,400
$463,000 - $537,000
$3,855/mo
Zestimate® history
Owner options
List your home for rent
$3,855/mo
Rent Zestimate®
Find your next renter with Zillow Rental Manager. Plus, with online applications, you can quickly screen prospective tenants – for free.
$3,855/mo
Rent Zestimate®
Refinance and save
$3,144/mo
Est. payment
Refinancing to a lower rate could help reduce your monthly payments and save thousands over the life of the loan.
$3,144/mo
Est. payment
Explore your selling options
Work with a Zillow partner agent
Leverage their expertise and Zillow's premium Showcase listings to get your home seen by more buyers.
Get startedList with your own agent
Get your home in front of millions of buyers by listing it on Zillow.
Learn how to do itSell it yourself
Take full control of how buyers see your home on Zillow by listing For Sale by Owner (FSBO).
List your homeWhat's special
Gas fireplaceOpen floor planStainless steel appliancesModernized lightingLavish ensuite bathroomConvenient upstairs laundrySpacious center-hall colonial
Zillow last checked:
Listing updated:
Listed by:
Julia Audi 518-428-1733,
Howard Hanna Capital Inc
Bought with:
Brandon Orszulak, 10401221863
Howard Hanna Capital Inc
Source: Global MLS,MLS#: 202530350
Facts & features
Interior
Bedrooms & bathrooms
- Bedrooms: 4
- Bathrooms: 3
- Full bathrooms: 2
- 1/2 bathrooms: 1
Bedroom
- Level: Second
Bedroom
- Level: Second
Bedroom
- Level: Second
Bedroom
- Level: Second
Half bathroom
- Level: First
Full bathroom
- Level: Second
Full bathroom
- Level: Second
Dining room
- Level: First
Family room
- Level: Second
Kitchen
- Level: First
Living room
- Level: First
Office
- Level: First
Heating
- Forced Air, Propane Tank Owned
Cooling
- Central Air
Appliances
- Included: Dishwasher, Electric Water Heater, Microwave, Oven, Range, Refrigerator, Washer/Dryer
- Laundry: Electric Dryer Hookup, Laundry Closet, Upper Level, Washer Hookup
Features
- Ceiling Fan(s), Walk-In Closet(s), Built-in Features, Ceramic Tile Bath, Eat-in Kitchen, Kitchen Island
- Flooring: Carpet, Ceramic Tile, Laminate
- Doors: Sliding Doors
- Basement: Full
- Number of fireplaces: 1
- Fireplace features: Gas
Interior area
- Total structure area: 2,268
- Total interior livable area: 2,268 sqft
- Finished area above ground: 2,268
- Finished area below ground: 600
Property
Parking
- Total spaces: 6
- Parking features: Attached, Driveway, Garage Door Opener
- Garage spaces: 2
- Has uncovered spaces: Yes
Features
- Patio & porch: Composite Deck
- Exterior features: Other
- Fencing: Wood,Back Yard,Fenced,Gate
- Has view: Yes
- View description: Trees/Woods
Lot
- Size: 3.1 Acres
- Features: Level, Private, Road Frontage, Wooded, Cleared
Details
- Parcel number: 413400 9912.13
- Zoning description: Single Residence
- Special conditions: Other
Construction
Type & style
- Home type: SingleFamily
- Architectural style: Colonial
- Property subtype: Single Family Residence, Residential
Materials
- Vinyl Siding
- Foundation: Block
- Roof: Asphalt
Condition
- Updated/Remodeled
- New construction: No
- Year built: 2006
Utilities & green energy
- Sewer: Septic Tank
Green energy
- Energy generation: Solar
Community & HOA
HOA
- Has HOA: No
Location
- Region: Porter Corners
Financial & listing details
- Price per square foot: $214/sqft
- Annual tax amount: $6,303
- Date on market: 12/3/2025
Price history
| Date | Event | Price |
|---|---|---|
| 1/29/2026 | Sold | $484,500+4.2%$214/sqft |
Source:  Global MLS #202530350 Report a problem Global MLS #202530350 Report a problem | ||
| 12/10/2025 | Pending sale | $465,000$205/sqft |
Source: Global MLS #202530350 Report a problem | ||
| 12/3/2025 | Listed for sale | $465,000+55.3%$205/sqft |
Source: Global MLS #202530350 Report a problem | ||
| 7/12/2019 | Sold | $299,500-4.9%$132/sqft |
Source: Global MLS #201916616 Report a problem | ||
| 5/17/2019 | Pending sale | $315,000$139/sqft |
Source: Saratoga Spa Realty #201916616 Report a problem | ||
| 4/13/2019 | Listed for sale | $315,000$139/sqft |
Source: Saratoga Spa Realty #201916616 Report a problem | ||
Public tax history
Tax history is unavailable.
Neighborhood: 12859
Nearby homes
- $500,8004 bd2 ba2.2k sqft4438 Route 9n, Porter Corners, NY 12859Off Market
- $429,8003 bd2 ba1.2k sqft4444 Route 9n, Porter Corners, NY 12859Off Market

- $377,7003 bd2 ba1.2k sqft4444A Route 9n, Greenfield, NY 12859Off Market
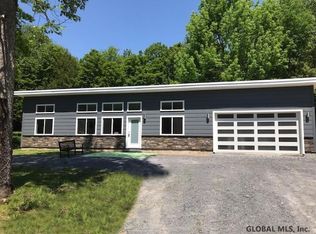
- $---- bd-- ba-- sqft4424 Route 9n, Porter Corners, NY 12859Off Market
- $197,3004 bd1 ba1.6k sqft4400 Route 9n, Porter Corners, NY 12859Off Market
- $---- bd-- ba-- sqft4380 Route 9n, Porter Corners, NY 12859Off Market
- $332,5003 bd2 ba1.2k sqft4449 Route 9n, Porter Corners, NY 12859Off Market
- $325,2863 bd2 ba1.6k sqft51 Alpine Meadows Rd, Porter Corners, NY 12859Off Market
Nearby schools
GreatSchools rating
- 6/10Corinth Elementary SchoolGrades: PK-4Distance: 3.9 mi
- 3/10Corinth Middle SchoolGrades: 5-8Distance: 4.4 mi
- 6/10Corinth High SchoolGrades: 9-12Distance: 4.4 mi
Schools provided by the listing agent
- Elementary: Corinth
- High: Corinth
Source: Global MLS. This data may not be complete. We recommend contacting the local school district to confirm school assignments for this home.
- New York
- Saratoga County
- Porter Corners
- 12859
- 4436 Route 9N
Nearby cities
Nearby zip codes
Other Porter Corners Topics
